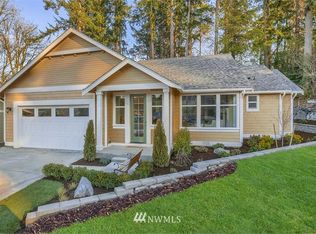
A rare gem rambler in the heart of downtown! Nestled in the charming enclave of Jasmine Court, this exquisite abode offers easy care living at its absolute finest. Step into elegant simplicity & thoughtful design, where space is optimally utilized & every detail exudes quality. Built in 2012, and so meticulously maintained it could still be new. Lovely french doors open to the inviting great room w/ birch hardwoods, vaulted ceilings, & exceptional millwork throughout. The primary suite is a cozy sanctuary of its own w/ vaulted ceilings & generous bath & walk in closet. Front yard maintenance is included making it optimal for a "lock & leave" retreat. Just one block from the vibrant happenings in town, don't miss your opportunity!
Sold
Listed by: Infinity Real Estate, LLC • Jennie Wetter
Bought with: Coldwell Banker Danforth
$927,500
7507 Shaw Lane, Gig Harbor, WA 98335
3beds
1,765sqft
Single Family Residence
Built in 2012
7,627 Square Feet Lot
$992,700 Zestimate®
$525/sqft
$3,126 Estimated rent
Home value
$992,700
$943,000 - $1.04M
$3,126/mo
Zestimate® history
Owner options
List your home for rent
$3,126/mo
Rent Zestimate®
Find your next renter with Zillow Rental Manager. Plus, with online applications, you can quickly screen prospective tenants – for free.
$3,126/mo
Rent Zestimate®
Refinance and save
$5,930/mo
Est. payment
Refinancing to a lower rate could help reduce your monthly payments and save thousands over the life of the loan.
$5,930/mo
Est. payment
Explore your selling options
Work with a Zillow partner agent
Leverage their expertise and Zillow's premium Showcase listings to get your home seen by more buyers.
Get startedList with your own agent
Get your home in front of millions of buyers by listing it on Zillow.
Learn how to do itSell it yourself
Take full control of how buyers see your home on Zillow by listing For Sale by Owner (FSBO).
List your homeWhat's special
Heart of downtownPrimary suiteGenerous bathThoughtful designElegant simplicityLovely french doorsFront yard maintenance
Zillow last checked:
Listing updated:
Listed by:
Jennie Wetter,
Infinity Real Estate, LLC
Bought with:
J Michael Drake, 27126
Coldwell Banker Danforth
Source: NWMLS as distributed by MLS GRID,MLS#: 2167913
Facts & features
Interior
Bedrooms & bathrooms
- Bedrooms: 3
- Bathrooms: 2
- Full bathrooms: 1
- 3/4 bathrooms: 1
- Main level bedrooms: 3
Primary bedroom
- Level: Main
Bedroom
- Level: Main
Bedroom
- Level: Main
Bathroom full
- Level: Main
Bathroom three quarter
- Level: Main
Dining room
- Level: Main
Entry hall
- Level: Main
Kitchen with eating space
- Level: Main
Living room
- Level: Main
Utility room
- Level: Main
Heating
- Fireplace, Forced Air, Heat Pump, Electric, Natural Gas
Cooling
- Has cooling: Yes
Appliances
- Included: Dishwasher_, Refrigerator_, StoveRange_, Dishwasher, Refrigerator, StoveRange, Water Heater: Tankless - Gas, Water Heater Location: Garage
Features
- Bath Off Primary, Ceiling Fan(s), Dining Room
- Flooring: Ceramic Tile, Hardwood, Carpet
- Doors: French Doors
- Windows: Double Pane/Storm Window
- Basement: None
- Number of fireplaces: 1
- Fireplace features: Gas, Main Level: 1, Fireplace
Interior area
- Total structure area: 1,765
- Total interior livable area: 1,765 sqft
Property
Parking
- Total spaces: 2
- Parking features: Attached Garage
- Attached garage spaces: 2
Features
- Levels: One
- Stories: 1
- Entry location: Main
- Patio & porch: Ceramic Tile, Hardwood, Wall to Wall Carpet, Bath Off Primary, Ceiling Fan(s), Double Pane/Storm Window, Dining Room, French Doors, Walk-In Closet(s), Walk-In Pantry, Fireplace, Water Heater
Lot
- Size: 7,627 Square Feet
- Features: Cul-De-Sac, Curbs, Paved, Sidewalk, Cable TV, Fenced-Partially, Gas Available, High Speed Internet, Patio, Sprinkler System
- Topography: Level
- Residential vegetation: Garden Space
Details
- Parcel number: 4003050040
- Zoning description: Gig Harbor,Jurisdiction: City
- Special conditions: Standard
- Other equipment: Leased Equipment: None
Construction
Type & style
- Home type: SingleFamily
- Architectural style: Cape Cod,1 Story
- Property subtype: Single Family Residence
Materials
- Cement Planked, Wood Siding
- Foundation: Poured Concrete
- Roof: Composition
Condition
- Very Good
- Year built: 2012
Details
- Builder name: Lungren Homes
Utilities & green energy
- Electric: Company: Pen Light
- Sewer: Sewer Connected, Company: City of Gig Harbor
- Water: Public, Company: City of Gig Harbor
- Utilities for property: Xfinity, Xfinity
Community & HOA
Community
- Features: CCRs
- Subdivision: In Town
HOA
- HOA fee: $174 monthly
- HOA phone: 253-985-3812
Location
- Region: Gig Harbor
Financial & listing details
- Price per square foot: $525/sqft
- Tax assessed value: $818,000
- Annual tax amount: $6,663
- Date on market: 6/14/2024
- Cumulative days on market: 768 days
- Listing terms: Conventional,VA Loan
- Inclusions: Dishwasher, Refrigerator, StoveRange, LeasedEquipment
Price history
| Date | Event | Price |
|---|---|---|
| 11/1/2023 | Sold | $927,500+0.3%$525/sqft |
Source:  NWMLS as distributed by MLS GRID #2167913 Report a problem NWMLS as distributed by MLS GRID #2167913 Report a problem | ||
| 10/4/2023 | Pending sale | $925,000$524/sqft |
Source: NWMLS as distributed by MLS GRID #2167913 Report a problem | ||
| 10/3/2023 | Listed for sale | $925,000+112.7%$524/sqft |
Source: NWMLS as distributed by MLS GRID #2167913 Report a problem | ||
| 6/28/2013 | Sold | $434,900-9.3%$246/sqft |
Source: Public Record Report a problem | ||
| 3/21/2013 | Sold | $479,500$272/sqft |
Source: Agent Provided Report a problem | ||
Public tax history
| Year | Property taxes | Tax assessment |
|---|---|---|
| 2024 | $6,873 +6.1% | $818,000 +7.2% |
| 2023 | $6,477 -2.8% | $763,300 -8.1% |
| 2022 | $6,663 +7.4% | $830,900 +19.3% |
| 2021 | $6,203 +23.9% | $696,200 +20.8% |
| 2019 | $5,006 | $576,100 +8.3% |
| 2018 | -- | $531,900 +10.3% |
| 2017 | $4,148 +3.9% | $482,300 +18.1% |
| 2016 | $3,991 | $408,400 +11% |
| 2014 | $3,991 +277.8% | $367,800 +19.7% |
| 2013 | $1,056 | $307,300 +230.8% |
| 2012 | -- | $92,900 |
Find assessor info on the county website
Neighborhood: View Basin
Nearby homes
- $1,044,5003 bd3 ba2.3k sqft7505 Shaw Lane Lot 3, Gig Harbor, WA 98335Off Market
- $1,037,3003 bd3 ba2.3k sqft7501 Shaw Lane Lot 1, Gig Harbor, WA 98335Off Market
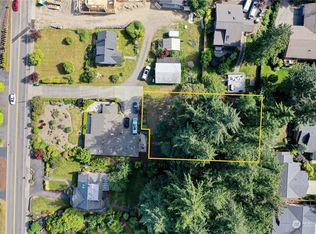
- $290,0000.293 Acres0 Lamphere Ln, Gig Harbor, WA 98335Sold
- $910,8003 bd2 ba1.7k sqft7517 Shaw Ln LOT 9, Gig Harbor, WA 98335Off Market
- $700,0003 bd2 ba1.4k sqft3202 Short St NW, Gig Harbor, WA 98335Sold
- $1,214,0007 bd4 ba3.3k sqft7409 Hill Ave, Gig Harbor, WA 98335Sold
- $2,190,6184 bd7 ba4.3k sqft7402 Soundview Dr, Gig Harbor, WA 98335Sold
- $825,0002 bd2 ba1.6k sqft7314 Soundview Dr, Gig Harbor, WA 98335Sold
Nearby schools
GreatSchools rating
- 9/10Discovery Elementary SchoolGrades: K-5Distance: 1.2 mi
- 7/10Goodman Middle SchoolGrades: 6-8Distance: 2.4 mi
- 9/10Gig Harbor High SchoolGrades: 9-12Distance: 1.2 mi
Get a cash offer in 3 minutes
Find out how much your home could sell for in as little as 3 minutes with a no-obligation cash offer.
Estimated market value
$992,700
Get a cash offer in 3 minutes
Find out how much your home could sell for in as little as 3 minutes with a no-obligation cash offer.
Estimated market value
$992,700
- Washington
- Pierce County
- Gig Harbor
- 98335
- View Basin
- 7507 Shaw Lane
Nearby cities
Nearby neighborhoods
Nearby zip codes
Other Gig Harbor Topics
