Skip main navigation
Off market
Street View
  • $401,500

    7507 Tangle Rush Dr, Gibsonton, FL 33534

    5beds
    3baths
    3,187sqft
    SingleFamily
    Built in 2014
    7,840 Square Feet Lot
    $401,500 Zestimate®
    $126/sqft
    $3,324 Estimated rent

    Home value

    $401,500

    $377,000 - $426,000

    $3,324/mo

    Zestimate® history
    Loading
    Loading...

    Owner options

    List your home for rent

    $3,324/mo

    Rent Zestimate®

    Find your next renter with Zillow Rental Manager. Plus, with online applications, you can quickly screen prospective tenants – for free.

    Learn more

    $3,324/mo

    Rent Zestimate®

    Refinance and save

    $2,830/mo

    Est. payment

    Refinancing to a lower rate could help reduce your monthly payments and save thousands over the life of the loan.

    See today's rates

    $2,830/mo

    Est. payment

    Explore your selling options

    Work with a Zillow partner agent

    Leverage their expertise and Zillow's premium Showcase listings to get your home seen by more buyers.

    Get started

    List with your own agent

    Get your home in front of millions of buyers by listing it on Zillow.

    Learn how to do it

    Sell it yourself

    Take full control of how buyers see your home on Zillow by listing For Sale by Owner (FSBO).

    List your home

    What's special

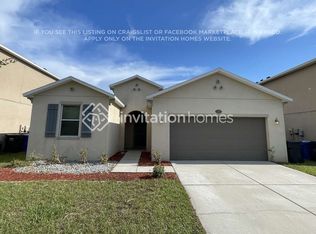
    This beautiful home offers a spacious floor plan including an open kitchen area, nook, family room, dining and living room area, and loft, perfect for a growing family. As you walk into this spacious home, you will see dual-tone interior wall color with trim, 9-ft first floor ceilings, wall cap with trim at the first-floor staircase, and vinyl flooring throughout the entry, kitchen, nook, baths, and laundry room. The kitchen is great for entertaining guests and includes island with flat bar top, 36-in. recessed panel birch cabinets, 12-in. deep cabinets above refrigerator, stainless steel 8-in. dual bowl sink, black appliance package including dishwasher, and 30-in. smooth top electric range with vented hood, and upgraded Moen faucet. The oversized master bedroom becomes an oasis from work and includes large walk-in closet and welcoming bathroom featuring separate tub and shower with tile surround, extended vanity with sink and knee space, and upgraded Moen faucets and bath accessories. The exterior of the home includes extended covered patio and front porch with acrylic decking, radiant barrier roof, 15 SEER A/C, Kwikset SmartKey door entry, garage coach lighting package, and Wiser Energy Management System. For a tour of this dream home, call or visit today! Brokered And Advertised By: SHIRLEY INTERNATIONAL REALTY Listing Agent: JUSTIN SHIRLEY

    This property is off market, which means it's not currently listed for sale or rent on Zillow. This may be different from what's available on other websites or public sources.
    Facts & features

    Interior

    Bedrooms & bathrooms
    • Bedrooms: 5
    • Bathrooms: 3.5
    Heating
    • Other
    Cooling
    • Central
    Features
    • Flooring: Tile, Other, Carpet, Concrete, Hardwood
    Interior area
    • Total interior livable area: 3,187 sqft

    Property

    Parking
    • Parking features: Garage
    Features
    • Exterior features: Stucco
    Lot
    • Size: 7,840 Square Feet
    Details
    • Parcel number: 19303589Z000011000660U

    Construction

    Type & style
    • Home type: SingleFamily
    • Architectural style: Contemporary
    Materials
    • masonry
    • Roof: Composition
    Condition
    • Year built: 2014

    Community & HOA

    HOA
    • Has HOA: Yes
    • HOA fee: $19 monthly
    Location
    • Region: Gibsonton

    Financial & listing details

    • Price per square foot: $126/sqft
    • Tax assessed value: $390,547
    • Annual tax amount: $671

    Price history

    DateEventPrice
    7/15/2014Sold$215,000-10.4%$67/sqft
    Source: Stellar MLS #A3998222 Report a problem
    5/17/2014Listed for sale$239,990$75/sqft
    Source: SHIRLEY INTERNATIONAL REALTY #A3998222 Report a problem

    Public tax history

    YearProperty taxesTax assessment
    2025$671 +3.3%$241,091 +2.9%
    2024$649 -82.7%$234,296 +3%
    2023$3,743 +5.4%$227,472 +3%
    2022$3,553 +1.7%$220,847 +3%
    2021$3,494 +2.7%$214,415 +1.4%
    2020$3,402 +3.3%$211,455 +2.3%
    2019$3,292 $206,701 -2.7%
    2018$3,292 -3.5%$212,372 -0.9%
    2017$3,412 +1.5%$214,255 +5.2%
    2016$3,362 +1.3%$203,726 -7.4%
    2015$3,320 +202.5%$219,992 +14.3%
    2014$1,098 $192,419 +522%
    2013$1,098 +131%$30,938 +51.5%
    2012$475 +10.2%$20,418 +10%
    2011$431 -12.6%$18,562 -14.8%
    2010$493 -0.5%$21,780
    2009$495 -47.3%$21,780 -50%
    2008$940 +1.2%$43,560
    2007$929 +552.8%$43,560 +1000%
    2006$142 $3,960
    Find assessor info on the county website

    Neighborhood: Tanglewood Preserve

    Nearby schools

    GreatSchools rating
    Get a cash offer in 3 minutes
    Find out how much your home could sell for in as little as 3 minutes with a no-obligation cash offer.
    Estimated market value
    $401,500
    Get a cash offer in 3 minutes
    Find out how much your home could sell for in as little as 3 minutes with a no-obligation cash offer.
    Estimated market value
    $401,500