This well appointed Highland Creek gem offers the flexibility of a primary suite up and down! A gleaming 2-story foyer and lovely hardwood floors greet you upon entry. Enjoy a gourmet kitchen w/ double wall ovens, electric cooktop, stainless steel appl incl refrigerator, center island, menu desk and breakfast high bar. The sunroom boasts an exquisite vaulted ceiling and split system offering a comfortable gathering space all year long. Primary Bedroom on the main has a charming barn door which leads to a beautifully designed full bath featuring a large zero-grade entry tiled shower w/ bench. Cathedral ceiling in the upstairs primary bedroom w/ spacious walk-in closet. Upstairs primary bath boasts a garden tub and separate shower. Huge bonus rm/ bdrm 6 includes 185 sq ft of flex space and a walk-in closet. Working from home? ... no problem as this home has Google fiber! Freshly painted interior! New carpet! Private outdoor space features upgraded deck and large patio area. A Must See!
Closed
Street View
$600,000
7507 Torphin Ct, Charlotte, NC 28269
5beds
3,049sqft
Single Family Residence
Built in 1996
0.27 Acres Lot
$597,100 Zestimate®
$197/sqft
$2,808 Estimated rent
Home value
$597,100
$555,000 - $645,000
$2,808/mo
Zestimate® history
Owner options
List your home for rent
$2,808/mo
Rent Zestimate®
Find your next renter with Zillow Rental Manager. Plus, with online applications, you can quickly screen prospective tenants – for free.
$2,808/mo
Rent Zestimate®
Refinance and save
$3,734/mo
Est. payment
Refinancing to a lower rate could help reduce your monthly payments and save thousands over the life of the loan.
$3,734/mo
Est. payment
Explore your selling options
Work with a Zillow partner agent
Leverage their expertise and Zillow's premium Showcase listings to get your home seen by more buyers.
Get startedList with your own agent
Get your home in front of millions of buyers by listing it on Zillow.
Learn how to do itSell it yourself
Take full control of how buyers see your home on Zillow by listing For Sale by Owner (FSBO).
List your homeWhat's special
Gourmet kitchenCharming barn doorCathedral ceilingExquisite vaulted ceilingLovely hardwood floorsFreshly painted interiorUpgraded deck
Zillow last checked:
Listing updated:
Listed by:
Shauna Graves gravesrealtygroupinc@gmail.com,
NextHome Allegiance
Bought with:
Marsha Chavez
Nestlewood Realty, LLC
Source: Canopy MLS as distributed by MLS GRID,MLS#: 4198392
Facts & features
Interior
Bedrooms & bathrooms
- Bedrooms: 5
- Bathrooms: 3
- Full bathrooms: 3
- Main level bedrooms: 1
Primary bedroom
- Features: Cathedral Ceiling(s), En Suite Bathroom, Garden Tub, Walk-In Closet(s)
- Level: Upper
- Area: 200.04 Square Feet
- Dimensions: 12' 0" X 16' 8"
Bedroom s
- Features: Ceiling Fan(s)
- Level: Upper
- Area: 131.56 Square Feet
- Dimensions: 12' 4" X 10' 8"
Bedroom s
- Level: Upper
- Area: 132.53 Square Feet
- Dimensions: 12' 10" X 10' 4"
Bedroom s
- Level: Upper
- Area: 124.63 Square Feet
- Dimensions: 11' 0" X 11' 4"
Bathroom full
- Level: Upper
Other
- Features: Ceiling Fan(s), See Remarks
- Level: Main
- Area: 201.96 Square Feet
- Dimensions: 12' 0" X 16' 10"
Other
- Features: Walk-In Closet(s)
- Level: Upper
- Area: 148.9 Square Feet
- Dimensions: 13' 4" X 11' 2"
Dining room
- Features: See Remarks
- Level: Main
- Area: 159.29 Square Feet
- Dimensions: 10' 6" X 15' 2"
Kitchen
- Features: Breakfast Bar, Ceiling Fan(s), Computer Niche, Kitchen Island, Open Floorplan
- Level: Main
- Area: 250.72 Square Feet
- Dimensions: 16' 0" X 15' 8"
Living room
- Features: Open Floorplan
- Level: Main
- Area: 303.46 Square Feet
- Dimensions: 19' 2" X 15' 10"
Sunroom
- Features: Ceiling Fan(s)
- Level: Main
- Area: 186.57 Square Feet
- Dimensions: 15' 4" X 12' 2"
Heating
- Central, Ductless
Cooling
- Central Air, Ductless
Appliances
- Included: Dishwasher, Disposal, Double Oven, Dryer, Microwave, Refrigerator, Wall Oven, Washer, Washer/Dryer
- Laundry: Laundry Room, Upper Level
Features
- Soaking Tub, Kitchen Island, Open Floorplan, Pantry, Walk-In Closet(s)
- Flooring: Carpet
- Has basement: No
- Attic: Pull Down Stairs
- Fireplace features: Family Room, Gas
Interior area
- Total structure area: 3,049
- Total interior livable area: 3,049 sqft
- Finished area above ground: 3,049
- Finished area below ground: 0
Property
Parking
- Total spaces: 2
- Parking features: Attached Garage, Garage Door Opener, Garage Faces Front, Garage on Main Level
- Attached garage spaces: 2
Accessibility
- Accessibility features: Roll-In Shower, Mobility Friendly Flooring, Zero-Grade Entry
Features
- Levels: Two
- Stories: 2
- Patio & porch: Deck, Patio
- Exterior features: In-Ground Irrigation
Lot
- Size: 0.27 Acres
- Dimensions: 40 x 118 x 53 x 107 x 117
- Features: Private, Wooded
Details
- Parcel number: 02953351
- Zoning: R-9PUD
- Special conditions: Standard
- Other equipment: Surround Sound, Other - See Remarks
Construction
Type & style
- Home type: SingleFamily
- Property subtype: Single Family Residence
Materials
- Brick Partial, Vinyl
- Foundation: Slab
Condition
- New construction: No
- Year built: 1996
Utilities & green energy
- Sewer: Public Sewer
- Water: City
- Utilities for property: Cable Available
Community & HOA
Community
- Features: Clubhouse, Dog Park, Fitness Center, Playground, Pond, Recreation Area, Sidewalks, Sport Court, Street Lights, Walking Trails
- Subdivision: Highland Creek
HOA
- Has HOA: Yes
- HOA fee: $197 quarterly
- HOA name: Hawthorne Management
- HOA phone: 704-377-0114
Location
- Region: Charlotte
Financial & listing details
- Price per square foot: $197/sqft
- Tax assessed value: $486,300
- Date on market: 11/8/2024
- Cumulative days on market: 9 days
- Listing terms: Assumable,Cash,Conventional,FHA,VA Loan
- Road surface type: Concrete, Paved
Price history
| Date | Event | Price |
|---|---|---|
| 12/30/2024 | Sold | $600,000$197/sqft |
Source:  Canopy MLS as distributed by MLS GRID #4198392 Report a problem Canopy MLS as distributed by MLS GRID #4198392 Report a problem | ||
| 11/18/2024 | Pending sale | $600,000$197/sqft |
Source:  NextHome #4198392 Report a problem NextHome #4198392 Report a problem | ||
| 11/8/2024 | Listed for sale | $600,000+103.4%$197/sqft |
Source: Canopy MLS as distributed by MLS GRID #4198392 Report a problem | ||
| 9/17/2015 | Listing removed | $295,000$97/sqft |
Source: Keller Williams - Lake Norman - Cornelius #3078491 Report a problem | ||
| 9/15/2015 | Pending sale | $295,000+3.5%$97/sqft |
Source: Keller Williams - Lake Norman - Cornelius #3078491 Report a problem | ||
| 9/11/2015 | Sold | $285,000-3.4%$93/sqft |
Source: Canopy MLS as distributed by MLS GRID #3078491 Report a problem | ||
| 6/26/2015 | Price change | $295,000-1.6%$97/sqft |
Source: Keller Williams - Lake Norman - Cornelius #3078491 Report a problem | ||
| 4/18/2015 | Listed for sale | $299,900+0.3%$98/sqft |
Source: Keller Williams - Lake Norman - Cornelius #3078491 Report a problem | ||
| 3/27/2013 | Listing removed | $1,895$1/sqft |
Source: Keller Williams Lake Norman #2126260 Report a problem | ||
| 3/6/2013 | Price change | $1,895-5.3%$1/sqft |
Source: Keller Williams Lake Norman #2126260 Report a problem | ||
| 1/13/2013 | Listed for rent | $2,000$1/sqft |
Source: Keller Williams Lake Norman #2126260 Report a problem | ||
| 6/16/2006 | Sold | $299,000+12%$98/sqft |
Source: Public Record Report a problem | ||
| 6/17/2005 | Sold | $267,000+16.1%$88/sqft |
Source: Public Record Report a problem | ||
| 5/2/2001 | Sold | $230,000$75/sqft |
Source: Public Record Report a problem | ||
Public tax history
| Year | Property taxes | Tax assessment |
|---|---|---|
| 2025 | -- | $486,300 |
| 2024 | $3,836 +3.5% | $486,300 |
| 2023 | $3,706 +14.8% | $486,300 +51.3% |
| 2022 | $3,227 +0.3% | $321,400 |
| 2021 | $3,216 +0.2% | $321,400 +4.1% |
| 2020 | $3,209 +4.5% | $308,600 |
| 2019 | $3,070 -1.4% | $308,600 +33.2% |
| 2018 | $3,113 +4.5% | $231,700 |
| 2017 | $2,980 | $231,700 +2.5% |
| 2016 | $2,980 | $226,100 |
| 2015 | $2,980 +0.5% | $226,100 +3.9% |
| 2014 | $2,966 | $217,700 |
| 2013 | -- | $217,700 |
| 2012 | -- | $217,700 |
| 2011 | -- | $217,700 +0.6% |
| 2010 | -- | $216,500 |
| 2009 | -- | $216,500 |
| 2008 | -- | $216,500 |
| 2007 | -- | $216,500 |
| 2006 | -- | $216,500 |
| 2005 | -- | $216,500 +1.4% |
| 2004 | -- | $213,600 |
| 2003 | -- | $213,600 +2.5% |
| 2002 | -- | $208,410 |
| 2001 | -- | $208,410 |
| 2000 | -- | $208,410 |
Find assessor info on the county website
Neighborhood: Highland Creek
Nearby homes
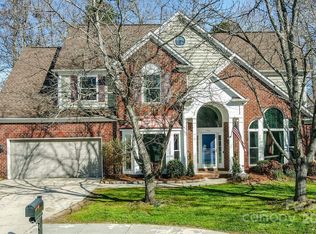
- $570,0004 bd3 ba3k sqft7505 Torphin Ct, Charlotte, NC 28269Sold
- $545,4004 bd2 ba3k sqft7506 Torphin Ct, Charlotte, NC 28269Off Market
- $416,5003 bd3 ba1.9k sqft6522 Bells Mill Dr, Charlotte, NC 28269Off Market

- $413,9003 bd3 ba1.9k sqft6526 Bells Mill Dr, Charlotte, NC 28269Off Market
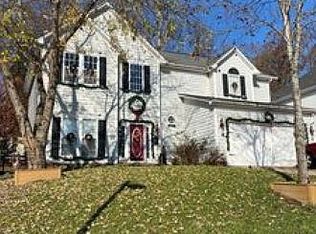
- $471,4003 bd2 ba2.3k sqft7602 Annbick Ln, Charlotte, NC 28269Off Market
- $533,0004 bd2 ba2.9k sqft7501 Torphin Ct, Charlotte, NC 28269Off Market
- $527,5004 bd2 ba2.9k sqft7504 Torphin Ct, Charlotte, NC 28269Off Market
- $446,1004 bd2 ba1.8k sqft6518 Bells Mill Dr, Charlotte, NC 28269Off Market
Nearby schools
GreatSchools rating
- 7/10Highland Creek ElementaryGrades: K-5Distance: 0.7 mi
- 2/10Ridge Road Middle SchoolGrades: 6-8Distance: 0.6 mi
- 4/10Mallard Creek HighGrades: 9-12Distance: 1.2 mi
Schools provided by the listing agent
- Elementary: Highland Creek
- Middle: Ridge Road
- High: Mallard Creek
Source: Canopy MLS as distributed by MLS GRID. This data may not be complete. We recommend contacting the local school district to confirm school assignments for this home.
Get a cash offer in 3 minutes
Find out how much your home could sell for in as little as 3 minutes with a no-obligation cash offer.
Estimated market value
$597,100
Get a cash offer in 3 minutes
Find out how much your home could sell for in as little as 3 minutes with a no-obligation cash offer.
Estimated market value
$597,100
- North Carolina
- Mecklenburg County
- Charlotte
- 28269
- Highland Creek
- 7507 Torphin Ct
Nearby cities
Nearby neighborhoods
Nearby zip codes
Other Charlotte Topics
