Beautiful Two Story with Finished Basement on Picturesque Two Acre Lot Tucked Away in Morrow's Lakeside Park Community ! Your Dreamy Front Porch Awaits After Winding Down the Tree Lined Drive ! Step Inside to Two Story Foyer & Hardwood Floors Throughout Main Level. Beyond the Formal Dining Room & Formal Study with Double Doors (Could be 5th Bedroom) You'll Find the Spacious Kitchen Open to Equally Generous Sized Great Room Highlighted by Gas Fireplace. The Three Season Room Offers More Space to Entertain with Views of This Spectacular Property. A Dedicated Laundry Room & Refreshed Powder Room Round Out the Main Level. Upstairs Are 4 Bedrooms Including the Huge Master Suite Featuring Vaulted Ceilings, Walk In Closet, & En Suite Bath with Dual Vanity & Lots of Possibilities. The Expansive Finished Basement Offers Tons of Rec Space, a Third Full Bath, & Possible Guest Room/Exercise Room/Etc. The Backyard Also Offers a Composite Deck. Other Updates Include: NEW ROOF ('22) New Light Fixtures Throughout, Newer AC, & New Stainless Appliances That Convey. No HOA ! Please Note: This is Not a Distressed Situation -- The Seller Has Filed a Claim & Is In the Works of Installing Brand New Cabinetry in the Kitchen, Sanding & Restaining Hardwoods to Match on Main Level, & Installing New LVP Flooring Plus New Baseboard & Paint Where Needed in Lower Level. There May be Time for Buyer to Review/Approve Selections. This is An Absolute Must See !
Sold for $491,100
$491,100
7507 Twin Lakes Dr, Morrow, OH 45152
4beds
2,508sqft
Single Family Residence
Built in 1998
1.95 Acres Lot
$572,600 Zestimate®
$196/sqft
$2,875 Estimated rent
Home value
$572,600
$544,000 - $601,000
$2,875/mo
Zestimate® history
Owner options
List your home for rent
$2,875/mo
Rent Zestimate®
Find your next renter with Zillow Rental Manager. Plus, with online applications, you can quickly screen prospective tenants – for free.
$2,875/mo
Rent Zestimate®
Refinance and save
$3,127/mo
Est. payment
Refinancing to a lower rate could help reduce your monthly payments and save thousands over the life of the loan.
$3,127/mo
Est. payment
Explore your selling options
Work with a Zillow partner agent
Leverage their expertise and Zillow's premium Showcase listings to get your home seen by more buyers.
Get startedList with your own agent
Get your home in front of millions of buyers by listing it on Zillow.
Learn how to do itSell it yourself
Take full control of how buyers see your home on Zillow by listing For Sale by Owner (FSBO).
List your homeWhat's special
Zillow last checked:
Listing updated:
Listed by:
Nicole M Gulick (513)907-4429,
Reign Realty
Bought with:
Michael Meyer, 0000436150
Irongate Inc.
Source: DABR MLS,MLS#: 891527 Originating MLS: Dayton Area Board of REALTORS
Originating MLS: Dayton Area Board of REALTORSFacts & features
Interior
Bedrooms & bathrooms
- Bedrooms: 4
- Bathrooms: 4
- Full bathrooms: 3
- 1/2 bathrooms: 1
- Main level bathrooms: 1
Primary bedroom
- Level: Second
- Dimensions: 14 x 17
Bedroom
- Level: Second
- Dimensions: 11 x 14
Bedroom
- Level: Second
- Dimensions: 12 x 10
Bedroom
- Level: Second
- Dimensions: 13 x 10
Dining room
- Level: Main
- Dimensions: 11 x 13
Exercise room
- Level: Basement
- Dimensions: 13 x 15
Great room
- Level: Main
- Dimensions: 20 x 15
Kitchen
- Level: Main
- Dimensions: 11 x 13
Laundry
- Level: Main
- Dimensions: 6 x 7
Office
- Level: Main
- Dimensions: 14 x 14
Recreation
- Level: Basement
- Dimensions: 38 x 15
Heating
- Forced Air, Natural Gas
Cooling
- Central Air
Appliances
- Included: Cooktop, Dishwasher, Microwave, Range, Refrigerator, Water Softener
Features
- Basement: Full,Finished
- Number of fireplaces: 1
- Fireplace features: One
Interior area
- Total structure area: 2,508
- Total interior livable area: 2,508 sqft
Property
Parking
- Total spaces: 2
- Parking features: Attached, Garage, Two Car Garage
- Attached garage spaces: 2
Features
- Levels: Two
- Stories: 2
- Patio & porch: Deck, Porch
- Exterior features: Deck, Porch, Storage
Lot
- Size: 1.95 Acres
- Dimensions: 1.953 acres
Details
- Additional structures: Shed(s)
- Parcel number: 17161980050
- Zoning: Residential
- Zoning description: Residential
Construction
Type & style
- Home type: SingleFamily
- Property subtype: Single Family Residence
Materials
- Brick
Condition
- Year built: 1998
Utilities & green energy
- Sewer: Septic Tank
- Water: Public
- Utilities for property: Septic Available, Water Available
Community & HOA
Community
- Subdivision: Lakeside Park 1
HOA
- Has HOA: No
Location
- Region: Morrow
Financial & listing details
- Price per square foot: $196/sqft
- Tax assessed value: $461,890
- Annual tax amount: $7,157
- Date on market: 8/12/2023
- Listing terms: Assumable,FHA,VA Loan
Price history
| Date | Event | Price |
|---|---|---|
| 10/12/2023 | Sold | $491,100+0.2%$196/sqft |
Source:  DABR MLS #891527 Report a problem DABR MLS #891527 Report a problem | ||
| 8/29/2023 | Pending sale | $489,900$195/sqft |
Source: DABR MLS #891527 Report a problem | ||
| 8/12/2023 | Listed for sale | $489,900+46%$195/sqft |
Source: DABR MLS #891527 Report a problem | ||
| 5/4/2020 | Sold | $335,500-4.1%$134/sqft |
Source:  Cincy MLS #1645000 Report a problem Cincy MLS #1645000 Report a problem | ||
| 3/17/2020 | Pending sale | $350,000$140/sqft |
Source: Keller Williams Seven Hills Re #1645000 Report a problem | ||
| 2/21/2020 | Price change | $350,000-5.1%$140/sqft |
Source: Keller Williams Seven Hills Re #1645000 Report a problem | ||
| 12/11/2019 | Price change | $369,000-1.6%$147/sqft |
Source: RE/MAX United Associates #1645000 Report a problem | ||
| 11/19/2019 | Price change | $375,000-9.6%$150/sqft |
Source: RE/MAX United Associates #1645000 Report a problem | ||
| 11/7/2019 | Listed for sale | $415,000+71.1%$165/sqft |
Source: RE/MAX United Associates #1643855 Report a problem | ||
| 12/11/2009 | Sold | $242,500+11%$97/sqft |
Source: Cincy MLS #1179063 Report a problem | ||
| 12/13/2000 | Sold | $218,500-0.6%$87/sqft |
Source: Public Record Report a problem | ||
| 12/24/1998 | Sold | $219,870$88/sqft |
Source: Public Record Report a problem | ||
Public tax history
| Year | Property taxes | Tax assessment |
|---|---|---|
| 2025 | $7,157 +4.7% | $161,670 +4.7% |
| 2024 | $6,835 +11.5% | $154,460 +31.1% |
| 2023 | $6,130 +15.4% | $117,820 +8.7% |
| 2022 | $5,312 +4.9% | $108,359 0% |
| 2021 | $5,063 +5% | $108,360 +23% |
| 2020 | $4,820 -1.7% | $88,098 |
| 2019 | $4,901 +1.4% | $88,098 0% |
| 2018 | $4,832 +10.7% | $88,099 +10.2% |
| 2017 | $4,364 -2.1% | $79,954 |
| 2016 | $4,458 -0.2% | $79,954 |
| 2015 | $4,467 | $79,954 +9.5% |
| 2014 | $4,467 -1.1% | $73,050 -19.3% |
| 2013 | $4,517 +0.1% | $90,520 |
| 2012 | $4,513 -6% | $90,520 -6.1% |
| 2011 | $4,799 +30.7% | $96,440 |
| 2010 | $3,673 -6.2% | $96,440 |
| 2009 | $3,913 -2.3% | $96,440 |
| 2008 | $4,007 | $96,440 |
Find assessor info on the county website
Neighborhood: 45152
Nearby homes
- $100,980-- bd-- ba-- sqft7507 Twin Lakes Dr, Morrow, OH 45152Off Market
- $591,9003 bd3 ba2k sqft7569 Twin Lakes Dr, Morrow, OH 45152Off Market
- $183,5003 bd1 ba960 sqft7646 Ohara Dr, Morrow, OH 45152Off Market
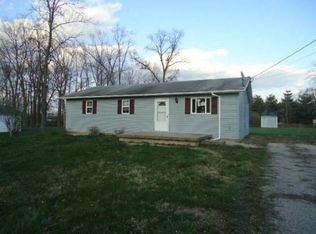
- $299,1003 bd1 ba1.7k sqft7664 Ohara Dr, Morrow, OH 45152Off Market
- $612,8004 bd2 ba2.7k sqft7483 Twin Lakes Dr, Morrow, OH 45152Off Market
- $90,960-- bd-- ba-- sqft7483 Twin Lakes Dr, Morrow, OH 45152Off Market
- $700,0004 bd4 ba3.8k sqft7553 Twin Lakes Dr, Morrow, OH 45152Sold
- $225,4003 bd1 ba960 sqft7684 Ohara Dr, Morrow, OH 45152Off Market
Nearby schools
GreatSchools rating
- 7/10Little Miami Primary SchoolGrades: 2-3Distance: 1.8 mi
- 8/10Little Miami Junior High SchoolGrades: 6-8Distance: 2.3 mi
- 7/10Little Miami High SchoolGrades: 9-12Distance: 2.5 mi
Schools provided by the listing agent
- District: Little Miami
Source: DABR MLS. This data may not be complete. We recommend contacting the local school district to confirm school assignments for this home.
Get a cash offer in 3 minutes
Find out how much your home could sell for in as little as 3 minutes with a no-obligation cash offer.
Estimated market value
$572,600
Get a cash offer in 3 minutes
Find out how much your home could sell for in as little as 3 minutes with a no-obligation cash offer.
Estimated market value
$572,600
- Ohio
- Warren County
- Morrow
- 45152
- 7507 Twin Lakes Dr
Nearby cities
Nearby neighborhoods
Nearby zip codes
Other Morrow Topics
