RESORT OASIS AWAITS YOU!! Welcome to this inviting home designed for Arizona outdoor living! Enjoy the beautifully designed backyard w/ a covered, extended tiled patio, turf, lush landscaping & a SPARKLING POOL/SPA--your own private retreat! A charming courtyard sets the tone as you enter into a bright, open floor plan, featuring LVP flooring, Plantation Shutters-perfect for relaxing or gathering w/ family. The kitchen offers granite counters, can/pendant lighting, gas stove, stainless appliances & inviting dining area. A versatile den/guest room w/ French doors showcasing a built-in Murphy bed! Primary suite w/ bay window & en-suite bath offering dual vanities, a separate tub/shower & walk-in closet. The garage includes epoxy flooring, cabinetry & softener! THIS HOME IS AVAILABLE TURNKEY! Parkside Anthem at Merrill Ranch offers catch & release fishing pond, ball fields, tennis & pickleball courts, dog park, play ground, amphitheater, walking paths, community center w/ rock climbing wall, outdoor pool, work out facility, gym, games, exercise classes, water park & kiddie pool! The Anthem Grille, Poston Butte Golf Course and so much more for everyone!!!
Sold for $380,000
$380,000
7507 W SONOMA Way, Florence, AZ 85132
2beds
1,451sqft
Single Family Residence
Built in 2008
5,573 Square Feet Lot
$378,700 Zestimate®
$262/sqft
$2,239 Estimated rent
Home value
$378,700
$356,000 - $405,000
$2,239/mo
Zestimate® history
Owner options
List your home for rent
$2,239/mo
Rent Zestimate®
Find your next renter with Zillow Rental Manager. Plus, with online applications, you can quickly screen prospective tenants – for free.
$2,239/mo
Rent Zestimate®
Refinance and save
$2,627/mo
Est. payment
Refinancing to a lower rate could help reduce your monthly payments and save thousands over the life of the loan.
$2,627/mo
Est. payment
Explore your selling options
Work with a Zillow partner agent
Leverage their expertise and Zillow's premium Showcase listings to get your home seen by more buyers.
Get startedList with your own agent
Get your home in front of millions of buyers by listing it on Zillow.
Learn how to do itSell it yourself
Take full control of how buyers see your home on Zillow by listing For Sale by Owner (FSBO).
List your homeWhat's special
Bright open floor planGas stoveLush landscapingGarage includes epoxy flooringCharming courtyardBeautifully designed backyardInviting dining area
Zillow last checked:
Listing updated:
Listed by:
Carla J Henderson 480-859-9091,
HomeSmart,
Brenda Franks 480-930-7700,
HomeSmart
Bought with:
Jeff Jones, BR624034000
AZ Home Seekers
Deborah Lemmon, SA642698000
AZ Home Seekers
Source: ARMLS,MLS#: 7023468
Facts & features
Interior
Bedrooms & bathrooms
- Bedrooms: 2
- Bathrooms: 2
- Full bathrooms: 2
Heating
- Forced Air, Natural Gas
Cooling
- Central Air, Ceiling Fan(s), Programmable Thmstat
Appliances
- Included: Dryer, Washer, Water Softener Owned, Reverse Osmosis, Refrigerator, Dishwasher, Disposal, Gas Range
- Laundry: Inside
Features
- Granite Counters, Double Vanity, Breakfast Bar, 9+ Flat Ceilings, No Interior Steps, Pantry, Full Bth Master Bdrm, Separate Shwr & Tub
- Windows: Screens, Low Emissivity Windows, Double Pane Windows, Vinyl Frame
- Has basement: No
- Has fireplace: No
- Furnished: Yes
Interior area
- Total structure area: 1,451
- Total interior livable area: 1,451 sqft
Property
Parking
- Total spaces: 4
- Parking features: Attached, Garage Door Opener, Attch'd Gar Cabinets
- Attached garage spaces: 2
- Uncovered spaces: 2
Features
- Stories: 1
- Patio & porch: Covered
- Exterior features: Built-in Barbecue
- Has private pool: Yes
- Pool features: Outdoor Pool, Play Pool, Fenced, Heated
- Has spa: Yes
- Spa features: Heated, Private
- Fencing: Back Yard,Block
Lot
- Size: 5,573 Square Feet
- Features: North/South Exposure, Sprinklers In Rear, Sprinklers In Front, Natural Desert Back, Synthetic Grass Back, Auto Timer H2O Front, Natural Desert Front, Auto Timer H2O Back
Details
- Parcel number: 21111026
Construction
Type & style
- Home type: SingleFamily
- Architectural style: Santa Barbara/Tuscan
- Property subtype: Single Family Residence
Materials
- Stucco, Wood Frame, Painted
- Foundation: Slab
- Roof: Tile
Condition
- Year built: 2008
Details
- Builder name: PULTE
Utilities & green energy
- Sewer: Private Sewer
- Water: Pvt Water Company
- Utilities for property: Natural Gas Available
Community & HOA
Community
- Features: Pool, Golf, Pickleball, Lake, Community Media Room, Tennis Court(s), Playground, Fitness Center
- Subdivision: RE-SUB ANTHEM AT MERRILL RANCH PHASE 1A UNIT 25
HOA
- Has HOA: Yes
- Services included: Maintenance Grounds
- HOA fee: $399 quarterly
- HOA name: PARKSIDE, Anthem @MR
- HOA phone: 602-957-9191
- Second HOA fee: $135 quarterly
- Second HOA name: Anthem@ MR Community
- Second HOA phone: 602-957-9191
Location
- Region: Florence
Financial & listing details
- Price per square foot: $262/sqft
- Tax assessed value: $284,808
- Annual tax amount: $2,463
- Date on market: 5/14/2026
- Cumulative days on market: 36 days
- Listing terms: Cash,FannieMae (HomePath),Conventional,FHA,USDA Loan,VA Loan
- Ownership: Fee Simple
- Road surface type: Asphalt
Price history
| Date | Event | Price |
|---|---|---|
| 6/18/2026 | Sold | $380,000-4.5%$262/sqft |
Source:  ARMLS #7023468 Report a problem ARMLS #7023468 Report a problem | ||
| 6/9/2026 | Pending sale | $397,777$274/sqft |
Source: ARMLS #7023468 Report a problem | ||
| 5/5/2026 | Listed for sale | $397,777+2.1%$274/sqft |
Source: ARMLS #7023468 Report a problem | ||
| 3/24/2023 | Sold | $389,500-2.6%$268/sqft |
Source: ARMLS #6515210 Report a problem | ||
| 3/10/2023 | Pending sale | $399,900$276/sqft |
Source: ARMLS #6515210 Report a problem | ||
| 2/3/2023 | Listed for sale | $399,900+217.4%$276/sqft |
Source: ARMLS #6515210 Report a problem | ||
| 2/3/2009 | Sold | $126,000$87/sqft |
Source: Public Record Report a problem | ||
Public tax history
| Year | Property taxes | Tax assessment |
|---|---|---|
| 2026 | $2,463 +4.3% | $28,480 +2% |
| 2025 | $2,361 -3% | $27,922 -21.9% |
| 2024 | $2,435 +2.3% | $35,756 +51.6% |
| 2023 | $2,380 -3.7% | $23,592 -13.8% |
| 2022 | $2,471 +8.2% | $27,355 +8.3% |
| 2021 | $2,284 +1.6% | $25,256 +3.9% |
| 2020 | $2,249 +5.7% | $24,302 +57.3% |
| 2019 | $2,128 +7% | $15,446 +13.7% |
| 2018 | $1,990 +2.7% | $13,590 -0.3% |
| 2017 | $1,937 -12.5% | $13,627 |
| 2016 | $2,213 +6.6% | -- |
| 2014 | $2,075 | $9,678 |
| 2013 | -- | -- |
| 2012 | -- | -- |
| 2011 | -- | $9,512 +6% |
| 2010 | -- | $8,974 |
Find assessor info on the county website
Neighborhood: Merrill Ranch
Nearby homes
- $277,8003 bd2 ba1.4k sqft7507 W Sonoma Way, Florence, AZ 85232Off Market

- $316,1004 bd2 ba1.7k sqft7495 W Sonoma Way, Florence, AZ 85132Off Market
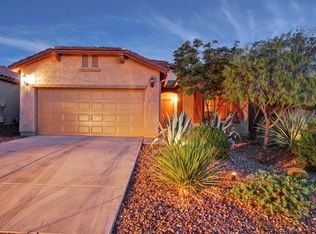
- $358,0003 bd2 ba1.6k sqft7519 W Sonoma Way, Florence, AZ 85132Off Market

- $295,4003 bd2 ba1.6k sqft7519 W Sonoma Way, Florence, AZ 85232Off Market
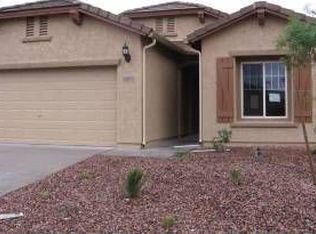
- $385,0003 bd2 ba1.4k sqft7531 W Sonoma Way, Florence, AZ 85132Sold
- $335,8003 bd2 ba1.8k sqft7483 W Sonoma Way, Florence, AZ 85132Off Market
- $336,2004 bd3 ba2.7k sqft7474 W Pleasant Oak Way, Florence, AZ 85132Off Market
- $404,1004 bd2 ba2.5k sqft7486 W Pleasant Oak Way, Florence, AZ 85132Off Market
Nearby schools
GreatSchools rating
- 5/10Anthem Elementary SchoolGrades: PK-9Distance: 0.2 mi
- 4/10Florence High SchoolGrades: 7-12Distance: 5.7 mi
Schools provided by the listing agent
- Elementary: Anthem Elementary School
- Middle: Florence High School
- High: Florence High School
- District: Florence Unified School District
Source: ARMLS. This data may not be complete. We recommend contacting the local school district to confirm school assignments for this home.
Get a cash offer in 3 minutes
Find out how much your home could sell for in as little as 3 minutes with a no-obligation cash offer.
Estimated market value
$378,700
Get a cash offer in 3 minutes
Find out how much your home could sell for in as little as 3 minutes with a no-obligation cash offer.
Estimated market value
$378,700
- Arizona
- Pinal County
- Florence
- 85132
- Merrill Ranch
- 7507 W SONOMA Way
Nearby cities
Nearby neighborhoods
Nearby zip codes
Other Florence Topics
