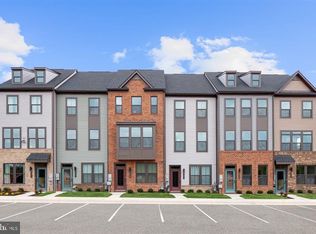
Welcome home to this beautifully designed 4-bedroom, 2.5-bath home in the vibrant, all-ages community side of Tanyard Shores which offers the perfect blend of modern elegance and functional living space. Step inside to an open-concept main level featuring luxury vinyl plank flooring, a living room/home office/flex space as you walk in, a spacious gourmet kitchen with quartz countertops, stainless steel appliances, a large island which leads to a covered deck and spacious backyard, perfect for all your entertainment needs. Upstairs, retreat to the luxurious primary suite with an en-suite bath and a walk-in closet. Three additional generously sized bedrooms, a full bath, and a convenient laundry room complete the second level. The lower level includes a recreation room with walk-up stairs to the backyard and ample space for storage! Located in the community of Tanyard Shores, you'll have access to incredible amenities, including a clubhouse, fitness center, pool, marina, walking trails, dog park, and more! Conveniently situated near major commuter routes, shopping, and dining. Don’t miss this opportunity to own a move-in-ready home in one of the area's most desirable communities—schedule your tour today!
Sold for $650,000
Zillow last checked:
Listing updated:
Bought with:
Suzy Lenox, 672414
Douglas Realty LLC
Source: Bright MLS,MLS#: MDAA2105254
Price history
| Date | Event | Price |
|---|---|---|
| 4/6/2026 | Sold | $650,000$167/sqft |
Source:  Bright MLS #MDAA2105254 Report a problem Bright MLS #MDAA2105254 Report a problem | ||
| 3/24/2026 | Pending sale | $650,000$167/sqft |
Source: Bright MLS #MDAA2105254 Report a problem | ||
| 1/25/2026 | Price change | $650,000+4%$167/sqft |
Source: Bright MLS #MDAA2105254 Report a problem | ||
| 10/16/2025 | Listed for sale | $625,000-9.4%$161/sqft |
Source: Bright MLS #MDAA2105254 Report a problem | ||
| 8/31/2025 | Listing removed | $689,900$178/sqft |
Source: Bright MLS #MDAA2105254 Report a problem | ||
| 5/31/2025 | Listed for sale | $689,900$178/sqft |
Source: Bright MLS #MDAA2105254 Report a problem | ||
| 5/3/2025 | Pending sale | $689,900$178/sqft |
Source:  Berkshire Hathaway HomeServices Homesale Realty #MDAA2105254 Report a problem Berkshire Hathaway HomeServices Homesale Realty #MDAA2105254 Report a problem | ||
| 5/3/2025 | Contingent | $689,900$178/sqft |
Source: Bright MLS #MDAA2105254 Report a problem | ||
| 4/16/2025 | Price change | $689,900-1.4%$178/sqft |
Source: Bright MLS #MDAA2105254 Report a problem | ||
| 3/21/2025 | Price change | $699,900-1.4%$180/sqft |
Source: Bright MLS #MDAA2105254 Report a problem | ||
| 2/27/2025 | Listed for sale | $710,000-0.7%$183/sqft |
Source: Bright MLS #MDAA2105254 Report a problem | ||
| 1/17/2025 | Listing removed | $4,000$1/sqft |
Source: Zillow Rentals Report a problem | ||
| 1/9/2025 | Listed for rent | $4,000$1/sqft |
Source: Zillow Rentals Report a problem | ||
| 6/18/2024 | Listing removed | -- |
Source: Zillow Rentals Report a problem | ||
| 6/4/2024 | Price change | $4,000-11.1%$1/sqft |
Source: Zillow Rentals Report a problem | ||
| 5/7/2024 | Listed for rent | $4,500$1/sqft |
Source: Zillow Rentals Report a problem | ||
| 5/2/2024 | Listing removed | -- |
Source: Bright MLS #MDAA2078818 Report a problem | ||
| 3/27/2024 | Pending sale | $715,000$184/sqft |
Source: Bright MLS #MDAA2078818 Report a problem | ||
| 3/5/2024 | Listed for sale | $715,000$184/sqft |
Source: Bright MLS #MDAA2078818 Report a problem | ||
| 3/5/2024 | Pending sale | $715,000$184/sqft |
Source: Bright MLS #MDAA2078818 Report a problem | ||
| 3/1/2024 | Listed for sale | $715,000+0.7%$184/sqft |
Source: Bright MLS #MDAA2078818 Report a problem | ||
| 11/3/2023 | Listing removed | -- |
Source: Bright MLS #MDAA2071804 Report a problem | ||
| 10/24/2023 | Listed for sale | $710,000$183/sqft |
Source: Bright MLS #MDAA2071804 Report a problem | ||
| 10/20/2023 | Listing removed | -- |
Source: Owner Report a problem | ||
| 10/17/2023 | Listed for sale | $710,000+3%$183/sqft |
Source: Owner Report a problem | ||
| 12/22/2022 | Sold | $689,335+250.4%$178/sqft |
Source: Bright MLS #MDAA2036100 Report a problem | ||
| 9/23/2022 | Sold | $196,702$51/sqft |
Source: Public Record Report a problem | ||
Nearby homes



Get pre-qualified for a loan
At Zillow Home Loans, we can pre-qualify you in as little as 5 minutes with no impact to your credit score.An equal housing lender. NMLS #10287.
