Skip main navigation
Pending
  • $329,900

    7508 Cedar Dr, Wonder Lake, IL 60097

    3beds
    2,168sqft
    : 
    $2,547/mo
    Get pre-qualified
    Single Family Residence
    Built in 1937
    0.29 Acres Lot
    $-- Zestimate®
    $152/sqft
    $16/mo HOA

    What's special

    Private master bathroomWalk-in pantryPlenty of table spaceDouble lotBack porchCorian countersLarge patio with firepit
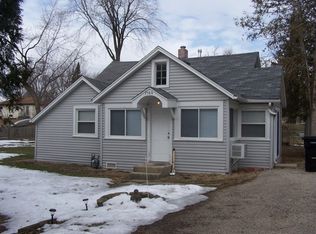
    BIGGER than it looks! You must see it to appreciate it! Enter the property on the circular drive which provides plenty of parking and a lovely berm for beauty and privacy. The foyer welcomes you with a ton of natural light and flows right into the living room. The gas fireplace is the perfect focal point for the cozy living room. The heart of the home does not disappoint! This home boasts a huge kitchen with tons of lighting, plenty of table space, Corian counters, large island with breakfast bar seating and a walk-in pantry! On the main floor you will find 2 bedrooms and 2 full bathrooms. The master bedroom has vaulted ceilings, a patio door leading to the back porch, plenty of closet space and a private master bathroom. There is also an office/sunroom, 1st floor laundry, back porch and garden shed/workshop area. Upstairs you will find a 3rd bedroom with tons of space for multiple beds, closets and a half bath. The basement is the perfect spot to relax with a family room area, another full bathroom, storage room with built in shelving and a mechanical room. The basement could also be a 4th Bedrooms with full bathroom OR in-law arrangements. Outside is a step into paradise with this fully fenced backyard with flower beds, a large patio with firepit, 18 ft pool with equipment included and a double lot! All of this plus an attached 1 car garage and a 1 1/2 car detached garage for all of your storage needs. For an added bonus there are newer solar panels, and the seller is willing to pay off the solar panel contract at closing, giving the buyer nothing to do but enjoy. Enjoy the lake life being blocks away from this beautiful 830 acre lake with a ton of things to do including boating, skiing, fishing, sailing and swimming. The area is full of activities including a nationally known ski show!
    --
    |
    132
    views
    |
    2
    saves
    |

    Zillow last checked:

    Listing updated:

    Listed by:

    Laura Lanz 815-560-1738,

    RE/MAX Plaza

    Source: MRED as distributed by MLS GRID,MLS#: 12673298MLS Logo

      Facts & features

      Interior

      Bedrooms & bathrooms
      • Bedrooms: 3
      • Bathrooms: 4
      • Full bathrooms: 3
      • 1/2 bathrooms: 1
      Rooms
      • Room types: Office, Workshop, Foyer, Storage, Pantry, Enclosed Porch
      Primary bedroom
      • Features: Flooring (Carpet), Bathroom (Full)
      • Level: Main
      • Area: 182 Square Feet
      • Dimensions: 14X13
      Bedroom 2
      • Features: Flooring (Carpet)
      • Level: Main
      • Area: 150 Square Feet
      • Dimensions: 15X10
      Bedroom 3
      • Features: Flooring (Carpet)
      • Level: Second
      • Area: 297 Square Feet
      • Dimensions: 27X11
      Dining room
      • Features: Flooring (Vinyl)
      • Level: Main
      • Area: 130 Square Feet
      • Dimensions: 13X10
      Enclosed porch
      • Level: Main
      • Area: 144 Square Feet
      • Dimensions: 24X6
      Family room
      • Features: Flooring (Carpet)
      • Level: Basement
      • Area: 442 Square Feet
      • Dimensions: 26X17
      Foyer
      • Features: Flooring (Ceramic Tile)
      • Level: Main
      • Area: 84 Square Feet
      • Dimensions: 14X6
      Kitchen
      • Features: Kitchen (Eating Area-Breakfast Bar, Eating Area-Table Space, Island, Pantry-Walk-in, SolidSurfaceCounter), Flooring (Vinyl)
      • Level: Main
      • Area: 195 Square Feet
      • Dimensions: 15X13
      Laundry
      • Features: Flooring (Vinyl)
      • Level: Main
      • Area: 56 Square Feet
      • Dimensions: 8X7
      Living room
      • Features: Flooring (Carpet)
      • Level: Main
      • Area: 180 Square Feet
      • Dimensions: 15X12
      Office
      • Features: Flooring (Ceramic Tile)
      • Level: Main
      • Area: 84 Square Feet
      • Dimensions: 14X6
      Pantry
      • Features: Flooring (Vinyl)
      • Level: Main
      • Area: 28 Square Feet
      • Dimensions: 7X4
      Storage
      • Level: Basement
      • Area: 70 Square Feet
      • Dimensions: 14X5
      Other
      • Level: Main
      • Area: 209 Square Feet
      • Dimensions: 19X11
      Heating
      • Natural Gas, Forced Air
      Cooling
      • Central Air
      Appliances
      • Included: Range, Dishwasher, Refrigerator, Washer, Dryer
      • Laundry: Main Level, In Unit
      Features
      • Vaulted Ceiling(s), 1st Floor Bedroom, In-Law Floorplan, 1st Floor Full Bath
      • Windows: Screens
      • Basement: Finished,Partial
      • Number of fireplaces: 1
      • Fireplace features: Gas Log, Living Room
      Interior area
      • Total structure area: 0
      • Total interior livable area: 2,168 sqft

      Property

      Parking
      • Total spaces: 2.5
      • Parking features: Concrete, Circular Driveway, Garage Door Opener, Yes, Garage Owned, Attached, Detached, Garage
      • Attached garage spaces: 2.5
      • Has uncovered spaces: Yes
      Accessibility
      • Accessibility features: No Disability Access
      Features
      • Stories: 1.5
      • Patio & porch: Patio
      • Exterior features: Outdoor Grill
      • Pool features: Above Ground
      • Fencing: Fenced
      Lot
      • Size: 0.29 Acres
      • Dimensions: 125 x 100
      • Features: Landscaped
      Details
      • Parcel number: 0907408087
      • Special conditions: None
      • Other equipment: Water-Softener Owned, Ceiling Fan(s), Sump Pump

      Construction

      Type & style
      • Home type: SingleFamily
      • Property subtype: Single Family Residence
      Materials
      • Cedar
      • Foundation: Concrete Perimeter
      • Roof: Asphalt
      Condition
      • New construction: No
      • Year built: 1937

      Utilities & green energy

      • Electric: Circuit Breakers
      • Sewer: Septic Tank
      • Water: Well

      Community & HOA

      Community
      • Features: Park, Lake, Water Rights, Street Paved
      • Security: Carbon Monoxide Detector(s)
      • Subdivision: Wonder Center
      HOA
      • Has HOA: Yes
      • Services included: Lake Rights
      • HOA fee: $186 annually
      Location
      • Region: Wonder Lake

      Financial & listing details

      • Price per square foot: $152/sqft
      • Tax assessed value: $228,561
      • Annual tax amount: $4,212
      • Date on market: 6/10/2026
      • Ownership: Fee Simple w/ HO Assn.
      • Has irrigation water rights: Yes

        Estimated market value

        Not available

        Estimated sales range

        Not available

        Not available

        Price history

        DateEventPrice
        1/12/2007Sold$194,000$89/sqft
        Source: MRED as distributed by MLS GRID #06331368 Report a problem

        Public tax history

        YearProperty taxesTax assessment
        2025$4,213 +6.7%$76,187 +9%
        2024$3,947 +5.8%$69,903 +11.6%
        2023$3,730 -7.5%$62,626 +7.8%
        2022$4,035 +6.1%$58,100 +7.4%
        2021$3,802 +4.1%$54,107 +4.4%
        2020$3,652 $51,851 +5.3%
        2019-- $49,237 +15.2%
        2018$3,216 +3.9%$42,732 +6.6%
        2017$3,096 -26.7%$40,105 +7%
        2016$4,222 $37,482 -7.7%
        2013$4,222 $40,607 -15.5%
        2011-- $48,066 -13.6%
        2010-- $55,662 -7.2%
        2009-- $59,968 -9.1%
        2008-- $65,945 -0.3%
        2006-- $66,154 +8.4%
        2005$4,044 +12.9%$61,011 +6.9%
        2004$3,581 $57,094
        Find assessor info on the county website

        Monthly payment

        Est. payment

        Payment breakdown

        Explore the cost of this home by adjusting the details. Changes won't be saved.
        All calculations are estimates and provided by Zillow, Inc. for informational purposes only. Actual amounts may vary.
        HOA fees may include property taxes on listings classified as Co-Ops. Contact the listing agent and/or owner for fee details.
        See how much you could borrow to make a competitive offer.

        Climate risks

        Neighborhood: 60097

        Getting around

        43 / 100
        Car-Dependent
        37 / 100
        Somewhat Bikeable

        Nearby schools

        GreatSchools rating
        Schools provided by the listing agent
        • Elementary: Harrison Elementary School
        • District: 36

        Source: MRED as distributed by MLS GRID. This data may not be complete. We recommend contacting the local school district to confirm school assignments for this home.

        A local agent can set up tours, give advice and negotiate with sellers.

        Browse local experts

        Similar homes