Rare two-bedroom with HEATED, SALT POOL in Lakeside Woodlands tucked away at the back of the subdivision on a corner lot. Updates over last two years include gorgeous granite countertops in kitchen and both bathrooms, vinyl plank flooring throughout, pool heater, pool conversion to salt, SimpliSafe security system (details available), water heater, range, dishwasher microwave, high-end GE laundry machines, paint inside and out, sprinkler pump (sprinklers on well), toilets, dbl stainless steel sink in kitchen, fans, garage door opener, blinds, etc.! AC system was replaced in 2020 and the roof is from 2012. Other features include a split bedroom floor plan, wood-burning fireplace, laundry room with utility sink and window, and a sweet, homey porch with tile floor at poolside. Furnished included with full-price contract. With 1588 square feet under AC, this model is larger than the most similar one in neighboring Beacon Woods and has lower HOA fees. FLOOD INSURANCE IS NOT REQUIRED. The Regional Medical Center at Bayonet Point is close by, and the Suncoast Parkway is just 9 miles east on SR 52. Location is also convenient to US Hwy 19 (just over 1 mile). Hudson Beach on the Gulf of Mexico is only 2.5 miles.
Sold for $315,000
$315,000
7508 CYPRESS KNEE DRIVE, HUDSON, FL 34667
2beds
1,588sqft
Single Family Residence
Built in 1979
10,600 Square Feet Lot
$308,500 Zestimate®
$198/sqft
$2,467 Estimated rent
Home value
$308,500
$278,000 - $342,000
$2,467/mo
Zestimate® history
Owner options
List your home for rent
$2,467/mo
Rent Zestimate®
Find your next renter with Zillow Rental Manager. Plus, with online applications, you can quickly screen prospective tenants – for free.
$2,467/mo
Rent Zestimate®
Refinance and save
$2,184/mo
Est. payment
Refinancing to a lower rate could help reduce your monthly payments and save thousands over the life of the loan.
$2,184/mo
Est. payment
Explore your selling options
Work with a Zillow partner agent
Leverage their expertise and Zillow's premium Showcase listings to get your home seen by more buyers.
Get startedList with your own agent
Get your home in front of millions of buyers by listing it on Zillow.
Learn how to do itSell it yourself
Take full control of how buyers see your home on Zillow by listing For Sale by Owner (FSBO).
List your homeWhat's special
Heated salt poolGorgeous granite countertopsWood-burning fireplaceCorner lotSplit bedroom floor planVinyl plank flooring
Zillow last checked:
Listing updated:
Listed by:
Richard McMaster 727-514-2817,
RE/MAX SUNSET REALTY 727-863-2402
Bought with:
Eric Jenkins, PA, 3352576
KELLER WILLIAMS REALTY- PALM H
Source: Stellar MLS,MLS#: W7874706 Originating MLS: West Pasco
Originating MLS: West Pasco
Facts & features
Interior
Bedrooms & bathrooms
- Bedrooms: 2
- Bathrooms: 2
- Full bathrooms: 2
Rooms
- Room types: Family Room, Utility Room
Primary bedroom
- Features: Ceiling Fan(s), En Suite Bathroom, Granite Counters, Makeup/Vanity Space, Walk-In Closet(s)
- Level: First
- Area: 208 Square Feet
- Dimensions: 13x16
Bedroom 2
- Features: Ceiling Fan(s), Dual Closets
- Level: First
- Area: 165 Square Feet
- Dimensions: 11x15
Primary bathroom
- Features: Dual Sinks, En Suite Bathroom, Granite Counters, Split Vanities, Tub With Shower, Window/Skylight in Bath
- Level: First
- Area: 90 Square Feet
- Dimensions: 9x10
Bathroom 2
- Features: Granite Counters, Shower No Tub, Single Vanity, Window/Skylight in Bath
- Level: First
- Area: 40 Square Feet
- Dimensions: 5x8
Balcony porch lanai
- Features: Ceiling Fan(s)
- Level: First
- Area: 238 Square Feet
- Dimensions: 14x17
Dining room
- Features: Ceiling Fan(s)
- Level: First
- Area: 132 Square Feet
- Dimensions: 11x12
Family room
- Level: First
- Area: 266 Square Feet
- Dimensions: 14x19
Kitchen
- Features: Breakfast Bar, Granite Counters, Pantry
- Level: First
- Area: 110 Square Feet
- Dimensions: 10x11
Living room
- Level: First
- Area: 252 Square Feet
- Dimensions: 12x21
Utility room
- Features: Ceiling Fan(s)
- Level: First
- Area: 66 Square Feet
- Dimensions: 6x11
Heating
- Central, Electric
Cooling
- Central Air
Appliances
- Included: Dishwasher, Disposal, Dryer, Electric Water Heater, Microwave, Range, Refrigerator, Washer
- Laundry: Laundry Room
Features
- Ceiling Fan(s), L Dining, Open Floorplan, Primary Bedroom Main Floor, Split Bedroom, Stone Counters, Vaulted Ceiling(s), Walk-In Closet(s)
- Flooring: Ceramic Tile, Luxury Vinyl
- Doors: Sliding Doors
- Windows: Shutters, Window Treatments
- Has fireplace: Yes
- Fireplace features: Family Room, Stone, Wood Burning
- Furnished: Yes
Interior area
- Total structure area: 2,370
- Total interior livable area: 1,588 sqft
Property
Parking
- Total spaces: 2
- Parking features: Garage - Attached
- Attached garage spaces: 2
- Details: Garage Dimensions: 19x23
Features
- Levels: One
- Stories: 1
- Patio & porch: Covered, Rear Porch, Screened
- Exterior features: Irrigation System, Lighting, Private Mailbox, Rain Gutters, Sidewalk
- Has private pool: Yes
- Pool features: Chlorine Free, Fiberglass, Heated, In Ground, Pool Sweep, Salt Water, Screen Enclosure
- Has view: Yes
- View description: Trees/Woods
Lot
- Size: 10,600 Square Feet
- Features: Corner Lot, In County, Landscaped, Level, Sidewalk
- Residential vegetation: Mature Landscaping, Oak Trees, Trees/Landscaped
Details
- Parcel number: 1624340130000000800
- Zoning: PUD
- Special conditions: None
Construction
Type & style
- Home type: SingleFamily
- Architectural style: Florida,Ranch,Traditional
- Property subtype: Single Family Residence
Materials
- Block, Stucco
- Foundation: Slab
- Roof: Shingle
Condition
- New construction: No
- Year built: 1979
Utilities & green energy
- Sewer: Public Sewer
- Water: Public
- Utilities for property: Cable Connected, Electricity Connected, Public, Sewer Connected, Sprinkler Well, Street Lights, Water Connected
Community & HOA
Community
- Features: Deed Restrictions
- Security: Closed Circuit Camera(s), Security System, Smoke Detector(s)
- Pet fee: $0 monthly
- Subdivision: LAKESIDE WOODLANDS
HOA
- Has HOA: Yes
- Amenities included: Park, Playground
- HOA fee: $22 monthly
- HOA name: John Burkett
- HOA phone: 727-919-0882
Location
- Region: Hudson
Financial & listing details
- Price per square foot: $198/sqft
- Tax assessed value: $224,861
- Annual tax amount: $3,560
- Date on market: 4/18/2025
- Cumulative days on market: 157 days
- Listing terms: Cash,Conventional,FHA,VA Loan
- Ownership: Fee Simple
- Total actual rent: 0
- Electric utility on property: Yes
- Road surface type: Paved, Asphalt
Price history
| Date | Event | Price |
|---|---|---|
| 10/29/2025 | Sold | $315,000-4.5%$198/sqft |
Source:  Stellar MLS #W7874706 Report a problem Stellar MLS #W7874706 Report a problem | ||
| 10/16/2025 | Pending sale | $329,900$208/sqft |
Source: Stellar MLS #W7874706 Report a problem | ||
| 9/2/2025 | Price change | $329,900-1.5%$208/sqft |
Source: Stellar MLS #W7874706 Report a problem | ||
| 7/14/2025 | Price change | $334,900-1.5%$211/sqft |
Source: Stellar MLS #W7874706 Report a problem | ||
| 7/2/2025 | Listed for sale | $339,900$214/sqft |
Source: Stellar MLS #W7874706 Report a problem | ||
| 6/29/2025 | Pending sale | $339,900$214/sqft |
Source: Stellar MLS #W7874706 Report a problem | ||
| 6/4/2025 | Listed for sale | $339,900$214/sqft |
Source: Stellar MLS #W7874706 Report a problem | ||
| 5/18/2025 | Pending sale | $339,900$214/sqft |
Source: Stellar MLS #W7874706 Report a problem | ||
| 5/6/2025 | Price change | $339,900-1.4%$214/sqft |
Source: Stellar MLS #W7874706 Report a problem | ||
| 4/18/2025 | Listed for sale | $344,900+13.1%$217/sqft |
Source: Stellar MLS #W7874706 Report a problem | ||
| 3/14/2023 | Sold | $305,000-3.1%$192/sqft |
Source: Public Record Report a problem | ||
| 1/27/2023 | Pending sale | $314,900$198/sqft |
Source: Stellar MLS #W7849447 Report a problem | ||
| 12/19/2022 | Price change | $314,900-1.6%$198/sqft |
Source: Stellar MLS #W7849447 Report a problem | ||
| 12/4/2022 | Price change | $319,900-1.5%$201/sqft |
Source: Stellar MLS #W7849447 Report a problem | ||
| 11/14/2022 | Price change | $324,900-1.5%$205/sqft |
Source: Stellar MLS #W7849447 Report a problem | ||
| 10/23/2022 | Price change | $329,900-1.5%$208/sqft |
Source: Stellar MLS #W7849447 Report a problem | ||
| 10/5/2022 | Listed for sale | $335,000+24.1%$211/sqft |
Source: Stellar MLS #W7849447 Report a problem | ||
| 8/25/2022 | Sold | $270,000$170/sqft |
Source: Public Record Report a problem | ||
| 8/9/2022 | Pending sale | $270,000$170/sqft |
Source: Stellar MLS #U8172488 Report a problem | ||
| 8/5/2022 | Listed for sale | $270,000+112.6%$170/sqft |
Source: Stellar MLS #U8172488 Report a problem | ||
| 10/25/2004 | Sold | $127,000$80/sqft |
Source: Public Record Report a problem | ||
Public tax history
| Year | Property taxes | Tax assessment |
|---|---|---|
| 2025 | $3,299 -7.3% | $224,861 -5.9% |
| 2024 | $3,561 -13.1% | $238,882 +5.6% |
| 2023 | $4,096 +278.7% | $226,243 +20.8% |
| 2022 | $1,082 +3.2% | $187,324 +95.5% |
| 2021 | $1,048 +2.4% | $95,800 +1.4% |
| 2020 | $1,024 +2.9% | $94,480 +2.3% |
| 2019 | $995 | $92,360 +1.9% |
| 2018 | $995 +2% | $90,639 |
| 2017 | $975 +1.1% | $90,639 +4.2% |
| 2016 | $964 +5% | $86,949 +0.7% |
| 2015 | $918 +3.5% | $86,345 -4.7% |
| 2014 | $887 | $90,644 +7.4% |
| 2013 | -- | $84,394 +0.5% |
| 2012 | -- | $83,945 -14.7% |
| 2011 | -- | $98,431 -0.8% |
| 2010 | -- | $99,219 -17.7% |
| 2009 | -- | $120,506 -17.4% |
| 2008 | -- | $145,894 -15.1% |
| 2007 | -- | $171,818 +4.8% |
| 2006 | -- | $163,876 +29.2% |
| 2005 | -- | $126,870 +23.7% |
| 2004 | -- | $102,545 +12.9% |
| 2003 | -- | $90,853 +2.3% |
| 2002 | -- | $88,795 +28.4% |
| 2000 | -- | $69,130 |
| 1999 | -- | $69,130 |
Find assessor info on the county website
Neighborhood: 34667
Nearby homes
- $247,300-- bd2 ba1.7k sqft7510 Cypress Knee Dr, Hudson, FL 34667Off Market
- $373,0003 bd2 ba1.7k sqft7506 Cypress Knee Dr, Hudson, FL 34667Sold
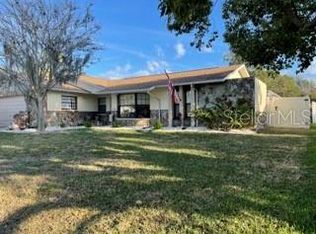
- $280,6004 bd2 ba1.8k sqft7512 Cypress Knee Dr, Hudson, FL 34667Off Market

- $227,000-- bd2 ba1.8k sqft7507 Cypress Knee Dr, Hudson, FL 34667Off Market
- $257,6004 bd3 ba2.1k sqft7505 Cypress Knee Dr, Hudson, FL 34667Off Market
- $377,0003 bd2 ba1.6k sqft7509 Cypress Knee Dr, Hudson, FL 34667Sold
- $286,8003 bd2 ba2k sqft13211 Blue Water Ct, Hudson, FL 34667Off Market
- $271,8003 bd3 ba1.7k sqft7511 Cypress Knee Dr, Hudson, FL 34667Off Market
Nearby schools
GreatSchools rating
- 2/10Gulf Highlands Elementary SchoolGrades: PK-5Distance: 1.8 mi
- 2/10Fivay High SchoolGrades: 8-12Distance: 2.1 mi
- 2/10Hudson Middle SchoolGrades: 4-8Distance: 3.1 mi
Schools provided by the listing agent
- Elementary: Gulf Highland Elementary
- Middle: Hudson Middle-PO
- High: Fivay High-PO
Source: Stellar MLS. This data may not be complete. We recommend contacting the local school district to confirm school assignments for this home.
Get a cash offer in 3 minutes
Find out how much your home could sell for in as little as 3 minutes with a no-obligation cash offer.
Estimated market value
$308,500
Get a cash offer in 3 minutes
Find out how much your home could sell for in as little as 3 minutes with a no-obligation cash offer.
Estimated market value
$308,500
- Florida
- Pasco County
- Hudson
- 34667
- 7508 CYPRESS KNEE DRIVE
Nearby cities
Nearby zip codes
Other Hudson Topics
