Skip main navigation
Sold
  • $194,000

    7508 Farm View Cir W, Indianapolis, IN 46256

    1beds
    1,582sqft
    Residential, Condominium
    Built in 1984
    -- sqft lot
    $194,200 Zestimate®
    $123/sqft
    $2,064 Estimated rent

    Home value

    $194,200

    $184,000 - $204,000

    $2,064/mo

    Zestimate® history
    Loading
    Loading...

    Owner options

    List your home for rent

    $2,064/mo

    Rent Zestimate®

    Find your next renter with Zillow Rental Manager. Plus, with online applications, you can quickly screen prospective tenants – for free.

    Learn more

    $2,064/mo

    Rent Zestimate®

    Refinance and save

    $1,684/mo

    Est. payment

    Refinancing to a lower rate could help reduce your monthly payments and save thousands over the life of the loan.

    See today's rates

    $1,684/mo

    Est. payment

    Explore your selling options

    Work with a Zillow partner agent

    Leverage their expertise and Zillow's premium Showcase listings to get your home seen by more buyers.

    Get started

    List with your own agent

    Get your home in front of millions of buyers by listing it on Zillow.

    Learn how to do it

    Sell it yourself

    Take full control of how buyers see your home on Zillow by listing For Sale by Owner (FSBO).

    List your home

    What's special

    Jogging trailEndless green spaceVaulted ceilingsAbundant sunlightGracious floor planPrivate balconyPeaceful benches
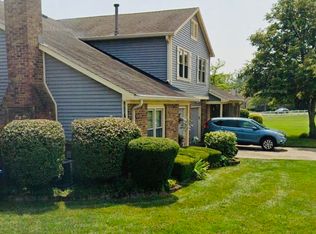
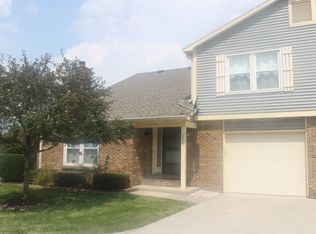
    When stylized efficiency is important, elegance is key & price is a priority, look no further than this lovely, immaculate, turn-key condo. Sitting one block from the picturesque lake, with it's peaceful benches, jogging trail & endless green space, you'll find this sweet end unit, with numerous, attentive renovations recently completed by the current owner. Not one detail has been overlooked in the updating and upgrading of its nearly 1600-square feet, making it perfectly perfect as a move-in ready, totally equipped, easy-living home (new water heater & garbage disposal, fresh paint and pretty waterproof LVP flooring, recently serviced HVAC system & more!!). One might almost consider this a resort-like experience, with pristine grounds and community pool, hosting a home with abundant sunlight, enhanced by vaulted ceilings, newer windows, a gracious floor plan, private balcony & fenced courtyard (even the privacy fence is NEW)! The upper loft doubles as a second sleeping area or office; and from it, one can step onto the NEW private balcony for a quiet escape. From this location, one is close to everything (think: Fashion Mall, Castleton Square & Hamilton Town Center, plus a huge variety of restaurants; and the commute to anywhere is easy with all the interstates in close proximity!). The neighborhood offers excellent walking opportunities & a welcoming environment with fellow owners as neighbors. And to think that the HOA dues includes all the exterior maintenance, the lawn care AND the trash, water and sewer expenses. Can it get much better than this? This is a win-win any way you look at it!

    Zillow last checked:

    Listing updated:

    Listing Provided by:

    Jennifer Blandford 317-847-2695,

    Carpenter, REALTORS®

    Bought with:

    Staci Woods

    Keller Williams Indy Metro NE

    Nate Woods

    Keller Williams Indy Metro NE

    Source: MIBOR as distributed by MLS GRID,MLS#: 22094754MLS Logo

    Facts & features

    Interior

    Bedrooms & bathrooms
    • Bedrooms: 1
    • Bathrooms: 2
    • Full bathrooms: 1
    • 1/2 bathrooms: 1
    • Main level bathrooms: 1
    Primary bedroom
    • Level: Upper
    • Area: 234 Square Feet
    • Dimensions: 18x13
    Dining room
    • Features: Luxury Vinyl Plank
    • Level: Main
    • Area: 100 Square Feet
    • Dimensions: 10x10
    Great room
    • Features: Luxury Vinyl Plank
    • Level: Main
    • Area: 360 Square Feet
    • Dimensions: 20x18
    Kitchen
    • Features: Luxury Vinyl Plank
    • Level: Main
    • Area: 81 Square Feet
    • Dimensions: 9x9
    Loft
    • Level: Upper
    • Area: 117 Square Feet
    • Dimensions: 13x9
    Heating
    • Forced Air, Natural Gas
    Cooling
    • Central Air
    Appliances
    • Included: Dishwasher, Dryer, Disposal, Microwave, Electric Oven, Refrigerator, Washer, Water Heater
    • Laundry: In Unit, Connections All, Laundry Closet, Main Level
    Features
    • Double Vanity, Cathedral Ceiling(s), Ceiling Fan(s), High Speed Internet, Walk-In Closet(s)
    • Windows: Wood Work Painted
    • Has basement: No
    • Number of fireplaces: 1
    • Fireplace features: Gas Log, Great Room, Masonry
    • Common walls with other units/homes: 1 Common Wall
    Interior area
    • Total structure area: 1,582
    • Total interior livable area: 1,582 sqft

    Property

    Parking
    • Total spaces: 1
    • Parking features: Attached, Concrete, Garage Door Opener, Guest
    • Attached garage spaces: 1
    • Details: Garage Parking Other(Finished Garage, Garage Door Opener, Guest Street Parking, Keyless Entry)
    Features
    • Levels: One and One Half
    • Stories: 1
    • Entry location: Building Private Entry
    • Patio & porch: Covered, Deck
    • Exterior features: Balcony
    • Fencing: Fenced,Full,Privacy
    Lot
    • Features: Close to Clubhouse, Corner Lot, Cul-De-Sac, Curbs, Sidewalks, Storm Sewer, Street Lights, Suburb
    Details
    • Parcel number: 490226102085000400
    • Special conditions: As Is
    • Horse amenities: None

    Construction

    Type & style
    • Home type: Condo
    • Architectural style: Traditional
    • Property subtype: Residential, Condominium
    • Attached to another structure: Yes
    Materials
    • Brick, Vinyl Siding
    • Foundation: Slab
    Condition
    • Updated/Remodeled
    • New construction: No
    • Year built: 1984

    Utilities & green energy

    • Electric: 200+ Amp Service
    • Water: Public
    • Utilities for property: Electricity Connected, Sep Electric Meter, Sep Gas Meter, Sep Sewer Meter, Sewer Connected, Water Connected

    Community & neighborhood

    Community
    • Community features: Low Maintenance Lifestyle, Clubhouse, Lake, Park, Pool, Sidewalks, Street Lights, Suburban
    Location
    • Region: Indianapolis
    • Subdivision: Castle Farms

    HOA & financial

    HOA
    • Has HOA: Yes
    • HOA fee: $405 monthly
    • Amenities included: Clubhouse, Insurance, Jogging Path, Maintenance, Maintenance Grounds, Maintenance Structure, Management, Park, Playground, Pool, Snow Removal, Trail(s), Trash
    • Services included: Association Home Owners, Clubhouse, Sewer, Insurance, Lawncare, Maintenance Grounds, Maintenance Structure, Maintenance, Nature Area, ParkPlayground, Management, Snow Removal, Trash, Walking Trails
    • Association phone: 317-570-4358

    Price history

    DateEventPrice
    5/29/2026Sold$194,000-2%$123/sqft
    Source: MIBOR as distributed by MLS GRID #22094754 Report a problem
    4/26/2026Pending sale$197,900$125/sqft
    Source: MIBOR as distributed by MLS GRID #22094754 Report a problem
    4/10/2026Listed for sale$197,900+13.1%$125/sqft
    Source: MIBOR as distributed by MLS GRID #22094754 Report a problem
    2/6/2026Sold$175,000-11.1%$111/sqft
    Source: MIBOR as distributed by MLS GRID #22055889 Report a problem
    1/8/2026Pending sale$196,900$124/sqft
    Source: eXp Realty #22055889 Report a problem
    11/28/2025Price change$196,900-6.2%$124/sqft
    Source: MIBOR as distributed by MLS GRID #22055889 Report a problem
    10/21/2025Price change$209,900-2.4%$133/sqft
    Source: MIBOR as distributed by MLS GRID #22055889 Report a problem
    8/12/2025Listed for sale$215,000+117.2%$136/sqft
    Source: MIBOR as distributed by MLS GRID #22055889 Report a problem
    4/6/2017Sold$99,000$63/sqft
    Source: MIBOR as distributed by MLS GRID #21465298 Report a problem
    3/1/2017Pending sale$99,000$63/sqft
    Source: Visual Tour #21465298 Report a problem
    2/17/2017Listed for sale$99,000$63/sqft
    Source: Visual Tour #21465298 Report a problem

    Public tax history

    YearProperty taxesTax assessment
    2025$2,070 +7.2%$200,900 +5.1%
    2024$1,931 +8%$191,100 +4.7%
    2023$1,788 +15%$182,500 +11.1%
    2022$1,555 +6.7%$164,300 +15.6%
    2021$1,458 +26.2%$142,100 +6.4%
    2020$1,155 +12.9%$133,600 +8.6%
    2019$1,023 +2.1%$123,000 +7.9%
    2018$1,002 +5.2%$114,000 +3.6%
    2017$953 +7.2%$110,000 +5.4%
    2016$889 +3.9%$104,400 -1.9%
    2014$855 -18.9%$106,400 +2.4%
    2013$1,055 $103,900 -12.1%
    2012$1,055 $118,200 +17.4%
    2011-- $100,700
    2010$786 +19.1%$100,700 +2%
    2009$660 $98,700 -6.3%
    2007-- $105,300 +1.2%
    2006-- $104,100 +18.2%
    2005-- $88,100
    2004-- $88,100
    2003-- $88,100 +98.4%
    2002-- $44,400 +200%
    2001-- $14,800
    2000-- $14,800

    Find assessor info on the county website

    Neighborhood: Fall Creek

    Nearby schools

    GreatSchools rating
    Schools provided by the listing agent
    • Elementary: Crestview Elementary School
    • Middle: Fall Creek Valley Middle School
    • High: Lawrence North High School

    Source: MIBOR as distributed by MLS GRID. This data may not be complete. We recommend contacting the local school district to confirm school assignments for this home.

    Get a cash offer in 3 minutes
    Find out how much your home could sell for in as little as 3 minutes with a no-obligation cash offer.
    Estimated market value
    $194,200
    Get a cash offer in 3 minutes
    Find out how much your home could sell for in as little as 3 minutes with a no-obligation cash offer.
    Estimated market value
    $194,200