Skip main navigation
Off market
  • $254,500

    7508 FOREST EDGE, Live Oak, TX 78233

    3beds
    1,594sqft
    Single Family Residence
    Built in 1987
    10,454 Square Feet Lot
    $254,500 Zestimate®
    $160/sqft
    $1,789 Estimated rent

    Home value

    $254,500

    $237,000 - $272,000

    $1,789/mo

    Zestimate® history
    Loading
    Loading...

    Owner options

    List your home for rent

    $1,789/mo

    Rent Zestimate®

    Find your next renter with Zillow Rental Manager. Plus, with online applications, you can quickly screen prospective tenants – for free.

    Learn more

    $1,789/mo

    Rent Zestimate®

    Refinance and save

    $1,781/mo

    Est. payment

    Refinancing to a lower rate could help reduce your monthly payments and save thousands over the life of the loan.

    See today's rates

    $1,781/mo

    Est. payment

    Explore your selling options

    Work with a Zillow partner agent

    Leverage their expertise and Zillow's premium Showcase listings to get your home seen by more buyers.

    Get started

    List with your own agent

    Get your home in front of millions of buyers by listing it on Zillow.

    Learn how to do it

    Sell it yourself

    Take full control of how buyers see your home on Zillow by listing For Sale by Owner (FSBO).

    List your home

    What's special

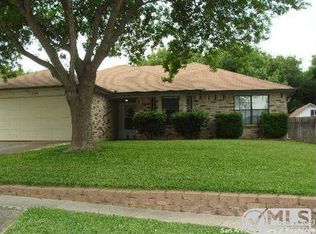
    Wonderful 1 story with four sides masonry. This roomy floor plan has an open kitchen with breakfast bar that looks into the nice size living area with a fireplace. The cozy eating area beside the kitchen has a window seat along the wall. There is a formal eating area or second living area on the other side. The home boasts wood laminate floors in the kitchen, living and eating areas. A lovely master bedroom with walk in closet and master bathroom with separate garden tub and stand in shower. Also there is an enjoyable shady back yard with a storage shed or relax on the enclosed covered patio. Come take a look at this pretty home located in the small town of Live Oak on a partial cul-de-sac.

    This property is off market, which means it's not currently listed for sale or rent on Zillow. This may be different from what's available on other websites or public sources.

    Zillow last checked:

    Listing updated:

    Listed by:

    Troy Hoessly TREC #428839 (210) 379-8769,

    Home Team of America

    Source: LERA MLS,MLS#: 1541067MLS Logo

    Facts & features

    Interior

    Bedrooms & bathrooms
    • Bedrooms: 3
    • Bathrooms: 2
    • Full bathrooms: 2
    Primary bedroom
    • Features: Split, Walk-In Closet(s), Ceiling Fan(s), Full Bath
    • Area: 156
    • Dimensions: 13 x 12
    Bedroom 2
    • Area: 120
    • Dimensions: 10 x 12
    Bedroom 3
    • Area: 120
    • Dimensions: 12 x 10
    Primary bathroom
    • Features: Tub/Shower Separate, Double Vanity, Soaking Tub
    • Area: 96
    • Dimensions: 12 x 8
    Dining room
    • Area: 143
    • Dimensions: 13 x 11
    Kitchen
    • Area: 132
    • Dimensions: 12 x 11
    Living room
    • Area: 391
    • Dimensions: 23 x 17
    Heating
    • Central, Natural Gas
    Cooling
    • Central Air
    Appliances
    • Included: Microwave, Range, Disposal, Dishwasher, Plumbed For Ice Maker
    • Laundry: Washer Hookup, Dryer Connection
    Features
    • Two Living Area, Liv/Din Combo, Separate Dining Room, Two Eating Areas, Breakfast Bar, High Speed Internet, Master Downstairs, Ceiling Fan(s)
    • Flooring: Wood
    • Windows: Window Coverings
    • Has basement: No
    • Number of fireplaces: 1
    • Fireplace features: One
    Interior area
    • Total interior livable area: 1,594 sqft

    Property

    Parking
    • Total spaces: 2
    • Parking features: Two Car Garage, Attached, Garage Door Opener, Utility Area in Garage
    • Attached garage spaces: 2
    Features
    • Levels: One
    • Stories: 1
    • Patio & porch: Patio, Covered, Screened
    • Pool features: None
    • Fencing: Privacy
    Lot
    • Size: 10,454 Square Feet
    • Features: Corner Lot, Cul-De-Sac, Irregular Lot, Curbs, Streetlights
    • Residential vegetation: Mature Trees
    Details
    • Additional structures: Shed(s)
    • Parcel number: 050493020260

    Construction

    Type & style
    • Home type: SingleFamily
    • Architectural style: Traditional
    • Property subtype: Single Family Residence
    Materials
    • Brick
    • Foundation: Slab
    • Roof: Composition
    Condition
    • As-Is,Pre-Owned
    • New construction: No
    • Year built: 1987

    Utilities & green energy

    • Electric: cps
    • Sewer: SAW, Sewer System
    • Water: SAW, Water System
    • Utilities for property: Cable Available

    Community & HOA

    Community
    • Features: Playground
    • Subdivision: Woodcrest
    Location
    • Region: San Antonio

    Financial & listing details

    • Price per square foot: $160/sqft
    • Annual tax amount: $4,406
    • Price range: $227.5K - $254.5K
    • Date on market: 9/11/2025
    • Cumulative days on market: 15 days
    • Listing terms: Conventional,FHA,VA Loan,Cash
    • Road surface type: Paved

    Price history

    DateEventPrice
    7/30/2021Sold--
    Source: LERA MLS #1541067 Report a problem
    7/30/2013Sold--
    Source: LERA MLS #1005478 Report a problem
    4/30/2010Sold--
    Source: LERA MLS #823645 Report a problem

    Public tax history

    Tax history is unavailable.

    Neighborhood: 78233

    Nearby schools

    GreatSchools rating
    Schools provided by the listing agent
    • Elementary: Royal Ridge
    • Middle: White Ed
    • High: Roosevelt
    • District: North East I.S.D.

    Source: LERA MLS. This data may not be complete. We recommend contacting the local school district to confirm school assignments for this home.

    Get a cash offer in 3 minutes
    Find out how much your home could sell for in as little as 3 minutes with a no-obligation cash offer.
    Estimated market value
    $254,500
    Get a cash offer in 3 minutes
    Find out how much your home could sell for in as little as 3 minutes with a no-obligation cash offer.
    Estimated market value
    $254,500