This home makes quite the first impression with its striking brick exterior, large covered front patio, and arched details highlighting the curb appeal. This new construction Betenbough home features the Alison floor plan. The chef inspired kitchen is the centerpiece of the home with quartz countertops, gas cooktop, double ovens and a Kohler kitchen faucet. The open living area showcases a full brick fireplace with a cedar mantle that adds a warm focal point. Quartz countertops continue throughout the bathrooms, adding a clean and cohesive finish. The primary suite offers a spacious retreat with a beautiful bathroom including a soaking tub, walk- in marble shower, and separate his-and-her sinks. This truly is a standout home! Builder offers flex cash for added savings.
New construction
Price cut: $3.4K (10/6)
$410,000
7508 Frazier Rd, Amarillo, TX 79119
4beds
2,373sqft
Single Family Residence
Built in 2026
-- sqft lot
$409,500 Zestimate®
$173/sqft
$3/mo HOA
What's special
Quartz countertopsStriking brick exteriorSoaking tubLarge covered front patioDouble ovensGas cooktopBeautiful bathroom
- 53 days
- 184
- 11
Zillow last checked:
Listing updated:
Listed by:
Lizzy Candelaria 720-672-0428,
RockOne Realty, LLC
Source: AMMLS,MLS#: 26-6712
Facts & features
Interior
Bedrooms & bathrooms
- Bedrooms: 4
- Bathrooms: 3
- Full bathrooms: 3
Interior area
- Total structure area: 2,373
- Total interior livable area: 2,373 sqft
Property
Parking
- Total spaces: 2
- Parking features: Garage - Attached
- Attached garage spaces: 2
Details
- Parcel number: 318279
- Zoning description: 0200 - SW Amarillo in City Limits
Construction
Type & style
- Home type: SingleFamily
- Property subtype: Single Family Residence
Condition
- New construction: Yes
- Year built: 2026
Details
- Builder name: Betenbough Homes, LLC
Community & HOA
HOA
- Has HOA: Yes
- HOA fee: $40 annually
- HOA name: Heritage Hills Homeowners Association
Location
- Region: Amarillo
Financial & listing details
- Price per square foot: $173/sqft
- Date on market: 8/20/2026
- Listing terms: VA Loan,FHA,Conventional
Estimated market value
$409,500
$389,000 - $430,000
$3,588/mo
Price history
| Date | Event | Price |
|---|---|---|
| 10/6/2026 | Price change | $410,000-0.8%$173/sqft |
Source: Betenbough Homes Report a problem | ||
| 9/25/2026 | Price change | $413,410-1.6%$174/sqft |
Source:  AMMLS #26-6712 Report a problem AMMLS #26-6712 Report a problem | ||
| 9/8/2026 | Price change | $420,000-2.3%$177/sqft |
Source: AMMLS #26-6712 Report a problem | ||
| 8/20/2026 | Price change | $430,000-2.3%$181/sqft |
Source: Betenbough Homes Report a problem | ||
| 7/28/2026 | Price change | $440,000-2.8%$185/sqft |
Source: Betenbough Homes Report a problem | ||
| 4/20/2026 | Price change | $452,890+1.2%$191/sqft |
Source: Betenbough Homes Report a problem | ||
| 4/13/2026 | Price change | $447,630+2.3%$189/sqft |
Source: Betenbough Homes Report a problem | ||
| 3/18/2026 | Listed for sale | $437,630$184/sqft |
Source: Betenbough Homes Report a problem | ||
Public tax history
Tax history is unavailable.
Monthly payment
Est. payment
Payment breakdown
Explore the cost of this home by adjusting the details. Changes won't be saved.Climate risks
Neighborhood: 79119
Nearby schools
Schools provided by the listing agent
- Elementary: Heritage Hills
- Middle: Greenways/West Plains
- High: West Plains High School
Source: AMMLS. This data may not be complete. We recommend contacting the local school district to confirm school assignments for this home.


Similar homes
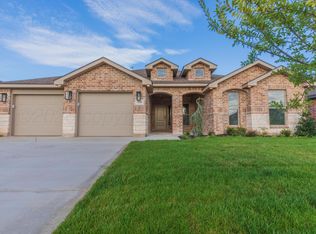
- $425,0004 bd3 ba2.3k sqft7600 Frazier Rd, Amarillo, TX 79119New Construction

 AMMLS
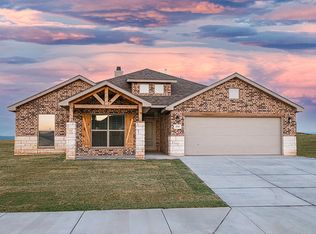
AMMLS - $444,2604 bd3 ba2.3k sqft7612 Frazier Rd, Amarillo, TX 79119New Construction
 Betenbough Homes

 - $438,2204 bd3 ba2.3k sqft7608 Frazier Rd, Amarillo, TX 79119New Construction
 Betenbough Homes
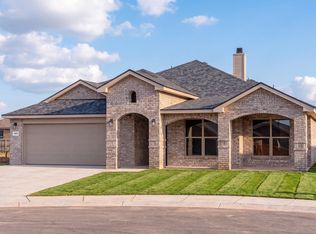
 - from $418,9504 bd3 ba2.3k sqftAlison Plan, Heritage Hills, Amarillo, TX 79119New Construction
 Betenbough Homes
 - $288,3303 bd2 ba1.6k sqft7516 Arlo Dr, Amarillo, TX 79119New ConstructionAMMLS
