This MOVE-IN READY 3 bed, 2.5 bath well maintained home has a split bedroom layout with 2 dining areas, fresh paint, granite countertops AND is located two blocks from the Whitestone Golf Course! The home has a secluded, PRIVATE OASIS backyard, PERFECT for entertaining family and friends! The house is minutes away from walking trails, schools, and your FAVORITE dining and shopping in Benbrook! This SOUGHT-AFTER AREA is known for its CHARMING blend of outdoor recreational opportunities and local attractions such as Benbrook Lake and Benbrook Stables. Come see it today, it won’t last long!
Sold
Price Unknown
7508 Heights View Dr, Benbrook, TX 76126
3beds
2,144sqft
Single Family Residence
Built in 2009
7,492 Square Feet Lot
$392,600 Zestimate®
$--/sqft
$2,601 Estimated rent
Home value
$392,600
$361,000 - $424,000
$2,601/mo
Zestimate® history
Owner options
List your home for rent
$2,601/mo
Rent Zestimate®
Find your next renter with Zillow Rental Manager. Plus, with online applications, you can quickly screen prospective tenants – for free.
$2,601/mo
Rent Zestimate®
Refinance and save
$400/mo
Est. payment
Refinancing to a lower rate could help reduce your monthly payments and save thousands over the life of the loan.
$400/mo
Est. payment
Explore your selling options
Work with a Zillow partner agent
Leverage their expertise and Zillow's premium Showcase listings to get your home seen by more buyers.
Get startedList with your own agent
Get your home in front of millions of buyers by listing it on Zillow.
Learn how to do itSell it yourself
Take full control of how buyers see your home on Zillow by listing For Sale by Owner (FSBO).
List your homeWhat's special
Fresh paintSecluded private oasis backyardGranite countertopsSplit bedroom layout
Zillow last checked:
Listing updated:
Listed by:
Maria Mason 0691535 817-223-3222,
Camino Real Estate 817-223-3222,
Sam Mason 0602124 817-223-3222,
Camino Real Estate
Bought with:
Nicole Bomar
JPAR - Central Metro
Source: NTREIS,MLS#: 20844505
Facts & features
Interior
Bedrooms & bathrooms
- Bedrooms: 3
- Bathrooms: 3
- Full bathrooms: 2
- 1/2 bathrooms: 1
Primary bedroom
- Features: En Suite Bathroom
- Level: First
- Dimensions: 18 x 14
Bedroom
- Level: First
- Dimensions: 13 x 11
Bedroom
- Level: First
- Dimensions: 12 x 11
Dining room
- Level: First
- Dimensions: 12 x 11
Kitchen
- Features: Eat-in Kitchen, Kitchen Island, Pantry, Stone Counters, Walk-In Pantry
- Level: First
- Dimensions: 20 x 12
Living room
- Features: Fireplace
- Level: First
- Dimensions: 19 x 18
Heating
- Central, Electric, Other
Cooling
- Central Air, Electric, Other
Appliances
- Included: Dishwasher, Disposal, Gas Range, Microwave
- Laundry: Washer Hookup, Electric Dryer Hookup
Features
- Decorative/Designer Lighting Fixtures, Double Vanity, Eat-in Kitchen, Granite Counters, High Speed Internet, Kitchen Island, Open Floorplan, Cable TV, Walk-In Closet(s)
- Flooring: Carpet, Ceramic Tile
- Windows: Window Coverings
- Has basement: No
- Number of fireplaces: 1
- Fireplace features: Electric, Gas Log, Gas Starter, Stone
Interior area
- Total interior livable area: 2,144 sqft
Property
Parking
- Total spaces: 2
- Parking features: Concrete, Door-Single, Driveway, Garage Faces Front, Garage, Garage Door Opener
- Attached garage spaces: 2
- Has uncovered spaces: Yes
Features
- Levels: One
- Stories: 1
- Patio & porch: Patio, Covered
- Exterior features: Garden, Storage
- Pool features: None
- Fencing: Wood
- Body of water: Waco
Lot
- Size: 7,492 Square Feet
- Features: Interior Lot, Landscaped, Many Trees, Sprinkler System, Few Trees
Details
- Additional structures: Storage
- Parcel number: 40976718
Construction
Type & style
- Home type: SingleFamily
- Architectural style: Traditional,Detached
- Property subtype: Single Family Residence
Materials
- Brick
- Foundation: Slab
- Roof: Composition
Condition
- Year built: 2009
Utilities & green energy
- Sewer: Public Sewer
- Water: Public
- Utilities for property: Sewer Available, Water Available, Cable Available
Community & HOA
Community
- Features: Curbs
- Security: Smoke Detector(s)
- Subdivision: Whitestone Ranch
HOA
- Has HOA: Yes
- Services included: Association Management
- HOA fee: $400 annually
- HOA name: Whitestone Ranch HOA, Inc.
- HOA phone: 972-612-2302
Location
- Region: Benbrook
Financial & listing details
- Tax assessed value: $404,718
- Annual tax amount: $6,973
- Date on market: 2/20/2025
- Cumulative days on market: 4 days
- Listing terms: Cash,Conventional,FHA,VA Loan
Price history
| Date | Event | Price |
|---|---|---|
| 3/14/2025 | Sold | -- |
Source: NTREIS #20844505 Report a problem | ||
| 3/4/2025 | Pending sale | $399,900$187/sqft |
Source: NTREIS #20844505 Report a problem | ||
| 2/24/2025 | Contingent | $399,900$187/sqft |
Source: NTREIS #20844505 Report a problem | ||
| 2/20/2025 | Listed for sale | $399,900-4.3%$187/sqft |
Source: NTREIS #20844505 Report a problem | ||
| 11/17/2024 | Listing removed | $418,001$195/sqft |
Source: NTREIS #20649869 Report a problem | ||
| 10/29/2024 | Price change | $418,001+0%$195/sqft |
Source: NTREIS #20649869 Report a problem | ||
| 9/30/2024 | Price change | $418,000-0.2%$195/sqft |
Source: NTREIS #20649869 Report a problem | ||
| 9/26/2024 | Price change | $419,000-1.4%$195/sqft |
Source: NTREIS #20649869 Report a problem | ||
| 7/11/2024 | Listed for sale | $425,000+7.5%$198/sqft |
Source: NTREIS #20649869 Report a problem | ||
| 2/23/2022 | Sold | -- |
Source: NTREIS #15004_14731859 Report a problem | ||
| 2/4/2022 | Pending sale | $395,300$184/sqft |
Source: Zillow Offers Report a problem | ||
| 1/25/2022 | Contingent | $395,300$184/sqft |
Source: Zillow Offers Report a problem | ||
| 1/14/2022 | Price change | $395,300-1.2%$184/sqft |
Source: Zillow Offers Report a problem | ||
| 12/30/2021 | Listed for sale | $399,900+42.8%$187/sqft |
Source: Zillow Offers Report a problem | ||
| 10/26/2021 | Sold | -- |
Source: Agent Provided Report a problem | ||
| 9/27/2017 | Sold | -- |
Source: Agent Provided Report a problem | ||
| 6/20/2017 | Pending sale | $280,000$131/sqft |
Source: Knox Real Estate, LLC #13616159 Report a problem | ||
| 6/12/2017 | Listed for sale | $280,000$131/sqft |
Source: Knox Real Estate, LLC #13616159 Report a problem | ||
Public tax history
| Year | Property taxes | Tax assessment |
|---|---|---|
| 2025 | $6,973 -17.9% | $404,718 |
| 2024 | $8,498 +3% | $404,718 +4.4% |
| 2023 | $8,251 -2.9% | $387,650 +12% |
| 2022 | $8,500 +26.4% | $346,200 +14.4% |
| 2021 | $6,723 -5.7% | $302,693 +4.4% |
| 2020 | $7,129 +3.2% | $289,832 -0.4% |
| 2019 | $6,908 +6.9% | $290,884 +10.1% |
| 2018 | $6,463 +12.6% | $264,180 +1.6% |
| 2017 | $5,741 +8% | $259,932 +6.6% |
| 2016 | $5,317 +8% | $243,795 +23.9% |
| 2015 | $4,924 | $196,700 |
| 2014 | $4,924 | $196,700 |
| 2013 | -- | $196,700 +2.1% |
| 2012 | -- | $192,700 -9% |
| 2011 | -- | $211,800 |
| 2010 | -- | $211,800 +606% |
| 2009 | -- | $30,000 +23.5% |
| 2008 | -- | $24,300 |
| 2007 | -- | $24,300 |
| 2006 | -- | $24,300 |
Find assessor info on the county website
Neighborhood: Whitestone Ranch
Nearby homes
- $---- bd-- ba-- sqft7508 Heights View Dr, Fort Worth, TX 76126Off Market
- $391,9003 bd2 ba2k sqft7504 Heights View Dr, Benbrook, TX 76126Off Market
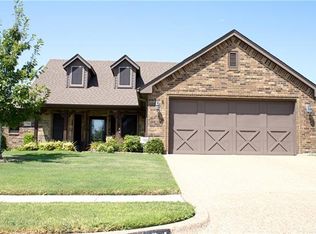
- $383,6004 bd2 ba2k sqft7512 Heights View Dr, Benbrook, TX 76126Off Market
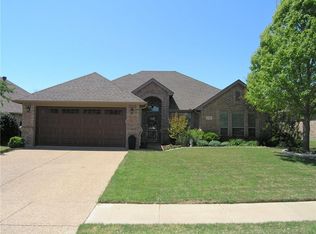
- $---- bd-- ba-- sqft7512 Heights View Dr, Fort Worth, TX 76126Off Market
- $452,4004 bd2 ba2.2k sqft7509 Green Links Dr, Benbrook, TX 76126Off Market
- $389,4004 bd-- ba2.1k sqft7500 Heights View Dr, Benbrook, TX 76126Off Market
- $434,5004 bd2 ba2.5k sqft7505 Green Links Dr, Benbrook, TX 76126Off Market
- $452,3003 bd2 ba2.3k sqft7516 Heights View Dr, Benbrook, TX 76126Off Market
Nearby schools
GreatSchools rating
- 9/10Westpark Elementary SchoolGrades: PK-5Distance: 0.7 mi
- 5/10Benbrook Middle/High SchoolGrades: 6-12Distance: 0.9 mi
Schools provided by the listing agent
- Elementary: Westpark
- Middle: Benbrook
- High: Benbrook
- District: Fort Worth ISD
Source: NTREIS. This data may not be complete. We recommend contacting the local school district to confirm school assignments for this home.
Get a cash offer in 3 minutes
Find out how much your home could sell for in as little as 3 minutes with a no-obligation cash offer.
Estimated market value
$392,600
Get a cash offer in 3 minutes
Find out how much your home could sell for in as little as 3 minutes with a no-obligation cash offer.
Estimated market value
$392,600
- Texas
- Tarrant County
- Benbrook
- 76126
- Whitestone Ranch
- 7508 Heights View Dr
