Skip main navigation
Off market
  • $822,500

    7508 Jaborandi Dr, Austin, TX 78739

    4beds
    3,644sqft
    Single Family Residence
    Built in ----
    -- sqft lot
    $822,500 Zestimate®
    $226/sqft
    $4,084 Estimated rent

    Home value

    $822,500

    $765,000 - $880,000

    $4,084/mo

    Zestimate® history
    Loading
    Loading...

    Owner options

    List your home for rent

    $4,084/mo

    Rent Zestimate®

    Find your next renter with Zillow Rental Manager. Plus, with online applications, you can quickly screen prospective tenants – for free.

    Learn more

    $4,084/mo

    Rent Zestimate®

    Refinance and save

    $5,423/mo

    Est. payment

    Refinancing to a lower rate could help reduce your monthly payments and save thousands over the life of the loan.

    See today's rates

    $5,423/mo

    Est. payment

    Explore your selling options

    Work with a Zillow partner agent

    Leverage their expertise and Zillow's premium Showcase listings to get your home seen by more buyers.

    Get started

    List with your own agent

    Get your home in front of millions of buyers by listing it on Zillow.

    Learn how to do it

    Sell it yourself

    Take full control of how buyers see your home on Zillow by listing For Sale by Owner (FSBO).

    List your home

    What's special

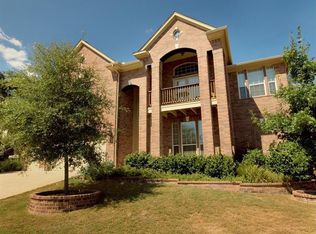
    Discover 7508 Jaborandi. This exceptional 2-story home nestled on an oversized lot in SW Austin's desirable Meridian neighborhood, boasts a 4-car garage, a welcoming front porch, and a landscaped yard with mature trees. This property offers the perfect blend of style, comfort, and functionality. Spanning 3,644 sqft. this thoughtfully designed floor plan features tile and wood floors throughout, no carpet! The interior ceilings, trim and walls, are freshly repainted. Designed for modern living, this beautiful 4 bed, 3.5 bath home also features a home office, a formal dining room, game room, and a separate media room providing flexible living and entertaining options. The main level features a dedicated home office and formal dining room that flows into the open-concept living area showcasing a wall of windows, a gorgeous fireplace and soaring ceilings, seamlessly connecting the living room and kitchen. So ideal for entertaining and everyday living. The kitchen showcases plentiful cabinet space, granite countertops, sleek appliances, and a large center island suitable for casual dining and social gatherings. The primary suite offers a serene retreat, an en-suite bath with dual vanities, a soaking tub, a separate shower, and a spacious walk-in closet. A half bath and laundry room complete the main floor. Upstairs, you'll find three bedrooms, two bathrooms, and a versatile game room ideal for a second living space or play area. A private media room adds even more comfort and entertainment value, ideal for movie nights or game days, and could also serve as a home gym. Step outside to the back yard and discover multiple spaces for outdoor dining, gatherings, gardening and play! Community amenities include a pool, playground, trails, and sport courts. Zoned to top-rated Baldwin Elementary, Gorzycki Middle and Bowie High. Enjoy convenience to downtown Austin, major thoroughfares, dining, shopping, and more. Up to two pets allowed. Minimum 6 month lease. Maximum 18 month lease.

    This property is off market, which means it's not currently listed for sale or rent on Zillow. This may be different from what's available on other websites or public sources.
    Zillow last checked:

    Listing updated:

    Source: Zillow Rentals

    Facts & features

    Interior

    Bedrooms & bathrooms
    • Bedrooms: 4
    • Bathrooms: 4
    • Full bathrooms: 3
    • 1/2 bathrooms: 1
    Cooling
    • Central Air
    Appliances
    • Included: Dishwasher, Microwave, Oven, WD Hookup
    • Laundry: Hookups
    Features
    • WD Hookup, Walk In Closet
    • Flooring: Hardwood, Tile
    Interior area
    • Total interior livable area: 3,644 sqft

    Property

    Parking
    • Parking features: Attached
    • Has attached garage: Yes
    • Details: Contact manager
    Features
    • Exterior features: Walk In Closet
    Details
    • Parcel number: 701686

    Construction

    Type & style
    • Home type: SingleFamily
    • Property subtype: Single Family Residence

    Community & neighborhood

    Location
    • Region: Austin

    HOA & financial

    Other fees
    • Deposit fee: $3,600

    Other

    Other facts
    • Available date: 08/29/2025

    Price history

    DateEventPrice
    9/18/2025Listing removed$3,600$1/sqft
    Source: Zillow Rentals Report a problem
    9/9/2025Listing removed$799,000$219/sqft
    Source: Unlock MLS #1910184 Report a problem
    8/30/2025Listed for rent$3,600-7.7%$1/sqft
    Source: Zillow Rentals Report a problem
    8/19/2025Price change$799,000-3.2%$219/sqft
    Source: Unlock MLS #1910184 Report a problem
    7/24/2025Price change$825,000-2.8%$226/sqft
    Source: Unlock MLS #1910184 Report a problem
    7/4/2025Price change$849,000-4.1%$233/sqft
    Source: Unlock MLS #1910184 Report a problem
    6/7/2025Price change$885,000-1.6%$243/sqft
    Source: Unlock MLS #1910184 Report a problem
    5/15/2025Listed for sale$899,000$247/sqft
    Source: Unlock MLS #1910184 Report a problem
    7/7/2023Listing removed--
    Source: Zillow Rentals Report a problem
    7/6/2023Listing removed--
    Source: Unlock MLS #3332691 Report a problem
    6/18/2023Listed for rent$3,900$1/sqft
    Source: Zillow Rentals Report a problem
    6/15/2023Price change$899,000-2.8%$247/sqft
    Source: Unlock MLS #3332691 Report a problem
    6/8/2023Listed for sale$925,000$254/sqft
    Source: Unlock MLS #3332691 Report a problem
    5/22/2023Listing removed--
    Source: Unlock MLS #3332691 Report a problem
    5/13/2023Listed for sale$925,000$254/sqft
    Source: Unlock MLS #3332691 Report a problem
    5/3/2023Contingent$925,000$254/sqft
    Source: Unlock MLS #3332691 Report a problem
    4/21/2023Listed for sale$925,000+68.4%$254/sqft
    Source: Unlock MLS #3332691 Report a problem
    4/27/2019Listing removed$549,444$151/sqft
    Source: Walzel Properties #1616251 Report a problem
    4/20/2019Pending sale$549,444$151/sqft
    Source: Walzel Properties #1616251 Report a problem
    4/9/2019Price change$549,444-1.8%$151/sqft
    Source: Walzel Properties #1616251 Report a problem
    3/20/2019Listed for sale$559,444$154/sqft
    Source: Walzel Properties #1616251 Report a problem

    Public tax history

    YearProperty taxesTax assessment
    2025$15,705 -4.5%$767,414 -7.6%
    2024$16,451 +53%$830,119 +17.1%
    2023$10,750 -3.9%$708,770 +10%
    2022$11,187 $644,336 +10%
    2021-- $585,760 +10%
    2020$10,776 +3.7%$532,509
    2019$10,394 -2.9%$532,509 -0.7%
    2018$10,704 $536,327 +1.5%
    2017$10,704 +18%$528,387 +8.5%
    2016$9,073 $486,901 +8.5%
    2015$9,073 $448,901 +9.7%
    2014$9,073 $409,205 +2.6%
    2013-- $398,904 +8.3%
    2012-- $368,253 -2.5%
    2011-- $377,876 -1.7%
    2010-- $384,441 +6.2%
    2009-- $362,145 -4.2%
    2008-- $378,199

    Find assessor info on the county website

    Neighborhood: Circle C Ranch

    Nearby schools

    GreatSchools rating
    Get a cash offer in 3 minutes
    Find out how much your home could sell for in as little as 3 minutes with a no-obligation cash offer.
    Estimated market value
    $822,500
    Get a cash offer in 3 minutes
    Find out how much your home could sell for in as little as 3 minutes with a no-obligation cash offer.
    Estimated market value
    $822,500