Welcome to this beautiful 3-bedroom, 2-bath charming, renovated home. This spacious open concept residence features a beautiful brick fireplace that serves as the heart of living space, perfect for cozy evenings or family gatherings. The kitchen boasts ample cabinet space, making it ideal for meal preparation and the spacious bedrooms are exceptional for a restful retreat. Natural lighting throughout including a skylight in the Master Suite creating a bright and airy atmosphere. The backyard provides plenty of room for outdoor activities, making this home a perfect fit for families or anyone looking for a peaceful retreat in a convenient location. Loads of amenities. Located in a desirable area with easy access to major highways (I-30, I-360 and I-820), local amenities including schools, shopping and dining. This well-maintained property offers the perfect blend of comfort and style. A MUST see! Whether a first-time homebuyer or looking to downsize, this home offers comfort, style and the perfect place to call home sweet home. Schedule you private showing today and make this dream home yours! Listing agent is the owner and licensed Real Estate agent.
Sold
Price Unknown
7508 Little Rock Ln, Fort Worth, TX 76120
3beds
1,316sqft
Single Family Residence
Built in 1986
5,235 Square Feet Lot
$269,800 Zestimate®
$--/sqft
$2,092 Estimated rent
Home value
$269,800
$248,000 - $294,000
$2,092/mo
Zestimate® history
Owner options
List your home for rent
$2,092/mo
Rent Zestimate®
Find your next renter with Zillow Rental Manager. Plus, with online applications, you can quickly screen prospective tenants – for free.
$2,092/mo
Rent Zestimate®
Refinance and save
Refinancing to a lower rate could help reduce your monthly payments and save thousands over the life of the loan.
Explore your selling options
Work with a Zillow partner agent
Leverage their expertise and Zillow's premium Showcase listings to get your home seen by more buyers.
Get startedList with your own agent
Get your home in front of millions of buyers by listing it on Zillow.
Learn how to do itSell it yourself
Take full control of how buyers see your home on Zillow by listing For Sale by Owner (FSBO).
List your homeWhat's special
Beautiful brick fireplaceSpacious bedroomsNatural lightingOpen concept residence
Zillow last checked:
Listing updated:
Listed by:
Yvonne Collins Gregory 0757586 469-946-6398,
NextHome on Main 469-946-6398
Bought with:
Helio Garza
HomeSmart
Source: NTREIS,MLS#: 20784547
Facts & features
Interior
Bedrooms & bathrooms
- Bedrooms: 3
- Bathrooms: 2
- Full bathrooms: 2
Primary bedroom
- Features: Ceiling Fan(s), Dual Sinks, Walk-In Closet(s)
- Level: First
- Dimensions: 13 x 15
Primary bedroom
- Features: Ceiling Fan(s), Walk-In Closet(s)
- Level: First
- Dimensions: 10 x 10
Bedroom
- Features: Ceiling Fan(s), Walk-In Closet(s)
- Level: First
- Dimensions: 11 x 10
Dining room
- Features: Built-in Features
- Level: First
- Dimensions: 9 x 10
Other
- Level: First
Other
- Level: First
Kitchen
- Features: Breakfast Bar, Built-in Features, Dual Sinks, Eat-in Kitchen
- Level: First
- Dimensions: 7 x 12
Living room
- Features: Ceiling Fan(s), Fireplace
- Level: First
- Dimensions: 13 x 15
Heating
- Central, Electric, ENERGY STAR Qualified Equipment
Cooling
- Central Air, Ceiling Fan(s), Electric
Appliances
- Included: Double Oven, Dishwasher, Electric Cooktop, Electric Oven, Electric Range, Electric Water Heater, Disposal, Refrigerator
- Laundry: Washer Hookup, Electric Dryer Hookup
Features
- Decorative/Designer Lighting Fixtures, Eat-in Kitchen, High Speed Internet, Open Floorplan, Pantry, Cable TV, Vaulted Ceiling(s), Walk-In Closet(s)
- Flooring: Hardwood, Laminate
- Windows: Bay Window(s), Skylight(s)
- Has basement: No
- Number of fireplaces: 1
- Fireplace features: Masonry, Stone, Wood Burning
Interior area
- Total interior livable area: 1,316 sqft
Property
Parking
- Total spaces: 2
- Parking features: Door-Single, Garage Faces Front, Garage, Garage Door Opener
- Attached garage spaces: 2
Features
- Levels: One
- Stories: 1
- Patio & porch: Front Porch
- Pool features: None
- Fencing: Fenced
Lot
- Size: 5,235 Square Feet
Details
- Parcel number: 05924456
Construction
Type & style
- Home type: SingleFamily
- Architectural style: Traditional,Detached
- Property subtype: Single Family Residence
Materials
- Brick, Wood Siding
- Roof: Composition
Condition
- Year built: 1986
Utilities & green energy
- Sewer: Public Sewer
- Water: Public
- Utilities for property: Sewer Available, Separate Meters, Water Available, Cable Available
Community & HOA
Community
- Features: Curbs
- Security: Security System, Carbon Monoxide Detector(s), Smoke Detector(s)
- Subdivision: Sandy Ridge Estates
HOA
- Has HOA: No
Location
- Region: Fort Worth
Financial & listing details
- Tax assessed value: $257,281
- Annual tax amount: $3,913
- Date on market: 1/2/2025
- Cumulative days on market: 13 days
- Listing terms: Cash,Conventional,FHA,VA Loan
- Exclusions: All staging items, refrigerator and personal items.
Price history
| Date | Event | Price |
|---|---|---|
| 2/12/2025 | Sold | -- |
Source: NTREIS #20784547 Report a problem | ||
| 1/15/2025 | Pending sale | $272,000$207/sqft |
Source:  NextHome #20784547 Report a problem NextHome #20784547 Report a problem | ||
| 1/15/2025 | Contingent | $272,000$207/sqft |
Source: NTREIS #20784547 Report a problem | ||
| 1/6/2025 | Price change | $272,000-2.5%$207/sqft |
Source: NTREIS #20784547 Report a problem | ||
| 1/2/2025 | Listed for sale | $279,000+114.8%$212/sqft |
Source: NTREIS #20784547 Report a problem | ||
| 2/16/2017 | Sold | -- |
Source: Agent Provided Report a problem | ||
| 1/15/2017 | Pending sale | $129,900$99/sqft |
Source: JP & Associates Frisco #13520071 Report a problem | ||
| 1/13/2017 | Listed for sale | $129,900$99/sqft |
Source: JP & Associates Frisco #13520071 Report a problem | ||
Public tax history
| Year | Property taxes | Tax assessment |
|---|---|---|
| 2025 | $3,913 +33% | $257,281 |
| 2024 | $2,941 +10% | $257,281 -0.9% |
| 2023 | $2,674 -23.3% | $259,588 +11.1% |
| 2022 | $3,488 +1.8% | $233,750 +57.9% |
| 2021 | $3,426 -2% | $148,000 |
| 2020 | $3,494 +3.5% | $148,000 |
| 2019 | $3,376 +5.9% | $148,000 +8.9% |
| 2018 | $3,186 +30.6% | $135,867 -0.8% |
| 2017 | $2,440 +9.5% | $136,928 +16% |
| 2016 | $2,228 +4.3% | $118,088 +35% |
| 2015 | $2,136 | $87,500 |
| 2014 | $2,136 | $87,500 +8.6% |
| 2013 | -- | $80,600 -1.8% |
| 2012 | -- | $82,100 |
| 2011 | -- | $82,100 -11.4% |
| 2010 | -- | $92,700 -5.6% |
| 2009 | -- | $98,200 |
| 2008 | -- | $98,200 +5.6% |
| 2007 | -- | $93,000 |
| 2006 | -- | $93,000 |
| 2005 | -- | $93,000 |
| 2004 | -- | $93,000 |
| 2003 | -- | $93,000 +15.5% |
| 2002 | -- | $80,500 +9.7% |
| 2001 | -- | $73,400 |
| 2000 | -- | $73,400 |
Find assessor info on the county website
Neighborhood: John T White
Nearby homes
- $237,9003 bd2 ba1k sqft7504 Little Rock Ln, Fort Worth, TX 76120Off Market
- $213,1002 bd2 ba924 sqft7512 Little Rock Ln, Fort Worth, TX 76120Off Market
- $--3 bd2 ba1.3k sqft7516 Little Rock Ln, Fort Worth, TX 76120Sold
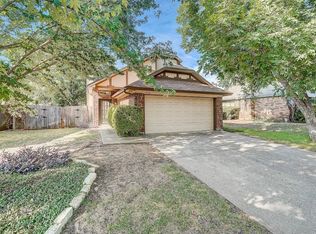
- $266,0003 bd2 ba1.2k sqft7500 Little Rock Ln, Fort Worth, TX 76120Off Market

- $289,5003 bd2 ba1.4k sqft7509 Down Hill Dr, Fort Worth, TX 76120Off Market
- $262,1003 bd2 ba1.1k sqft7505 Down Hill Dr, Fort Worth, TX 76120Off Market
- $253,9003 bd2 ba1.2k sqft7513 Down Hill Dr, Fort Worth, TX 76120Off Market
- $266,8003 bd2 ba1.3k sqft7501 Down Hill Dr, Fort Worth, TX 76120Off Market
Nearby schools
GreatSchools rating
- 6/10Lowery Road Elementary SchoolGrades: PK-5Distance: 0.4 mi
- 3/10Jean McClung Middle SchoolGrades: 6-8Distance: 2.9 mi
- 2/10Eastern Hills High SchoolGrades: 9-12Distance: 2.8 mi
Schools provided by the listing agent
- Elementary: Loweryrd
- Middle: Handley
- High: Eastern Hills
- District: Fort Worth ISD
Source: NTREIS. This data may not be complete. We recommend contacting the local school district to confirm school assignments for this home.
Get a cash offer in 3 minutes
Find out how much your home could sell for in as little as 3 minutes with a no-obligation cash offer.
Estimated market value
$269,800
Get a cash offer in 3 minutes
Find out how much your home could sell for in as little as 3 minutes with a no-obligation cash offer.
Estimated market value
$269,800
- Texas
- Tarrant County
- Fort Worth
- 76120
- John T White
- 7508 Little Rock Ln
Nearby cities
Nearby neighborhoods
Nearby zip codes
Other Fort Worth Topics
