Skip main navigation
Sold for $470,000
  • $470,000

    7508 Manti St, Philadelphia, PA 19128

    4beds
    1,647sqft
    Single Family Residence
    Built in 1970
    4,477 Square Feet Lot
    $473,900 Zestimate®
    $285/sqft
    $2,745 Estimated rent

    Home value

    $473,900

    $441,000 - $512,000

    $2,745/mo

    Zestimate® history
    Loading
    Loading...

    Owner options

    List your home for rent

    $2,745/mo

    Rent Zestimate®

    Find your next renter with Zillow Rental Manager. Plus, with online applications, you can quickly screen prospective tenants – for free.

    Learn more

    $2,745/mo

    Rent Zestimate®

    Refinance and save

    $2,885/mo

    Est. payment

    Refinancing to a lower rate could help reduce your monthly payments and save thousands over the life of the loan.

    See today's rates

    $2,885/mo

    Est. payment

    Explore your selling options

    Work with a Zillow partner agent

    Leverage their expertise and Zillow's premium Showcase listings to get your home seen by more buyers.

    Get started

    List with your own agent

    Get your home in front of millions of buyers by listing it on Zillow.

    Learn how to do it

    Sell it yourself

    Take full control of how buyers see your home on Zillow by listing For Sale by Owner (FSBO).

    List your home

    What's special

    Fenced in yardFire pitNew roofLarge shedOpen landing areaPull-down attic stepsBeautifully updated
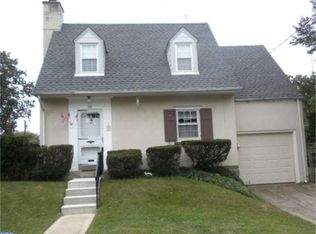
    Welcome home to this beautifully updated 4-bedroom, 2-full-bath, two-story single in a fantastic location. This move-in-ready home features major upgrades including a NEW roof, NEW HVAC, and new blown-in attic insulation with added storage, offering comfort and peace of mind for years to come. Step inside to a bright living room with a charming bay window and recessed lighting, flowing into a spacious dining room accented with classic chair rail and wainscoting—perfect for entertaining. The updated kitchen boasts shaker cabinetry, granite countertops, stainless steel appliances, a spice drawer, ceramic tile backsplash, and tile flooring. Hardwood floors enhance both the living and dining rooms. The main level offers three bedrooms, a beautifully updated full bathroom with tub/shower, tile to ceiling in shower, wainscoting with glass accent details on bathroom walls, plus the convenience of main-floor laundry. Upstairs, you’ll find an open landing area, a second updated full bathroom featuring a double vanity, brushed nickel fixtures, ample cabinetry, and a spacious walk-in ceramic tile shower, along with a large and inviting primary bedroom retreat. Additional highlights include six-panel doors throughout, central air, recessed lighting, pull-down attic steps, a large shed, fire pit, and a 2 to 3 car driveway parking AND a fenced in yard. Ideally located close to T&F Deli, public transportation and train lines, Valley Green and the Schuylkill Valley Nature Center trails, shopping, dining, hospitals, and colleges—this home truly offers the perfect blend of comfort, updates, and convenience. A great opportunity in a great location!

    Zillow last checked:

    Listing updated:

    Listed by:

    Al LaBrusciano 215-817-0320,

    Keller Williams Real Estate-Blue Bell,

    Co-Listing Agent: Ursula E Labrusciano 215-901-3546,

    Keller Williams Real Estate-Blue Bell

    Bought with:

    Eli Qarkaxhia, RS311277

    Compass RE

    Mark Weinberg, RS343633

    Compass RE

    Source: Bright MLS,MLS#: PAPH2578420MLS Logo

    Facts & features

    Interior

    Bedrooms & bathrooms
    • Bedrooms: 4
    • Bathrooms: 2
    • Full bathrooms: 2
    • Main level bathrooms: 1
    • Main level bedrooms: 3
    Bedroom 1
    • Level: Upper
    • Area: 238 Square Feet
    • Dimensions: 14 X 17
    Bedroom 2
    • Level: Main
    • Area: 132 Square Feet
    • Dimensions: 11 X 12
    Bedroom 3
    • Level: Main
    • Area: 120 Square Feet
    • Dimensions: 12 X 10
    Bedroom 4
    • Level: Main
    • Area: 90 Square Feet
    • Dimensions: 9 X 10
    Bathroom 1
    • Features: Bathroom - Tub Shower
    • Level: Main
    • Area: 0 Square Feet
    • Dimensions: 0 X 0
    Bathroom 2
    • Features: Bathroom - Walk-In Shower, Double Sink
    • Level: Upper
    • Area: 0 Square Feet
    • Dimensions: 0 X 0
    Dining room
    • Level: Main
    • Area: 150 Square Feet
    • Dimensions: 10 X 15
    Kitchen
    • Features: Granite Counters, Kitchen - Electric Cooking
    • Level: Main
    • Area: 104 Square Feet
    • Dimensions: 8 X 13
    Laundry
    • Level: Main
    • Area: 35 Square Feet
    • Dimensions: 5 X 7
    Living room
    • Level: Main
    • Area: 234 Square Feet
    • Dimensions: 13 X 18
    Loft
    • Level: Upper
    • Area: 88 Square Feet
    • Dimensions: 8 X 11
    Heating
    • Forced Air, Electric
    Cooling
    • Central Air, Electric
    Appliances
    • Included: Electric Water Heater
    • Laundry: Main Level, Laundry Room
    Features
    • Bathroom - Walk-In Shower, Bathroom - Tub Shower, Recessed Lighting, Upgraded Countertops
    • Flooring: Hardwood, Ceramic Tile, Carpet, Wood
    • Has basement: No
    • Has fireplace: No
    Interior area
    • Total structure area: 1,647
    • Total interior livable area: 1,647 sqft
    • Finished area above ground: 1,647
    • Finished area below ground: 0

    Property

    Parking
    • Total spaces: 3
    • Parking features: Concrete, Private, Driveway
    • Uncovered spaces: 3
    Accessibility
    • Accessibility features: None
    Features
    • Levels: Two
    • Stories: 2
    • Pool features: None
    Lot
    • Size: 4,477 sqft
    • Dimensions: 42.00 x 107.00
    Details
    • Additional structures: Above Grade, Below Grade
    • Parcel number: 212447700
    • Zoning: RSA2
    • Special conditions: Standard

    Construction

    Type & style
    • Home type: SingleFamily
    • Architectural style: Traditional
    • Property subtype: Single Family Residence
    Materials
    • Vinyl Siding
    • Foundation: Slab
    • Roof: Pitched,Shingle
    Condition
    • New construction: No
    • Year built: 1970

    Utilities & green energy

    • Electric: 200+ Amp Service, Circuit Breakers
    • Sewer: Public Sewer
    • Water: Public

    Community & neighborhood

    Location
    • Region: Philadelphia
    • Subdivision: Dearnley Park
    • Municipality: PHILADELPHIA

    Other

    Other facts
    • Listing agreement: Exclusive Right To Sell
    • Listing terms: Cash,Conventional,FHA,VA Loan
    • Ownership: Fee Simple

    Price history

    DateEventPrice
    3/4/2026Sold$470,000$285/sqft
    Source: Bright MLS #PAPH2578420 Report a problem
    2/27/2026Pending sale$470,000$285/sqft
    Source: Bright MLS #PAPH2578420 Report a problem
    2/9/2026Contingent$470,000$285/sqft
    Source: Bright MLS #PAPH2578420 Report a problem
    1/27/2026Listed for sale$470,000$285/sqft
    Source: Bright MLS #PAPH2578420 Report a problem
    6/20/2024Sold$470,000+4.4%$285/sqft
    Source: Bright MLS #PAPH2316556 Report a problem
    4/10/2024Pending sale$450,000$273/sqft
    Source: Bright MLS #PAPH2316556 Report a problem
    3/20/2024Contingent$450,000$273/sqft
    Source: Bright MLS #PAPH2316556 Report a problem
    3/15/2024Listed for sale$450,000+38.5%$273/sqft
    Source: Bright MLS #PAPH2316556 Report a problem
    6/29/2020Sold$325,000-1.5%$197/sqft
    Source: Public Record Report a problem
    5/5/2020Pending sale$330,000$200/sqft
    Source: BHHS Fox & Roach Wayne-Devon Sales Office #PAPH885192 Report a problem
    3/24/2020Listed for sale$330,000+32%$200/sqft
    Source: BHHS Fox & Roach Wayne-Devon #PAPH885192 Report a problem
    10/20/2017Sold$250,000+0%$152/sqft
    Source: Public Record Report a problem
    9/12/2017Price change$249,900-10.7%$152/sqft
    Source: REDBLOCK Realty Inc. #7003015 Report a problem
    8/24/2017Price change$279,900-3.4%$170/sqft
    Source: REDBLOCK Realty Inc. #7003015 Report a problem
    8/15/2017Price change$289,900-3.3%$176/sqft
    Source: REDBLOCK Realty Inc. #7003015 Report a problem
    7/20/2017Price change$299,900-9.1%$182/sqft
    Source: REDBLOCK Realty Inc. #7003015 Report a problem
    6/15/2017Listed for sale$329,900+194.6%$200/sqft
    Source: REDBLOCK Realty Inc. #7003015 Report a problem
    10/19/2016Sold$112,000-58.5%$68/sqft
    Source: Public Record Report a problem
    9/25/2015Listed for sale$269,900$164/sqft
    Source: Keller Williams - Blue Bell #6648697 Report a problem
    6/25/2012Listing removed$269,900$164/sqft
    Source: NextRE #5987229 Report a problem
    4/15/2012Price change$269,900-3.6%$164/sqft
    Source: Nextre #5987229 Report a problem
    1/4/2012Listed for sale$279,900$170/sqft
    Source: NextRE #5987229 Report a problem
    2/25/2011Listing removed$279,900$170/sqft
    Source: RealEstateShows.com #5737295 Report a problem
    2/24/2011Listed for sale$279,900$170/sqft
    Source: RealEstateShows.com #5737295 Report a problem
    11/8/2010Listing removed$279,900$170/sqft
    Source: Keller Williams Realty #5737295 Report a problem
    7/10/2010Listed for sale$279,900+180.2%$170/sqft
    Source: Keller Williams Main Line Realty #5737295 Report a problem
    2/4/2000Sold$99,900+85%$61/sqft
    Source: Public Record Report a problem
    11/18/1995Sold$54,000+386.5%$33/sqft
    Source: Public Record Report a problem
    5/2/1995Sold$11,100$7/sqft
    Source: Public Record Report a problem

    Public tax history

    YearProperty taxesTax assessment
    2025$6,936 +16.5%$495,500 +16.5%
    2024$5,952 $425,200
    2023$5,952 +41.1%$425,200
    2022$4,219 --
    2021$4,219 +1.8%--
    2018$4,146 --
    2017$4,146 +10.4%--
    2016$3,756 +12.6%--
    2015$3,336 --
    2014$3,336 +4.5%$268,300 +755.5%
    2012$3,193 $31,360
    2011-- $31,360
    2010-- $31,360
    2009-- $31,360
    2008-- $31,360
    2007-- $31,360
    2006-- $31,360
    2005-- $31,360
    2004-- $31,360 +4.3%
    2003-- $30,080 +2.2%
    2002-- $29,440 +13.6%
    2000-- $25,920
    1999-- $25,920

    Find assessor info on the county website

    Neighborhood: Roxborough

    Nearby schools

    GreatSchools rating
    Schools provided by the listing agent
    • District: Philadelphia City

    Source: Bright MLS. This data may not be complete. We recommend contacting the local school district to confirm school assignments for this home.

    Get a cash offer in 3 minutes
    Find out how much your home could sell for in as little as 3 minutes with a no-obligation cash offer.
    Estimated market value
    $473,900
    Get a cash offer in 3 minutes
    Find out how much your home could sell for in as little as 3 minutes with a no-obligation cash offer.
    Estimated market value
    $473,900