Skip main navigation
Off market
  • $238,100

    7508 Mayberry Mill Rd, Hamptonville, NC 27020

    3beds
    1,456sqft
    Manufactured Home, Residential
    Built in 2016
    1.46 Acres Lot
    $238,100 Zestimate®
    $--/sqft
    $1,220 Estimated rent

    Home value

    $238,100

    $224,000 - $252,000

    $1,220/mo

    Zestimate® history
    Loading
    Loading...

    Owner options

    List your home for rent

    $1,220/mo

    Rent Zestimate®

    Find your next renter with Zillow Rental Manager. Plus, with online applications, you can quickly screen prospective tenants – for free.

    Learn more

    $1,220/mo

    Rent Zestimate®

    Refinance and save

    $1,505/mo

    Est. payment

    Refinancing to a lower rate could help reduce your monthly payments and save thousands over the life of the loan.

    See today's rates

    $1,505/mo

    Est. payment

    Explore your selling options

    Work with a Zillow partner agent

    Leverage their expertise and Zillow's premium Showcase listings to get your home seen by more buyers.

    Get started

    List with your own agent

    Get your home in front of millions of buyers by listing it on Zillow.

    Learn how to do it

    Sell it yourself

    Take full control of how buyers see your home on Zillow by listing For Sale by Owner (FSBO).

    List your home

    What's special

    New roofKept homeNew wellNew lvp flooring throughout

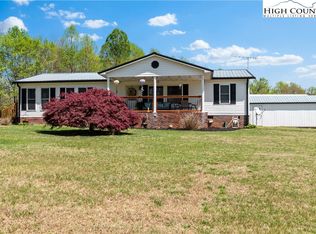
    Do not miss the opportunity to own this beautiful 3 bedroom/2 bathroom move-in ready home in highly desired Hamptonville location! This meticulously kept home has many recent updates including new LVP flooring throughout, a new roof (2022), new well (2022), and was recently painted throughout. Outdoor space offers two nice sized decks and over an acre of land! Conveniently located to Highway 421 and centrally located between Wilkesboro, Elkin, Statesville, and Winston-Salem area. This one is a MUST SEE! See Agent Only Remarks

    This property is off market, which means it's not currently listed for sale or rent on Zillow. This may be different from what's available on other websites or public sources.

    Zillow last checked:

    Listing updated:

    Listed by:

    Marlana Riley 336-469-8548,

    Keller Williams Realty Elite

    Bought with:

    Marty Pennell, 266731

    Weichert, REALTORS – Team Metro

    Source: Triad MLS,MLS#: 1104659MLS LogoOriginating MLS: Winston-Salem

    Facts & features

    Interior

    Bedrooms & bathrooms
    • Bedrooms: 3
    • Bathrooms: 2
    • Full bathrooms: 2
    • Main level bathrooms: 2
    Primary bedroom
    • Level: Main
    • Dimensions: 12.75 x 14.42
    Bedroom 2
    • Level: Main
    • Dimensions: 12.75 x 10.08
    Bedroom 3
    • Level: Main
    • Dimensions: 12.5 x 8.17
    Dining room
    • Level: Main
    • Dimensions: 12.5 x 9.25
    Kitchen
    • Level: Main
    • Dimensions: 12.5 x 12.25
    Laundry
    • Level: Main
    • Dimensions: 12.75 x 7.92
    Living room
    • Level: Main
    • Dimensions: 12.75 x 21.58
    Heating
    • Heat Pump, Electric
    Cooling
    • Heat Pump
    Appliances
    • Included: Dishwasher, Free-Standing Range, Electric Water Heater
    • Laundry: Dryer Connection, Washer Hookup
    Features
    • Ceiling Fan(s), Dead Bolt(s), Kitchen Island
    • Flooring: Vinyl
    • Basement: Crawl Space
    • Number of fireplaces: 1
    • Fireplace features: Living Room
    Interior area
    • Total structure area: 1,456
    • Total interior livable area: 1,456 sqft
    • Finished area above ground: 1,456

    Property

    Parking
    • Parking features: Driveway
    • Has uncovered spaces: Yes
    Features
    • Levels: One
    • Stories: 1
    • Patio & porch: Porch
    • Pool features: None
    • Fencing: None
    Lot
    • Size: 1.46 Acres
    • Features: Cleared
    Details
    • Parcel number: 113182
    • Zoning: RA
    • Special conditions: Owner Sale

    Construction

    Type & style
    • Home type: MobileManufactured
    • Property subtype: Manufactured Home, Residential
    Materials
    • Vinyl Siding
    Condition
    • Year built: 2016

    Utilities & green energy

    • Sewer: Septic Tank
    • Water: Well

    Community & neighborhood

    Security
    • Security features: Security System, Smoke Detector(s)
    Location
    • Region: Hamptonville

    Other

    Other facts
    • Listing agreement: Exclusive Right To Sell
    • Listing terms: Cash,Conventional

    Price history

    DateEventPrice
    6/27/2023Sold$212,000-5.8%
    Source: Triad MLS #1104659 Report a problem
    5/17/2023Pending sale$225,000
    Source: Triad MLS #1104659 Report a problem
    5/5/2023Listed for sale$225,000+662.7%
    Source: Triad MLS #1104659 Report a problem
    6/10/2022Sold$29,500
    Source: Triad MLS #1068860 Report a problem
    5/12/2022Pending sale$29,500
    Source: Triad MLS #1068860 Report a problem
    5/9/2022Listed for sale$29,500+195%
    Source: Triad MLS #1068860 Report a problem
    8/24/2005Sold$10,000-28.6%$7/sqft
    Source: Public Record Report a problem
    1/31/2005Sold$14,000$10/sqft
    Source: Public Record Report a problem

    Public tax history

    YearProperty taxesTax assessment
    2025$824 +3.1%$103,952
    2024$800 +367.8%$103,952 +325.7%
    2023$171 +25%$24,420 +26.8%
    2022$137 $19,260
    2021$137 $19,260
    2020$137 $19,260
    2017$137 $19,260
    2016$137 $19,260
    2015$137 $19,260
    2014$137 -2.6%$19,260
    2013$140 -7.7%$19,260
    2010$152 $19,260
    2009$152 $19,260

    Find assessor info on the county website

    Neighborhood: 27020

    Nearby schools

    GreatSchools rating
    Schools provided by the listing agent
    • Elementary: West Yadkin
    • Middle: Starmount
    • High: Starmount

    Source: Triad MLS. This data may not be complete. We recommend contacting the local school district to confirm school assignments for this home.