Skip main navigation
Sold for $1,350,000
  • $1,350,000

    7508 N 21ST Street, Phoenix, AZ 85020

    4beds
    3baths
    2,629sqft
    Single Family Residence
    Built in 1974
    0.28 Acres Lot
    $1,334,100 Zestimate®
    $514/sqft
    $4,164 Estimated rent

    Home value

    $1,334,100

    $1.21M - $1.47M

    $4,164/mo

    Zestimate® history
    Loading
    Loading...

    Owner options

    List your home for rent

    $4,164/mo

    Rent Zestimate®

    Find your next renter with Zillow Rental Manager. Plus, with online applications, you can quickly screen prospective tenants – for free.

    Learn more

    $4,164/mo

    Rent Zestimate®

    Refinance and save

    $6,169/mo

    Est. payment

    Refinancing to a lower rate could help reduce your monthly payments and save thousands over the life of the loan.

    See today's rates

    $6,169/mo

    Est. payment

    Explore your selling options

    Work with a Zillow partner agent

    Leverage their expertise and Zillow's premium Showcase listings to get your home seen by more buyers.

    Get started

    List with your own agent

    Get your home in front of millions of buyers by listing it on Zillow.

    Learn how to do it

    Sell it yourself

    Take full control of how buyers see your home on Zillow by listing For Sale by Owner (FSBO).

    List your home

    What's special

    Steel fireplaceModern closetsGorgeous sunset viewsMaster retreatGorgeous poolDouble ovensFarm sink
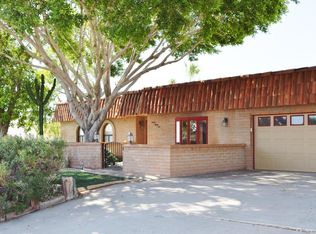
    Tucked away on a quiet cul-de-sac, this sleek, modern home offers sweeping views of Squaw Peak and gorgeous sunset views. The home showcases stunning architectural finishes, including honed concrete, sandblasted block, a steel fireplace, raw marble, and vaulted mahogany ceilings. A seam steel roof completes the contemporary look. The gourmet kitchen features quartz countertops, a farm sink, gas cooking, double ovens, and a walk-in pantry. The master retreat boasts modern closets, a soaking tub, shower with dual heads, and dual sinks. The outdoor space is perfect for entertaining with a gorgeous pool, expansive decking, and covered patio with an indoor/outdoor 6-seat bar. Other upgrades include pivot doors, quality windows, Trane AC units, 4K surveillance, and an office w/ built-in desk. Newer Garage Door is designer steel with Intellicore insulation. The Primary bedroom includes a Dolce veneer custom closet system, vanity drawers, mirror and shoe organizer installed by Classy Closets. The concrete garage floor has been professionally cleaned and painted and includes Race Deck flooring. The garage also includes a mini-split AC system, steel cabinetry, work tool organizer and sink. The rear patio includes professionally installed sunshades. This incredible home is not to be missed!

    Zillow last checked:

    Listing updated:

    Listed by:

    Jay Martinez 602-369-7450,

    Luxe Real Estate Group,

    Abby Martinez 623-330-5009,

    Luxe Real Estate Group

    Bought with:

    Lisa Kemper, BR637064000

    Trillium Properties

    Carmen Brodeur, SA631152000

    Trillium Properties

    Source: ARMLS,MLS#: 6824469MLS Logo

    Facts & features

    Interior

    Bedrooms & bathrooms
    • Bedrooms: 4
    • Bathrooms: 3
    Heating
    • Electric
    Cooling
    • Central Air, Ceiling Fan(s), Mini Split, Programmable Thmstat, See Remarks
    Appliances
    • Included: Gas Cooktop
    Features
    • High Speed Internet, Granite Counters, Double Vanity, Upstairs, Breakfast Bar, Vaulted Ceiling(s), Pantry, Full Bth Master Bdrm, Separate Shwr & Tub
    • Flooring: Tile, Concrete
    • Windows: Low Emissivity Windows, Double Pane Windows
    • Basement: Finished,Partial
    • Has fireplace: Yes
    • Fireplace features: Fire Pit, Living Room, Gas
    Interior area
    • Total structure area: 2,629
    • Total interior livable area: 2,629 sqft

    Property

    Parking
    • Total spaces: 7
    • Parking features: Garage Door Opener
    • Garage spaces: 2
    • Uncovered spaces: 5
    Features
    • Stories: 2
    • Patio & porch: Covered, Patio
    • Exterior features: Private Yard, Built-in Barbecue
    • Has private pool: Yes
    • Pool features: Diving Pool
    • Spa features: None
    • Fencing: Block
    Lot
    • Size: 0.28 Acres
    • Features: Sprinklers In Rear, Sprinklers In Front, Cul-De-Sac, Gravel/Stone Front, Gravel/Stone Back, Grass Back, Auto Timer H2O Front, Auto Timer H2O Back
    Details
    • Parcel number: 16419173

    Construction

    Type & style
    • Home type: SingleFamily
    • Architectural style: Contemporary,Ranch
    • Property subtype: Single Family Residence
    Materials
    • Stucco, Block
    • Roof: Metal
    Condition
    • Year built: 1974

    Utilities & green energy

    • Sewer: Public Sewer
    • Water: City Water

    Community & HOA

    Community
    • Subdivision: BILTMORE HIGHLANDS 2
    HOA
    • Has HOA: No
    • Services included: No Fees
    Location
    • Region: Phoenix

    Financial & listing details

    • Price per square foot: $514/sqft
    • Tax assessed value: $874,300
    • Annual tax amount: $5,362
    • Date on market: 8/18/2025
    • Cumulative days on market: 100 days
    • Listing terms: Cash,Conventional
    • Ownership: Fee Simple

    Price history

    DateEventPrice
    7/14/2025Sold$1,350,000$514/sqft
    Source: ARMLS #6824469 Report a problem
    6/13/2025Pending sale$1,350,000$514/sqft
    Source: ARMLS #6824469 Report a problem
    5/22/2025Price change$1,350,000-3.5%$514/sqft
    Source: ARMLS #6824469 Report a problem
    5/7/2025Price change$1,399,000-3.5%$532/sqft
    Source: ARMLS #6824469 Report a problem
    4/4/2025Price change$1,450,000-3%$552/sqft
    Source: ARMLS #6824469 Report a problem
    3/31/2025Listed for sale$1,495,000$569/sqft
    Source: ARMLS #6824469 Report a problem
    3/20/2025Listing removed$1,495,000$569/sqft
    Source: ARMLS #6824469 Report a problem
    2/21/2025Listed for sale$1,495,000+45.9%$569/sqft
    Source: ARMLS #6824469 Report a problem
    2/28/2019Sold$1,025,000-13.8%$390/sqft
    Source: ARMLS #5824052 Report a problem
    1/22/2019Pending sale$1,189,000$452/sqft
    Source: AZArchitecture/Jarson & Jarson #5824052 Report a problem
    1/4/2019Price change$1,189,000-0.5%$452/sqft
    Source: AZArchitecture/Jarson & Jarson #5824052 Report a problem
    11/16/2018Price change$1,195,000-4%$455/sqft
    Source: AZArchitecture/Jarson & Jarson #5824052 Report a problem
    10/12/2018Price change$1,245,000-3.9%$474/sqft
    Source: AZArchitecture/Jarson & Jarson #5824052 Report a problem
    9/28/2018Listed for sale$1,295,000+177.3%$493/sqft
    Source: AZArchitecture/Jarson & Jarson #5824052 Report a problem
    10/22/2013Sold$467,000-11.9%$178/sqft
    Source: Public Record Report a problem
    8/13/2013Price change$530,000-8.6%$202/sqft
    Source: Jarson & Jarson Real Estate #4933665 Report a problem
    5/10/2013Listed for sale$580,000$221/sqft
    Source: Jarson & Jarson Real Estate #4933665 Report a problem

    Public tax history

    YearProperty taxesTax assessment
    2025$5,653 +5.4%$87,430 -8.7%
    2024$5,362 +3.1%$95,810 +120.1%
    2023$5,202 +3.4%$43,539 -21%
    2022$5,029 +0.8%$55,120 +3.6%
    2021$4,990 +2.5%$53,180 +5.4%
    2020$4,866 +2.8%$50,470 +9.5%
    2019$4,732 $46,100 -19.3%
    2018$4,732 +10.2%$57,120 +52.9%
    2017$4,296 +11.5%$37,350 +7.4%
    2016$3,853 +8.9%$34,780 +10.5%
    2015$3,536 $31,470 +16.4%
    2014-- $27,030 +0.9%
    2013-- $26,780
    2012-- $26,780 -14.4%
    2011-- $31,300 -21.6%
    2010-- $39,930 -21.5%
    2009-- $50,870 -5.4%
    2008-- $53,800 +8.9%
    2007-- $49,400 +55.1%
    2006-- $31,850
    2005-- $31,850 +16.7%
    2004-- $27,300
    2003-- $27,300 +21.3%
    2002-- $22,500
    Find assessor info on the county website

    Neighborhood: Camelback East

    Nearby schools

    GreatSchools rating
    Schools provided by the listing agent
    • Elementary: Madison Heights Elementary School
    • Middle: Madison Traditional Academy
    • High: Camelback High School
    • District: Madison Elementary District

    Source: ARMLS. This data may not be complete. We recommend contacting the local school district to confirm school assignments for this home.

    Get a cash offer in 3 minutes
    Find out how much your home could sell for in as little as 3 minutes with a no-obligation cash offer.
    Estimated market value
    $1,334,100
    Get a cash offer in 3 minutes
    Find out how much your home could sell for in as little as 3 minutes with a no-obligation cash offer.
    Estimated market value
    $1,334,100