Skip main navigation
Sold for $439,900
  • $439,900

    7508 N COARSEY DRIVE, TAMPA, FL 33604

    3beds
    1,472sqft
    Single Family Residence
    Built in 2005
    5,782 Square Feet Lot
    $432,100 Zestimate®
    $299/sqft
    $1,940 Estimated rent

    Home value

    $432,100

    $398,000 - $471,000

    $1,940/mo

    Zestimate® history
    Loading
    Loading...

    Owner options

    List your home for rent

    $1,940/mo

    Rent Zestimate®

    Find your next renter with Zillow Rental Manager. Plus, with online applications, you can quickly screen prospective tenants – for free.

    Learn more

    $1,940/mo

    Rent Zestimate®

    Refinance and save

    $3,080/mo

    Est. payment

    Refinancing to a lower rate could help reduce your monthly payments and save thousands over the life of the loan.

    See today's rates

    $3,080/mo

    Est. payment

    Explore your selling options

    Work with a Zillow partner agent

    Leverage their expertise and Zillow's premium Showcase listings to get your home seen by more buyers.

    Get started

    List with your own agent

    Get your home in front of millions of buyers by listing it on Zillow.

    Learn how to do it

    Sell it yourself

    Take full control of how buyers see your home on Zillow by listing For Sale by Owner (FSBO).

    List your home

    What's special

    Connected bathroomPlenty of natural lightTile floorsWater heaterWooden cabinetsCharming patio spaceStone countertops
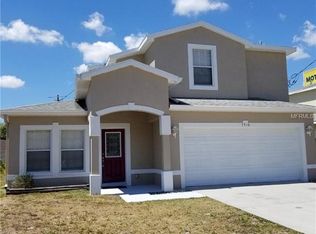
    Tucked into a quiet, welcoming neighborhood, this thoughtfully cared-for 3-bedroom, 2-bathroom home blends comfort, simplicity, and everyday functionality in all the right ways. Fresh interior and exterior paint give the home a crisp, refreshed look from the curb to every corner inside. From the moment you pull into the paved driveway, you’re greeted by a sense of calm—thanks to the gentle sound of the front yard fountain and a charming patio space that invites slow mornings with coffee or easy evenings spent chatting with neighbors. Inside, everything feels open and easy. Tile floors run throughout the home, keeping things simple and cool, while the layout connects the kitchen, dining, and family room into one big, open space. There’s plenty of natural light, and with double doors leading to the backyard, indoor-outdoor living feels effortless. The kitchen has a warm, classic feel with wooden cabinets, stone countertops, and stainless steel appliances. There's a bright little eating nook by the window—just right for casual meals or weekend breakfasts with a view of the backyard. The primary bedroom is tucked away for a bit of privacy, with its own connected bathroom that includes a shower/tub combo and a single-sink vanity. Both guest bedrooms have ceiling fans, closets, and the same easy-care tile flooring, making them as practical as they are comfortable. The second bathroom is just down the hall and also features a shower/tub combination. The laundry room is located inside, complete with shelving to help keep things neat and out of sight. A newer AC system and water heater add an extra layer of comfort and efficiency. Out back, you’ll find a generous fenced-in yard—plenty of room to create your own outdoor space, whether that’s for relaxing, planting, or playing. It’s the kind of home that’s easy to settle into, with thoughtful updates and a layout that just makes sense. Come take a look and see if it feels like home to you!

    Zillow last checked:

    Listing updated:

    Listed by:

    Jen Lay 863-370-1793,

    EXP REALTY LLC 888-883-8509,

    Gretel Ramirez 863-337-8489,

    EXP REALTY LLC

    Bought with:

    Odamis Roque, 3424722

    FRIENDS REALTY LLC

    Source: Stellar MLS,MLS#: L4954297MLS LogoOriginating MLS: Sarasota - Manatee

    Facts & features

    Interior

    Bedrooms & bathrooms
    • Bedrooms: 3
    • Bathrooms: 2
    • Full bathrooms: 2
    Primary bedroom
    • Features: Ceiling Fan(s), Walk-In Closet(s)
    • Level: First
    • Area: 255 Square Feet
    • Dimensions: 17x15
    Bedroom 2
    • Features: Ceiling Fan(s), Built-in Closet
    • Level: First
    • Area: 130 Square Feet
    • Dimensions: 10x13
    Primary bathroom
    • Features: En Suite Bathroom, Garden Bath, Tub With Shower, Linen Closet
    • Level: First
    Bathroom 3
    • Features: Ceiling Fan(s), Built-in Closet
    • Level: First
    • Area: 110 Square Feet
    • Dimensions: 10x11
    Dining room
    • Level: First
    • Area: 80 Square Feet
    • Dimensions: 8x10
    Kitchen
    • Features: Breakfast Bar, Granite Counters
    • Level: First
    • Area: 90 Square Feet
    • Dimensions: 9x10
    Living room
    • Features: Ceiling Fan(s)
    • Level: First
    • Area: 285 Square Feet
    • Dimensions: 19x15
    Heating
    • Central
    Cooling
    • Central Air
    Appliances
    • Included: Dishwasher, Electric Water Heater, Microwave, Range, Refrigerator
    • Laundry: Electric Dryer Hookup, Inside, Laundry Room, Washer Hookup
    Features
    • Ceiling Fan(s), Eating Space In Kitchen, Kitchen/Family Room Combo, Open Floorplan, Stone Counters, Thermostat, Walk-In Closet(s)
    • Flooring: Ceramic Tile
    • Doors: French Doors
    • Has fireplace: No
    Interior area
    • Total structure area: 2,042
    • Total interior livable area: 1,472 sqft

    Property

    Parking
    • Total spaces: 2
    • Parking features: Driveway, Garage Door Opener
    • Attached garage spaces: 2
    • Has uncovered spaces: Yes
    Features
    • Levels: One
    • Stories: 1
    • Fencing: Fenced,Masonry,Vinyl,Wood
    Lot
    • Size: 5,782 Square Feet
    • Dimensions: 59 x 98
    • Features: City Lot
    Details
    • Parcel number: A2728183G500003700005.0
    • Zoning: RS-50
    • Special conditions: None

    Construction

    Type & style
    • Home type: SingleFamily
    • Architectural style: Traditional
    • Property subtype: Single Family Residence
    Materials
    • Block, Stucco
    • Foundation: Slab
    • Roof: Shingle
    Condition
    • New construction: No
    • Year built: 2005

    Utilities & green energy

    • Sewer: Public Sewer
    • Water: Public
    • Utilities for property: BB/HS Internet Available, Electricity Available, Phone Available, Sewer Available, Street Lights, Water Available

    Community & HOA

    Community
    • Pet fee: $0 monthly
    • Subdivision: GROVE PARK ESTATES
    HOA
    • Has HOA: No
    Location
    • Region: Tampa

    Financial & listing details

    • Price per square foot: $299/sqft
    • Tax assessed value: $304,637
    • Annual tax amount: $5,788
    • Date on market: 7/11/2025
    • Cumulative days on market: 11 days
    • Listing terms: Cash,Conventional,FHA,VA Loan
    • Ownership: Fee Simple
    • Total actual rent: 0
    • Electric utility on property: Yes
    • Road surface type: Paved, Asphalt

    Price history

    DateEventPrice
    9/12/2025Sold$439,900+0.2%$299/sqft
    Source: Stellar MLS #L4954297 Report a problem
    7/22/2025Pending sale$439,000$298/sqft
    Source: Stellar MLS #L4954297 Report a problem
    7/11/2025Listed for sale$439,000-5.6%$298/sqft
    Source: Stellar MLS #L4954297 Report a problem
    9/13/2024Listing removed$2,850$2/sqft
    Source: Zillow Rentals Report a problem
    7/22/2024Listed for rent$2,850-4.2%$2/sqft
    Source: Zillow Rentals Report a problem
    7/22/2024Listing removed--
    Source: Stellar MLS #T3529583 Report a problem
    7/7/2024Price change$464,900-3.1%$316/sqft
    Source: Stellar MLS #T3529583 Report a problem
    7/2/2024Price change$479,900-1.2%$326/sqft
    Source: Stellar MLS #T3529583 Report a problem
    5/28/2024Listed for sale$485,900+235.1%$330/sqft
    Source: Stellar MLS #T3529583 Report a problem
    5/7/2024Listing removed--
    Source: Zillow Rentals Report a problem
    5/4/2024Price change$2,975-7%$2/sqft
    Source: Zillow Rentals Report a problem
    3/25/2024Listed for rent$3,200+8.5%$2/sqft
    Source: Zillow Rentals Report a problem
    5/6/2023Listing removed--
    Source: Zillow Rentals Report a problem
    4/26/2023Listed for rent$2,950+68.6%$2/sqft
    Source: Zillow Rentals Report a problem
    12/12/2020Listing removed$1,750$1/sqft
    Source: Zillow Rental Manager Report a problem
    12/7/2020Listed for rent$1,750$1/sqft
    Source: Zillow Rental Manager Report a problem
    2/16/2017Sold$145,000-35.8%$99/sqft
    Source: Public Record Report a problem
    10/19/2005Sold$226,000$154/sqft
    Source: Public Record Report a problem

    Public tax history

    YearProperty taxesTax assessment
    2025$6,216 +7.4%$304,637 +4.7%
    2024$5,788 +10.2%$291,094 +10%
    2023$5,252 -8.7%$264,631 -8.4%
    2022$5,753 +410.1%$289,006 +217.3%
    2021$1,128 +2.1%$91,094 +1.4%
    2020$1,105 +3.8%$89,836 +2.3%
    2019$1,064 $87,816 +1.9%
    2018$1,064 +2.4%$86,179 -44.7%
    2017$1,039 +3.3%$155,815 +88.5%
    2016$1,007 +4.1%$82,670 +0.7%
    2015$967 +10.1%$82,095 +0.8%
    2014$878 $81,443 +1.5%
    2013$878 +2.6%$80,239 +1.7%
    2012$855 -25.5%$78,898 -14.6%
    2011$1,148 +1.4%$92,342 +0.1%
    2010$1,131 -27.5%$92,222 -17.5%
    2009$1,561 -37.6%$111,761 -27.8%
    2008$2,502 -25.3%$154,785 -13.9%
    2007$3,351 -19.5%$179,751 +2.1%
    2006$4,163 $176,070
    Find assessor info on the county website

    Neighborhood: Lowry Park Central

    Nearby schools

    GreatSchools rating
    Schools provided by the listing agent
    • Elementary: Oak Grove Elem
    • Middle: Memorial-HB
    • High: Hillsborough-HB

    Source: Stellar MLS. This data may not be complete. We recommend contacting the local school district to confirm school assignments for this home.

    Get a cash offer in 3 minutes
    Find out how much your home could sell for in as little as 3 minutes with a no-obligation cash offer.
    Estimated market value
    $432,100
    Get a cash offer in 3 minutes
    Find out how much your home could sell for in as little as 3 minutes with a no-obligation cash offer.
    Estimated market value
    $432,100