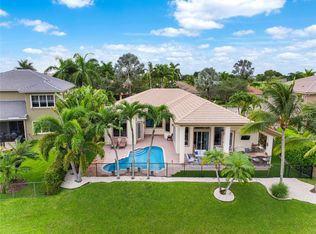
Welcome to this stunning 5-bedroom, 3full bathroom two-story home located in the highly sought-after Heron Bay community of The Highlands in Parkland. NEW Roof installed in 2023, new kitchen in 2023 including all high end GE stainless appliances. Perfectly positioned on a wide section of the lake, this home offers breathtaking water views and an abundance of natural light throughout, enhanced by soaring 14-foot ceilings. Step inside to find elegant marble flooring open floor pla ideal for both everyday living and entertaining. The spacious primary suite features a large sitting area, creating a private retreat within the home, while crown molding adds a refined touch throughout. Outdoor living is just as impressive, with a screened-in patio offering ideal Florida exposure, a fenced yard, and a heated pool—perfect for year-round enjoyment. The pool heater is LESS than two years old and accordion hurricane shutters providing peace of mind for years to come. Residents of Heron Bay enjoy resort-style amenities including two clubhouses, two pools, tennis courts, and lap lanes for swimming, creating a lifestyle of comfort and recreation right at your doorstep. This exceptional property combines luxury, location, and lifestyle—don't miss the opportunity to make it yours!
Sold for $1,320,000
$1,320,000
7508 NW 117th Lane, Parkland, FL 33076
5beds
4,029sqft
Single Family Residence
Built in 2003
10,489 Square Feet Lot
$1,318,100 Zestimate®
$328/sqft
$7,686 Estimated rent
Home value
$1,318,100
$1.19M - $1.46M
$7,686/mo
Zestimate® history
Owner options
List your home for rent
$7,686/mo
Rent Zestimate®
Find your next renter with Zillow Rental Manager. Plus, with online applications, you can quickly screen prospective tenants – for free.
$7,686/mo
Rent Zestimate®
Refinance and save
$10,274/mo
Est. payment
Refinancing to a lower rate could help reduce your monthly payments and save thousands over the life of the loan.
$10,274/mo
Est. payment
Explore your selling options
Work with a Zillow partner agent
Leverage their expertise and Zillow's premium Showcase listings to get your home seen by more buyers.
Get startedList with your own agent
Get your home in front of millions of buyers by listing it on Zillow.
Learn how to do itSell it yourself
Take full control of how buyers see your home on Zillow by listing For Sale by Owner (FSBO).
List your homeWhat's special
Fenced yardBreathtaking water viewsElegant marble flooring
Zillow last checked:
Listing updated:
Listed by:
Mary Joy Fischer 954-254-0646,
Compass Florida, LLC
Bought with:
Tracy L Hibshman, 3278505
RE/MAX Direct
Source: BeachesMLS,MLS#: B26024403 Originating MLS: BeachesMLS
Originating MLS: BeachesMLSFacts & features
Interior
Bedrooms & bathrooms
- Bedrooms: 5
- Bathrooms: 3
- Full bathrooms: 3
- Main level bathrooms: 1
- Main level bedrooms: 1
Heating
- Central, Electric
Cooling
- Central Air, Ceiling Fan(s)
Appliances
- Included: Cooktop, Dryer, Dishwasher, Electric Cooktop, Electric Range, Electric Water Heater, Disposal, Ice Maker, Microwave, Oven, Refrigerator, Vented Exhaust Fan, Water Heater, Washer
- Laundry: Laundry Room, Laundry Tub, Sink
Features
- Built-in Features, Bathtub, Central Vacuum, Dual Sinks, Entrance Foyer, Eat-in Kitchen, Family/Dining Room, High Ceilings, Kitchen Island, Living/Dining Room, Main Level Primary, Other, Pantry, Sitting Area in Primary, Soaking Tub, Separate Shower, Upper Level Primary, Walk-In Closet(s)
- Flooring: Carpet, Marble
- Windows: Blinds, Shutters
- Has fireplace: No
Interior area
- Total structure area: 5,259
- Total interior livable area: 4,029 sqft
Property
Parking
- Total spaces: 3
- Parking features: Attached, Driveway, Garage, Garage Door Opener, Paver Block
- Attached garage spaces: 3
- Has uncovered spaces: Yes
Accessibility
- Accessibility features: None
Features
- Levels: Two
- Stories: 2
- Patio & porch: Patio, Porch, Screened
- Exterior features: Outdoor Living Area, Other, Porch
- Has private pool: Yes
- Pool features: Fenced, In Ground, Private, Association, Heated
- Fencing: Back Yard,Fenced
- Has view: Yes
- View description: Lake, Pool, Water
- Has water view: Yes
- Water view: Lake,Water
- Waterfront features: Lake Front, Other
- Frontage type: Waterfront
- Frontage length: 62.00,62.00
Lot
- Size: 10,489 Square Feet
- Features: Landscaped, Sprinklers Automatic, < 1/4 Acre
Details
- Parcel number: 484106151270
- Zoning: RS-4
- Special conditions: Standard
Construction
Type & style
- Home type: SingleFamily
- Architectural style: Other
- Property subtype: Single Family Residence
Materials
- Block, Stucco
- Roof: Spanish Tile,Tile
Condition
- Resale
- New construction: No
- Year built: 2003
Details
- Builder model: Wentworth
Utilities & green energy
- Sewer: Public Sewer
- Water: Public
- Utilities for property: Cable Available, Electricity Available, Other
Community & HOA
Community
- Features: Home Owners Association, Gated, Street Lights, Sidewalks
- Security: Security System Leased, Security Gate, Gated Community, Smoke Detector(s), Security Guard
- Subdivision: HERON BAY EAST
HOA
- Has HOA: Yes
- Amenities included: Basketball Court, Fitness Center, Other, Playground, Pickleball, Pool, Sauna, Security, Sidewalks, Tennis Court(s)
- Services included: Common Areas, Recreation Facilities
- HOA fee: $1,058 quarterly
- HOA name: Heron Bay
Location
- Region: Parkland
Financial & listing details
- Price per square foot: $328/sqft
- Tax assessed value: $1,105,190
- Annual tax amount: $20,798
- Date on market: 5/5/2026
- Cumulative days on market: 31 days
- Listing terms: Cash,Conventional
- Electric utility on property: Yes
- Road surface type: Asphalt
Price history
| Date | Event | Price |
|---|---|---|
| 7/15/2026 | Sold | $1,320,000-3.6%$328/sqft |
Source:  BeachesMLS #B26024403 Report a problem BeachesMLS #B26024403 Report a problem | ||
| 5/5/2026 | Listed for sale | $1,369,000+13.2%$340/sqft |
Source: BeachesMLS #B26024403 Report a problem | ||
| 7/25/2023 | Sold | $1,209,000-3.2%$300/sqft |
Source: BeachesMLS #F10380656 Report a problem | ||
| 6/15/2023 | Pending sale | $1,249,000$310/sqft |
Source:  Douglas Elliman #F10380656 Report a problem Douglas Elliman #F10380656 Report a problem | ||
| 6/14/2023 | Contingent | $1,249,000$310/sqft |
Source: BeachesMLS #F10380656 Report a problem | ||
| 6/8/2023 | Price change | $1,249,000-3.8%$310/sqft |
Source: BeachesMLS #F10380656 Report a problem | ||
| 5/19/2023 | Listed for sale | $1,299,000+121.7%$322/sqft |
Source: BeachesMLS #F10380656 Report a problem | ||
| 6/20/2003 | Sold | $585,900$145/sqft |
Source: Public Record Report a problem | ||
Public tax history
| Year | Property taxes | Tax assessment |
|---|---|---|
| 2025 | $20,799 +2.8% | $1,105,190 +2.9% |
| 2024 | $20,241 +83% | $1,074,050 +93.3% |
| 2023 | $11,062 +5% | $555,690 +3% |
| 2022 | $10,540 +4.3% | $539,510 +3% |
| 2021 | $10,103 +1.7% | $523,800 +1.4% |
| 2020 | $9,930 +1% | $516,570 +2.3% |
| 2019 | $9,827 | $504,960 +1.9% |
| 2018 | $9,827 +3.3% | $495,550 +2.1% |
| 2017 | $9,513 -2.6% | $485,360 +2.1% |
| 2016 | $9,766 -0.1% | $475,380 +0.7% |
| 2015 | $9,780 -2.1% | $472,080 +0.8% |
| 2014 | $9,988 | $468,340 -11.9% |
| 2013 | $9,988 +3.4% | $531,850 +17.2% |
| 2012 | $9,661 -2.2% | $453,710 -6.9% |
| 2011 | $9,880 -0.3% | $487,200 +6.3% |
| 2010 | $9,907 +9.6% | $458,540 +2.7% |
| 2009 | $9,040 -18.3% | $446,490 -21.7% |
| 2008 | $11,071 -0.4% | $570,370 +3% |
| 2007 | $11,113 -6.1% | $553,760 +2.5% |
| 2006 | $11,834 | $540,260 +3% |
| 2005 | -- | $524,530 +3% |
| 2004 | $12,213 | $509,260 |
Find assessor info on the county website
Neighborhood: 33076
Nearby homes
- $1,162,300-- bd-- ba3.9k sqft7498 NW 117th Ln, Parkland, FL 33076Off Market
- $1,175,7005 bd3 ba3.3k sqft7499 NW 117th Ln, Parkland, FL 33076Off Market
- $1,165,0005 bd3 ba3.1k sqft7548 NW 117th Ln, Parkland, FL 33076Sold
- $1,272,8004 bd3 ba3.6k sqft7478 NW 117th Ln, Parkland, FL 33076Off Market
- $1,222,0006 bd3 ba3.2k sqft7469 NW 117th Ln, Parkland, FL 33076Off Market
- $1,569,2006 bd5 ba4.4k sqft7529 NW 117th Ln, Parkland, FL 33076Off Market
- $1,200,0006 bd5 ba4.5k sqft7588 NW 117th Ln, Parkland, FL 33076Sold
- $1,162,9005 bd3 ba3.2k sqft7438 NW 117th Ln, Parkland, FL 33076Off Market
Nearby schools
GreatSchools rating
- 10/10Heron Heights Elementary SchoolGrades: PK-5Distance: 0.7 mi
- 9/10Westglades Middle SchoolGrades: 6-8Distance: 1.4 mi
- 9/10Marjory Stoneman Douglas High SchoolGrades: 9-12Distance: 1.6 mi
Schools provided by the listing agent
- Elementary: Park Trails
- Middle: Westglades
- High: Marjory Stoneman Douglas
Source: BeachesMLS. This data may not be complete. We recommend contacting the local school district to confirm school assignments for this home.
Get a cash offer in 3 minutes
Find out how much your home could sell for in as little as 3 minutes with a no-obligation cash offer.
Estimated market value
$1,318,100
Get a cash offer in 3 minutes
Find out how much your home could sell for in as little as 3 minutes with a no-obligation cash offer.
Estimated market value
$1,318,100
- Florida
- Broward County
- Parkland
- 33076
- 7508 NW 117th Lane
Nearby cities
Nearby zip codes
Other Parkland Topics
