Skip main navigation
Sold
  • Price Unknown

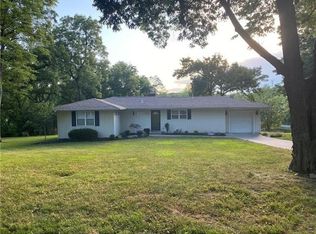
    7508 NW Woody Creek Ln, Platte Woods, MO 64151

    4beds
    2,926sqft
    Single Family Residence
    Built in 1952
    1.25 Acres Lot
    $478,300 Zestimate®
    $--/sqft
    $2,556 Estimated rent

    Home value

    $478,300

    $454,000 - $507,000

    $2,556/mo

    Zestimate® history
    Loading
    Loading...

    Owner options

    List your home for rent

    $2,556/mo

    Rent Zestimate®

    Find your next renter with Zillow Rental Manager. Plus, with online applications, you can quickly screen prospective tenants – for free.

    Learn more

    $2,556/mo

    Rent Zestimate®

    Refinance and save

    Refinancing to a lower rate could help reduce your monthly payments and save thousands over the life of the loan.

    See today's rates

    Explore your selling options

    Work with a Zillow partner agent

    Leverage their expertise and Zillow's premium Showcase listings to get your home seen by more buyers.

    Get started

    List with your own agent

    Get your home in front of millions of buyers by listing it on Zillow.

    Learn how to do it

    Sell it yourself

    Take full control of how buyers see your home on Zillow by listing For Sale by Owner (FSBO).

    List your home

    What's special

    You will love the view & setting for this rare opportunity to live in the charming Platte Woods neighborhood. Sits on 1.25 acres of land, overlooking a beautiful pond. 1/3 of the pond is part of this property. Watch the wildlife from your screened-in porch. Commercial sized updated kitchen featuring a Viking 6 burner gas range, island and spacious work area. Perfect for entertaining. 2 very large windows in the living and dining gives you a light and cheery atmosphere. Updated main bath with a full sized walk-in shower plus a bathtub. Full sized office area overlooking screened in porch. Options for different shop areas in the basement. Lower level is finished with walkout through the garage. Pool table and Piano Stay! **The key is very tricky on the front door. Insert key and pull out a little and turn to the right. Received multiple offers. Presenting all offers at 8:30 PM Sunday August 18th. Seller accepting highest and best offer.

    Zillow last checked:

    Listing updated:

    Listed by:

    Shirley Howard 816-616-2881,

    RE/MAX Innovations

    Bought with:

    Maribeth Samenus, 2015029895

    Platinum Realty LLC

    Source: Heartland MLS as distributed by MLS GRID,MLS#: 2503916MLS Logo

    Facts & features

    Interior

    Bedrooms & bathrooms
    • Bedrooms: 4
    • Bathrooms: 2
    • Full bathrooms: 2
    Bedroom 1
    • Features: Ceiling Fan(s), Wood Floor
    • Level: Main
    • Dimensions: 16 x 10
    Bedroom 2
    • Features: Wood Floor
    • Level: Main
    • Dimensions: 11 x 10
    Bedroom 3
    • Features: Ceiling Fan(s), Wood Floor
    • Level: Main
    • Dimensions: 9 x 12
    Bedroom 4
    • Features: All Carpet, Ceiling Fan(s)
    • Level: Main
    • Dimensions: 10 x 12
    Bathroom 1
    • Features: Ceramic Tiles, Double Vanity, Separate Shower And Tub
    • Level: Main
    • Dimensions: 12 x 7
    Bathroom 2
    • Features: Ceramic Tiles, Shower Only
    • Level: Main
    • Dimensions: 5 x 7
    Dining room
    • Features: Wood Floor
    • Level: Main
    • Dimensions: 16 x 14
    Enclosed porch
    • Level: Main
    • Dimensions: 25 x 9
    Kitchen
    • Features: Kitchen Island, Wood Floor
    • Level: Main
    • Dimensions: 24 x 16
    Living room
    • Features: Fireplace, Wood Floor
    • Level: Main
    • Dimensions: 16 x 18
    Office
    • Features: All Carpet
    • Level: Main
    • Dimensions: 20 x 10
    Recreation room
    • Features: All Carpet, Fireplace
    • Level: Basement
    • Dimensions: 28 x 33
    Heating
    • Baseboard
    Cooling
    • Electric
    Appliances
    • Included: Dishwasher, Double Oven, Dryer, Exhaust Fan, Refrigerator, Gas Range, Stainless Steel Appliance(s), Washer
    • Laundry: In Kitchen
    Features
    • Cedar Closet, Ceiling Fan(s)
    • Flooring: Carpet, Ceramic Tile, Wood
    • Windows: Wood Frames
    • Basement: Finished,Full,Sump Pump
    • Number of fireplaces: 2
    • Fireplace features: Basement, Living Room
    Interior area
    • Total structure area: 2,926
    • Total interior livable area: 2,926 sqft
    • Finished area above ground: 2,126
    • Finished area below ground: 800

    Property

    Parking
    • Total spaces: 2
    • Parking features: Basement, Garage Door Opener
    • Attached garage spaces: 2
    Features
    • Patio & porch: Screened
    • Waterfront features: Pond
    Lot
    • Size: 1.25 Acres
    • Features: Corner Lot
    Details
    • Parcel number: 999999

    Construction

    Type & style
    • Home type: SingleFamily
    • Architectural style: Craftsman
    • Property subtype: Single Family Residence
    Materials
    • Brick/Mortar, Wood Siding
    • Roof: Composition
    Condition
    • Year built: 1952

    Utilities & green energy

    • Sewer: Public Sewer
    • Water: Public

    Community & HOA

    Community
    • Subdivision: Platte Woods
    HOA
    • Has HOA: No
    Location
    • Region: Platte Woods

    Financial & listing details

    • Tax assessed value: $264,231
    • Annual tax amount: $3,690
    • Date on market: 8/16/2024
    • Listing terms: Cash,Conventional,FHA,VA Loan
    • Ownership: Private
    • Road surface type: Paved

    Price history

    DateEventPrice
    9/17/2024Sold--
    Source: Heartland MLS as distributed by MLS GRID #2503916 Report a problem
    8/19/2024Pending sale$399,000$136/sqft
    Source: RE/MAX of Kansas-Missouri #2503916 Report a problem
    8/19/2024Contingent$399,000$136/sqft
    Source: Heartland MLS as distributed by MLS GRID #2503916 Report a problem
    8/16/2024Listed for sale$399,000$136/sqft
    Source: Heartland MLS as distributed by MLS GRID #2503916 Report a problem
    9/11/2018Listing removed$1,995$1/sqft
    Source: Apartment & Rental Connections Report a problem
    8/21/2018Listed for rent$1,995$1/sqft
    Source: Apartment & Rental Connections Report a problem

    Public tax history

    YearProperty taxesTax assessment
    2025$4,145 +12.3%$50,203
    2024$3,691 +0%$50,203
    2023$3,690 +11.8%$50,203 +12.9%
    2022$3,301 -0.3%$44,467
    2021$3,310 -1.6%$44,467
    2020$3,364 $44,467 +31.8%
    2018-- $33,738
    2017$2,562 -0.5%$33,738
    2016$2,575 -0.2%$33,738
    2015$2,581 +3.2%$33,738
    2013$2,500 $33,738
    2012-- $33,738
    2011-- $33,738
    2010-- $33,738
    2009-- $33,738
    Find assessor info on the county website

    Neighborhood: 64151

    Nearby schools

    GreatSchools rating
    Schools provided by the listing agent
    • Elementary: Chinn
    • Middle: Plaza Middle School
    • High: Park Hill

    Source: Heartland MLS as distributed by MLS GRID. This data may not be complete. We recommend contacting the local school district to confirm school assignments for this home.

    Get a cash offer in 3 minutes
    Find out how much your home could sell for in as little as 3 minutes with a no-obligation cash offer.
    Estimated market value
    $478,300
    Get a cash offer in 3 minutes
    Find out how much your home could sell for in as little as 3 minutes with a no-obligation cash offer.
    Estimated market value
    $478,300