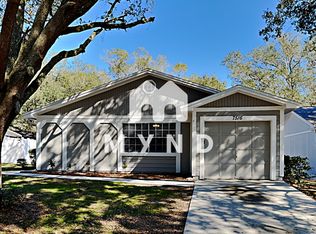
Welcome to 7508 Okeechobee Court, a charming 2-bedroom, 1½-bath single-family home offering 1,171 square feet of comfortable living space in Orange River Estates. Step inside to an inviting living and dining area highlighted by a vaulted ceiling that enhances the home’s open and spacious feel. The functional kitchen includes ample cabinetry and convenient access to the main living areas, making everyday meals and entertaining easy. Both bedrooms offer comfortable private retreats, while the flexible floor plan provides plenty of possibilities to personalize the space. Additional features include ceiling fans, central heating and air conditioning, an attached one-car garage with laundry area, and a fenced backyard ready for relaxing, gardening, pets, or outdoor gatherings. Residents can enjoy access to community amenities that include a swimming pool, tennis courts, playground, and park. Conveniently located near shopping, dining, medical facilities, the University of South Florida, Busch Gardens, major roadways, and everything the Tampa Bay area has to offer. Whether you are looking for your first home, a low-maintenance Florida residence, or an investment opportunity, this Temple Terrace property is ready for its next chapter. Roof is a 2016, AC 2014 and Water heater 2015 Be sure to check out the virtual walk through and Schedule your private showing with your favorite REALTOR today!
Sold for $239,000
Zillow last checked:
Listing updated:
Bought with:
Madelyn Meyer, 3603110
LPT REALTY, LLC
Source: Stellar MLS,MLS#: TB8532856 Originating MLS: Suncoast Tampa
Originating MLS: Suncoast Tampa
Price history
| Date | Event | Price |
|---|---|---|
| 9/29/2026 | Sold | $239,000-4.4%$204/sqft |
Source:  Stellar MLS #TB8532856 Report a problem Stellar MLS #TB8532856 Report a problem | ||
| 8/29/2026 | Pending sale | $250,000$213/sqft |
Source: Stellar MLS #TB8532856 Report a problem | ||
| 8/14/2026 | Price change | $250,000-2%$213/sqft |
Source: Stellar MLS #TB8532856 Report a problem | ||
| 7/30/2026 | Listed for sale | $255,000+62%$218/sqft |
Source: Stellar MLS #TB8532856 Report a problem | ||
| 7/9/2019 | Sold | $157,400+1%$134/sqft |
Source: Public Record Report a problem | ||
| 5/22/2019 | Listed for sale | $155,900+73.4%$133/sqft |
Source: MCGRATH POPPELL & CO., INC. #T3176106 Report a problem | ||
| 2/23/2018 | Listing removed | $1,100$1/sqft |
Source: MCGRATH POPPELL & CO., INC. #T2924685 Report a problem | ||
| 2/10/2018 | Price change | $1,100-12%$1/sqft |
Source: MCGRATH POPPELL & CO., INC. #T2924685 Report a problem | ||
| 1/22/2018 | Listed for rent | $1,250+19%$1/sqft |
Source: MCGRATH POPPELL & CO., INC. #T2924685 Report a problem | ||
| 2/26/2015 | Listing removed | $1,050$1/sqft |
Source: MCGRATH POPPELL & CO., INC. #T2738796 Report a problem | ||
| 2/6/2015 | Listed for rent | $1,050$1/sqft |
Source: Point2 #T2738796 Report a problem | ||
| 12/4/2014 | Listing removed | $89,900$77/sqft |
Source: MCGRATH POPPELL & CO., INC. (627400) #T2721932 Report a problem | ||
| 11/27/2014 | Listed for sale | $89,900$77/sqft |
Source: MCGRATH POPPELL & CO., INC. (627400) #T2721932 Report a problem | ||
| 10/23/2014 | Listing removed | $89,900$77/sqft |
Source: MCGRATH POPPELL & CO., INC. (627400) #T2721932 Report a problem | ||
| 10/17/2014 | Listed for sale | $89,900+5.8%$77/sqft |
Source: MCGRATH POPPELL & CO., INC. (627400) #T2721932 Report a problem | ||
| 1/29/2009 | Sold | $85,000$73/sqft |
Source: Stellar MLS #T2345467 Report a problem | ||
Nearby homes
- $289,7003 bd2 ba1.3k sqft7506 Okeechobee Ct, Temple Terrace, FL 33637Off Market
- $291,2003 bd2 ba1k sqft7504 Okeechobee Ct, Temple Terrace, FL 33637Off Market

- $318,6003 bd2 ba1.2k sqft7518 Okeechobee Ct, Temple Terrace, FL 33637Off Market
- $319,3003 bd2 ba1.2k sqft7516 Okeechobee Ct, Temple Terrace, FL 33637Off Market
Get a cash offer in 3 minutes
Find out how much your home could sell for in as little as 3 minutes with a no-obligation cash offer.
Estimated market value
$239,000
