NEW ROOF and an ABUNDANCE of UPGRADES in this beautiful, meticulously kept Biscayne floorplan from Homes by WestBay which sits on a premiere lot with a gorgeous view of pond! Expect to be impressed from the curb to the pond! The herringbone pavers on the driveway and porch welcome you when you arrive. Upon entering through the 8ft glass door, you will be embraced by the lovely foyer enhanced with tall, tray ceilings and detailed molding. The beautiful hand scraped wood floors will lead you through this home filled with upgrades galore. To the left is one bedroom with full bath. Down the foyer and to the right is an open hallway to another bedroom and a full bath. Both guest bathrooms have upgraded vanities with quartz and Kohler sinks. The wooden barn door opens to the laundry room with its 42" cabinets and sink. Next is the large office with shiplap accent wall with built-in cabinets. The heart of the home opens to the spacious family and kitchen area which is fantastic for entertainment. Cozy up in front of the custom-built fireplace. Beautiful designer gourmet kitchen with upgraded wall to wall 42" upgraded wood cabinets with under lighting & quartz light counter tops. Take note to these cabinet’s special upgrades… Panel ends, island cabinets on both sides, cabinet baseboards, upper cabinet crown with accent molding and soft touch doors & drawers adding that special touch. A chef’s dream! Oversized Monogram stainless steel hood, built-in oven and microwave & Monogram six burner gas cooktop PLUS pot filler. Plenty of natural light from windows and 8ft glass French doors that lead out to the resort style backyard with saltwater pool. The limestone pool deck accents the crystal water while the artificial turf gives a clean, luxurious look. Mature landscaping defines the backyard while providing privacy. The HUGE covered lanai complements the outdoor oasis allowing an undercover entertainment area with an outdoor kitchen for cooking, room for a table for eating with plenty of space left for watching tv. A retractable screen completes this oasis entertainment area that allows an open concept during the day and bug free nights. The spacious primary bedroom has a serene view of the backyard oasis and pond. This retreat has two closets. One for clothing, the other for shoes and purses. Fall in love with the gorgeous primary bathroom with standalone soaking tub & beautiful vanities with Carrera marble tops. The walk-in shower has full wall tile. Crown molding throughout this home. Central vac system with 3 stations. Three car garage. Tankless water heater & so much more! Community Features: A beautiful coastal resort style community. It offers splash park & dog park, long trails for walking, biking & running. Tennis, basketball & beach volleyball courts, three fitness centers, three resort style pools & much more!
Sold for $782,750
$782,750
7508 Parkshore Dr, Apollo Beach, FL 33572
3beds
2,536sqft
Single Family Residence
Built in 2016
7,200 Square Feet Lot
$756,700 Zestimate®
$309/sqft
$4,305 Estimated rent
Home value
$756,700
Estimated sales range
Not available
$4,305/mo
Zestimate® history
Owner options
List your home for rent
$4,305/mo
Rent Zestimate®
Find your next renter with Zillow Rental Manager. Plus, with online applications, you can quickly screen prospective tenants – for free.
$4,305/mo
Rent Zestimate®
Refinance and save
$5,342/mo
Est. payment
Refinancing to a lower rate could help reduce your monthly payments and save thousands over the life of the loan.
$5,342/mo
Est. payment
Explore your selling options
Work with a Zillow partner agent
Leverage their expertise and Zillow's premium Showcase listings to get your home seen by more buyers.
Get startedList with your own agent
Get your home in front of millions of buyers by listing it on Zillow.
Learn how to do itSell it yourself
Take full control of how buyers see your home on Zillow by listing For Sale by Owner (FSBO).
List your homeWhat's special
Custom-built fireplaceHuge covered lanaiSaltwater poolOutdoor kitchenNew roofLimestone pool deckHand scraped wood floors
Zillow last checked:
Listing updated:
Listed by:
Seiry Velez 813-766-2009,
LPT REALTY, LLC 877-366-2213,
Jonathan Colley,
LPT REALTY, LLC
Bought with:
Chase Carbonell, 3437579
SIGNATURE REALTY ASSOCIATES
Source: Stellar MLS,MLS#: TB8336957 Originating MLS: Orlando Regional
Originating MLS: Orlando Regional
Facts & features
Interior
Bedrooms & bathrooms
- Bedrooms: 3
- Bathrooms: 3
- Full bathrooms: 3
Primary bedroom
- Features: Walk-In Closet(s)
- Level: First
- Area: 255 Square Feet
- Dimensions: 15x17
Bedroom 2
- Features: Built-in Closet
- Level: First
- Area: 168 Square Feet
- Dimensions: 12x14
Bedroom 3
- Features: Built-in Closet
- Level: First
- Area: 143 Square Feet
- Dimensions: 11x13
Primary bathroom
- Features: Dual Sinks, Linen Closet
- Level: First
- Area: 192 Square Feet
- Dimensions: 12x16
Great room
- Features: No Closet
- Level: First
- Area: 520 Square Feet
- Dimensions: 20x26
Kitchen
- Features: Pantry, Walk-In Closet(s)
- Level: First
- Area: 390 Square Feet
- Dimensions: 15x26
Office
- Features: No Closet
- Level: First
- Area: 168 Square Feet
- Dimensions: 12x14
Heating
- Central, Natural Gas
Cooling
- Central Air
Appliances
- Included: Oven, Convection Oven, Cooktop, Dishwasher, Disposal, Exhaust Fan, Gas Water Heater, Microwave, Tankless Water Heater, Water Softener
- Laundry: Electric Dryer Hookup, Gas Dryer Hookup, Inside, Laundry Room, Washer Hookup
Features
- Ceiling Fan(s), Central Vacuum, Crown Molding, Eating Space In Kitchen, High Ceilings, In Wall Pest System, Kitchen/Family Room Combo, Open Floorplan, Primary Bedroom Main Floor, Solid Surface Counters, Solid Wood Cabinets, Split Bedroom, Thermostat, Tray Ceiling(s), Walk-In Closet(s)
- Flooring: Ceramic Tile, Engineered Hardwood
- Doors: French Doors, Outdoor Grill, Outdoor Kitchen
- Windows: Window Treatments, Hurricane Shutters
- Has fireplace: Yes
- Fireplace features: Electric, Family Room, Ventless
Interior area
- Total structure area: 3,884
- Total interior livable area: 2,536 sqft
Property
Parking
- Total spaces: 3
- Parking features: Garage - Attached
- Attached garage spaces: 3
Features
- Levels: One
- Stories: 1
- Patio & porch: Covered, Front Porch, Patio, Rear Porch, Screened
- Exterior features: Irrigation System, Lighting, Outdoor Grill, Outdoor Kitchen, Rain Gutters, Sidewalk
- Has private pool: Yes
- Pool features: Deck, Fiber Optic Lighting, Gunite, In Ground, Pool Alarm, Salt Water, Self Cleaning, Tile
- Has spa: Yes
- Has view: Yes
- View description: Pool, Water, Pond
- Has water view: Yes
- Water view: Water,Pond
Lot
- Size: 7,200 Square Feet
- Dimensions: 60 x 120
- Features: In County, Level, Sidewalk
- Residential vegetation: Mature Landscaping
Details
- Additional structures: Outdoor Kitchen
- Parcel number: U233119A1E00007100004.0
- Zoning: PD
- Special conditions: None
Construction
Type & style
- Home type: SingleFamily
- Architectural style: Bungalow,Craftsman
- Property subtype: Single Family Residence
Materials
- Block, Stucco
- Foundation: Slab
- Roof: Shingle
Condition
- New construction: No
- Year built: 2016
Utilities & green energy
- Sewer: Public Sewer
- Water: Public
- Utilities for property: BB/HS Internet Available, Cable Connected, Electricity Connected, Fiber Optics, Natural Gas Connected, Phone Available, Public, Sewer Connected, Sprinkler Recycled, Street Lights, Underground Utilities, Water Connected
Community & HOA
Community
- Features: Clubhouse, Community Mailbox, Deed Restrictions, Dog Park, Fitness Center, Irrigation-Reclaimed Water, Park, Playground, Pool, Sidewalks, Tennis Court(s)
- Pet fee: $0 monthly
- Subdivision: WATERSET PH 3A-3 & COVINGTON G
HOA
- Has HOA: Yes
- Amenities included: Clubhouse, Fitness Center, Maintenance, Park, Playground, Pool, Recreation Facilities, Security, Tennis Court(s), Trail(s)
- Services included: Maintenance Grounds, Manager, Pool Maintenance, Recreational Facilities
- HOA fee: $11 monthly
- HOA name: Castlegroup
- HOA phone: 813-882-4894
Location
- Region: Apollo Beach
Financial & listing details
- Price per square foot: $309/sqft
- Tax assessed value: $512,602
- Annual tax amount: $7,963
- Date on market: 1/9/2025
- Cumulative days on market: 4 days
- Listing terms: Cash,Conventional,VA Loan
- Ownership: Fee Simple
- Total actual rent: 0
- Electric utility on property: Yes
- Road surface type: Paved, Asphalt
Price history
| Date | Event | Price |
|---|---|---|
| 3/3/2025 | Sold | $782,750+1%$309/sqft |
Source:  Stellar MLS #TB8336957 Report a problem Stellar MLS #TB8336957 Report a problem | ||
| 1/13/2025 | Pending sale | $774,999$306/sqft |
Source: Stellar MLS #TB8336957 Report a problem | ||
| 1/9/2025 | Listed for sale | $774,999+64.9%$306/sqft |
Source: Stellar MLS #TB8336957 Report a problem | ||
| 5/31/2019 | Listing removed | $469,999$185/sqft |
Source: MCBRIDE KELLY & ASSOCIATES #T3174064 Report a problem | ||
| 5/13/2019 | Listed for sale | $469,999+6%$185/sqft |
Source: MCBRIDE KELLY & ASSOCIATES #T3174064 Report a problem | ||
| 9/8/2016 | Sold | $443,200$175/sqft |
Source: Public Record Report a problem | ||
Public tax history
| Year | Property taxes | Tax assessment |
|---|---|---|
| 2025 | $8,408 +5.6% | $512,602 +88% |
| 2024 | $7,963 +2.3% | $272,590 +3% |
| 2023 | $7,787 +12.4% | $264,650 +15.9% |
| 2022 | $6,930 +3.9% | $228,371 +3% |
| 2021 | $6,670 +1.5% | $221,719 +1.4% |
| 2020 | $6,572 +1.7% | $218,658 +2.3% |
| 2019 | $6,462 | $213,742 +1.9% |
| 2018 | $6,462 +3.4% | $209,757 -17.1% |
| 2017 | $6,252 +0.8% | $253,071 +524.9% |
| 2016 | $6,204 +58.8% | $40,500 +462.5% |
| 2015 | $3,907 | $7,200 |
Find assessor info on the county website
Neighborhood: 33572
Nearby homes
- $669,6003 bd3 ba3.5k sqft7508 Parkshore Dr, Apollo Beach, FL 33572Off Market
- $660,0004 bd3 ba2.6k sqft7506 Parkshore Dr, Apollo Beach, FL 33572Sold
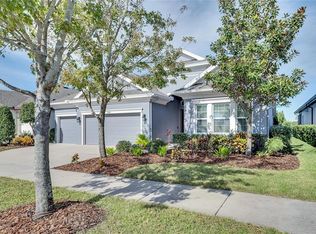
- $625,9005 bd4 ba3.6k sqft7510 Parkshore Dr, Apollo Beach, FL 33572Off Market
- $551,9004 bd3 ba2.6k sqft7504 Parkshore Dr, Apollo Beach, FL 33572Off Market
- $759,4005 bd4 ba3.5k sqft7512 Parkshore Dr, Apollo Beach, FL 33572Off Market
- $672,5005 bd4 ba3.1k sqft7502 Parkshore Dr, Apollo Beach, FL 33572Off Market
- $561,2005 bd3 ba3k sqft7502 Parkshore, Apollo Beach, FL 33572Off Market
- $768,1004 bd5 ba3.1k sqft6328 Waves End Pl, Apollo Beach, FL 33572Off Market
Nearby schools
GreatSchools rating
- 7/10Doby Elementary SchoolGrades: PK-5Distance: 0.8 mi
- 3/10Eisenhower Middle SchoolGrades: 6-8Distance: 1.7 mi
- 4/10East Bay High SchoolGrades: 9-12Distance: 1.7 mi
Get a cash offer in 3 minutes
Find out how much your home could sell for in as little as 3 minutes with a no-obligation cash offer.
Estimated market value
$756,700
Get a cash offer in 3 minutes
Find out how much your home could sell for in as little as 3 minutes with a no-obligation cash offer.
Estimated market value
$756,700
- Florida
- Hillsborough County
- Apollo Beach
- 33572
- 7508 Parkshore Dr
Nearby cities
Nearby zip codes
Other Apollo Beach Topics
