Welcome to this traditional 4-bedroom, 2.5-bath home nestled in the highly desirable Summerwood neighborhood within the Worthington School District. Blending timeless charm with comfortable living, this well-maintained home offers a functional floor plan perfect for both everyday living and entertaining.
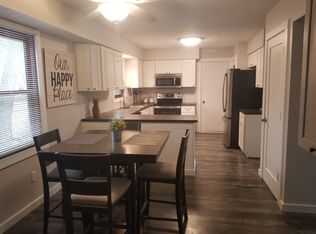
The inviting first floor features a spacious living room, a cozy family room with a wood-burning fireplace, a well-appointed kitchen, a dining room ideal for family meals and special gatherings, and a convenient half bath. Upstairs, you'll find four cozy bedrooms, including a private primary suite with a full bathroom and built-in vanity, along with a second full bathroom serving the additional bedrooms.
Step outside to an extra-large, fully fenced backyard surrounded by mature trees, offering a private retreat for relaxing or entertaining. The spacious deck is perfect for summer barbecues, outdoor dining, or enjoying your morning coffee. A full basement provides abundant storage and endless potential for future living space, while the attached two-car garage adds everyday convenience.
Located in the established Summerwood community, this home offers classic curb appeal, tree-lined streets, and a welcoming neighborhood atmosphere. Enjoy convenient access to parks, shopping, dining, and major commuter routes while benefiting from the highly sought-after Worthington School District. Don't miss this opportunity to own a beautiful traditional home in one of Northwest Columbus's most desirable neighborhoods.
For sale
Price cut: $25K (8/7)
$400,000
7508 Satterfield Rd, Columbus, OH 43235
4beds
1,930sqft
:
Get pre-qualifiedN/A
Single Family Residence
Built in 1977
10,454 Square Feet Lot
$-- Zestimate®
$207/sqft
$-- HOA
What's special
Functional floor planClassic curb appealInviting first floorWell-appointed kitchenTree-lined streets
- 8 days |
- 1,141 |
- 51 |
Likely to sell faster than
Zillow last checked:
Listing updated:
Listed by:
Nicole R Yoder-Barnhart 614-679-3412,
Howard Hanna Real Estate Serv,
Candy Pritchard 614-687-9233,
Howard Hanna Real Estate Servi
Source: Columbus and Central Ohio Regional MLS ,MLS#: 226029069
Facts & features
Interior
Bedrooms & bathrooms
- Bedrooms: 4
- Bathrooms: 3
- Full bathrooms: 2
- 1/2 bathrooms: 1
Heating
- Electric, Heat Pump
Cooling
- Central Air
Appliances
- Included: Dishwasher, Electric Range, Microwave, Refrigerator, Trash Compactor
Features
- Flooring: Carpet, Vinyl
- Basement: Full
- Number of fireplaces: 1
- Fireplace features: Wood Burning, One
- Common walls with other units/homes: No Common Walls
Interior area
- Total structure area: 1,930
- Total interior livable area: 1,930 sqft
Property
Parking
- Total spaces: 2
- Parking features: Garage Door Opener, Attached
- Garage spaces: 2
Features
- Levels: Two
- Patio & porch: Deck
- Fencing: Fenced
Lot
- Size: 10,454 Square Feet
Details
- Parcel number: 610171882
Construction
Type & style
- Home type: SingleFamily
- Property subtype: Single Family Residence
Materials
- Foundation: Block
Condition
- New construction: No
- Year built: 1977
Utilities & green energy
- Sewer: Public Sewer
- Water: Public
Community & HOA
Community
- Subdivision: Summerwood
HOA
- Has HOA: No
Location
- Region: Columbus
Financial & listing details
- Price per square foot: $207/sqft
- Tax assessed value: $330,400
- Annual tax amount: $7,322
- Date on market: 8/1/2026
- Listing terms: VA Loan,FHA,Conventional
Estimated market value
Not available
Estimated sales range
Not available
Not available
Price history
| Date | Event | Price |
|---|---|---|
| 8/7/2026 | Price change | $400,000-5.9%$207/sqft |
Source:  Columbus and Central Ohio Regional MLS #226029069 Report a problem Columbus and Central Ohio Regional MLS #226029069 Report a problem | ||
| 8/1/2026 | Listed for sale | $425,000$220/sqft |
Source: Columbus and Central Ohio Regional MLS #226029069 Report a problem | ||
Public tax history
| Year | Property taxes | Tax assessment |
|---|---|---|
| 2024 | $7,100 +4.6% | $115,640 |
| 2023 | $6,789 +2.3% | $115,640 +28.9% |
| 2022 | $6,638 +8.4% | $89,710 |
| 2021 | $6,124 +3.8% | $89,710 |
| 2020 | $5,898 +9.3% | $89,710 +21.1% |
| 2019 | $5,397 +3.2% | $74,070 |
| 2018 | $5,228 | $74,070 |
| 2017 | $5,228 +15.6% | $74,070 +16.3% |
| 2016 | $4,523 +2.2% | $63,700 |
| 2015 | $4,423 | $63,700 |
| 2014 | $4,423 +96.6% | $63,700 |
| 2013 | $2,250 -45.2% | $63,700 |
| 2011 | $4,105 -0.1% | $63,700 -4.7% |
| 2010 | $4,108 +11% | $66,815 |
| 2008 | $3,702 +2.3% | $66,815 |
| 2007 | $3,619 +0.4% | -- |
| 2006 | $3,605 +1.3% | -- |
| 2005 | $3,559 +5.7% | -- |
| 2004 | $3,367 +13.2% | -- |
| 2003 | $2,975 -0.5% | -- |
| 2002 | $2,989 +4.2% | -- |
| 2001 | $2,869 +9.4% | -- |
| 2000 | $2,621 | -- |
Find assessor info on the county website
Monthly payment
Est. payment
Payment breakdown
Explore the cost of this home by adjusting the details. Changes won't be saved.Climate risks
Neighborhood: Summerwood
Nearby schools
GreatSchools rating
- 5/10Granby Elementary SchoolGrades: K-5Distance: 1 mi
- 7/10McCord Middle SchoolGrades: 6-8Distance: 0.9 mi
- 8/10Worthington Kilbourne High SchoolGrades: 9-12Distance: 0.8 mi
- $418,1004 bd2 ba780 sqft7514 Satterfield Rd, Columbus, OH 43235Off Market
- $383,8004 bd1 ba1.2k sqft7521 Sharrington Dr, Columbus, OH 43235Off Market
- $420,9003 bd3 ba1.8k sqft2082 Sawbury Blvd, Columbus, OH 43235Off Market
- $415,0004 bd2 ba744 sqft2090 Sawbury Blvd, Columbus, OH 43235Off Market
- $389,0003 bd3 ba2k sqft2074 Sawbury Blvd, Columbus, OH 43235Off Market
- $381,9004 bd2 ba672 sqft7520 Satterfield Rd, Columbus, OH 43235Off Market
- $381,9003 bd2 ba1.2k sqft7527 Sharrington Dr, Columbus, OH 43235Off Market
- $401,9004 bd2 ba1.2k sqft2100 Sawbury Blvd, Columbus, OH 43235Off Market
A local agent can set up tours, give advice and negotiate with sellers.
A local lender can help you make sure your offer is ready when you are.
Similar homes
- $379,0005 bd3 ba1.5k sqft2161 Heatherfield Ave, Columbus, OH 43235For Sale

 MLS ID #226024904, Butch Wahlsmith, Redfin Corporation. Columbus and Central Ohio Regional MLS
 - $389,9004 bd3 ba2k sqft1275 Le Anne Marie Cir, Columbus, OH 43235For Sale
 MLS ID #226023118, Krystin A Macaluso, Coldwell Banker Realty. Columbus and Central Ohio Regional MLS
 - $325,0003 bd2 ba1.6k sqft2469 Sawbury Blvd, Columbus, OH 43235For Sale
 MLS ID #226029179, Betsy L Sharp, RE/MAX Revealty. Columbus and Central Ohio Regional MLS
 - $399,9004 bd3 ba1.9k sqft47 Meadowlark Ln, Columbus, OH 43214For Sale
 MLS ID #226028863, Jamie M Wlodyka, Beckett Realty Group. Columbus and Central Ohio Regional MLS
 - $489,0004 bd3 ba1.8k sqft1638 Dollivor Dr, Columbus, OH 43235For SaleMLS ID #226028349, Kristen L Maetzold, Howard Hanna Real Estate Svcs. Columbus and Central Ohio Regional MLS
- $425,0003 bd3 ba1.4k sqft9000 Marchbank Ln, Lewis Center, OH 43035For SaleMLS ID #226029548, Amy G Clark, Cutler Real Estate. Columbus and Central Ohio Regional MLS
- $364,9003 bd2 ba1.4k sqft7893 Leaview Dr, Columbus, OH 43235For SaleMLS ID #226025702, Jonathan W Lange, HomeRounds Realty. Columbus and Central Ohio Regional MLS
- $450,0003 bd3 ba2.2k sqft8482 Olenbrook Dr, Lewis Center, OH 43035For SaleMLS ID #226029913, Kacey A Wright, RE/MAX Partners. Columbus and Central Ohio Regional MLS
- $399,9004 bd3 ba1.9k sqft5362 Bonner Dr, Hilliard, OH 43026For SaleMLS ID #226029499, Dan E Russell, Howard Hanna Real Estate Svcs. Columbus and Central Ohio Regional MLS
- $399,9003 bd3 ba2.5k sqft1755 Hickory Hill Dr, Columbus, OH 43228For SaleMLS ID #226029753, Anne Donovan, Coldwell Banker Realty. Columbus and Central Ohio Regional MLS
- $475,0004 bd3 ba2k sqft5200 Buckeye Grv, Columbus, OH 43214For SaleMLS ID #226029496, Joseph C Jackson, Keller Williams Capital Ptnrs. Columbus and Central Ohio Regional MLS
- $330,0003 bd2 ba1.3k sqft1714 Laramie Dr, Powell, OH 43065For SaleMLS ID #226029257, Ryan J Ruehle, EXP Realty, LLC. Columbus and Central Ohio Regional MLS
- $415,0004 bd3 ba1.8k sqft642 Lawson Dr, Columbus, OH 43081For SaleMLS ID #226022557, Bradley Clarizio, Red 1 Realty. Columbus and Central Ohio Regional MLS
- $369,9003 bd3 ba2k sqft1438 Brenthaven Dr, Columbus, OH 43228For SaleMLS ID #226029484, Todd A Roberts, EXP Realty, LLC. Columbus and Central Ohio Regional MLS
- $398,5004 bd4 ba1.7k sqft3432 Society Hill Ct, Columbus, OH 43219For SaleMLS ID #226027482, Stephan R Douglas, Douglas & Associates Realty. Columbus and Central Ohio Regional MLS
- $415,0004 bd3 ba2.1k sqft2161 Ransom Oaks Dr, Columbus, OH 43228For SaleMLS ID #226028277, Ryan Clark, Hart Real Estate Agency LLC. Columbus and Central Ohio Regional MLS
- $325,0004 bd3 ba1.9k sqft5071 Treeridge St, Columbus, OH 43229For SaleMLS ID #226028812, Ram P Kharel, Real of Ohio . Columbus and Central Ohio Regional MLS
- $365,0004 bd3 ba2.3k sqft6329 Bellmeadow Dr, Columbus, OH 43229For SaleMLS ID #226023585, Wendy Grego, RE/MAX Achievers. Columbus and Central Ohio Regional MLS
- $394,9004 bd4 ba2.8k sqft741 McDonell Pl, Columbus, OH 43230For SaleMLS ID #226028969, Debra A McNichols, RE/MAX Connection. Columbus and Central Ohio Regional MLS
- $424,9004 bd3 ba2.1k sqft798 Riva Ridge Blvd, Columbus, OH 43230For SaleMLS ID #226025269, Amy Green, RE/MAX Connection. Columbus and Central Ohio Regional MLS
