Life at Timberlee- Nestled in the heart of Ooltewah, Timberlee is GreenTech Homes' newest community designed for connection and convenience. Surrounded by trees and mountain views, residents enjoy peaceful surroundings without sacrificing proximity to daily essentials. You'll find local grocery stores, eateries, golf courses, and Cambridge Square just minutes away.
Sold for $556,839
$556,839
7508 Snow Line Ln, Ooltewah, TN 37363
4beds
2,600sqft
Single Family Residence
Built in 2026
8,712 Square Feet Lot
$557,100 Zestimate®
$214/sqft
$2,695 Estimated rent
Home value
$557,100
$529,000 - $585,000
$2,695/mo
Zestimate® history
Owner options
List your home for rent
$2,695/mo
Rent Zestimate®
Find your next renter with Zillow Rental Manager. Plus, with online applications, you can quickly screen prospective tenants – for free.
$2,695/mo
Rent Zestimate®
Refinance and save
$3,497/mo
Est. payment
Refinancing to a lower rate could help reduce your monthly payments and save thousands over the life of the loan.
$3,497/mo
Est. payment
Explore your selling options
Work with a Zillow partner agent
Leverage their expertise and Zillow's premium Showcase listings to get your home seen by more buyers.
Get startedList with your own agent
Get your home in front of millions of buyers by listing it on Zillow.
Learn how to do itSell it yourself
Take full control of how buyers see your home on Zillow by listing For Sale by Owner (FSBO).
List your homeWhat's special
Mountain viewsSurrounded by trees
Zillow last checked:
Listing updated:
Listed by:
Kathryn Jung 810-333-3073,
GreenTech Homes LLC
Bought with:
Madeline Lee Williams, TN381838
Ocoee Realty & Property Management
Source: Greater Chattanooga Realtors,MLS#: 1541400
Facts & features
Interior
Bedrooms & bathrooms
- Bedrooms: 4
- Bathrooms: 3
- Full bathrooms: 3
Heating
- Central, Electric
Cooling
- Central Air, Ceiling Fan(s), Electric, Zoned
Appliances
- Included: Disposal, Dishwasher, Microwave, Stainless Steel Appliance(s)
- Laundry: Laundry Room, Main Level
Features
- Beamed Ceilings, Ceiling Fan(s), Double Vanity, High Ceilings, Kitchen Island, Low Flow Plumbing Fixtures, Open Floorplan, Pantry, Primary Downstairs, Storage, Tray Ceiling(s), Vaulted Ceiling(s), Walk-In Closet(s), Separate Shower, En Suite
- Flooring: Luxury Vinyl
- Windows: Insulated Windows, Vinyl Frames
- Has basement: No
- Has fireplace: No
Interior area
- Total structure area: 2,600
- Total interior livable area: 2,600 sqft
- Finished area above ground: 2,600
Property
Parking
- Total spaces: 2
- Parking features: Driveway, Garage, Kitchen Level
- Attached garage spaces: 2
Features
- Levels: One and One Half
- Patio & porch: Patio
- Exterior features: Private Yard
- Has view: Yes
- View description: Mountain(s), Ridge, Trees/Woods
Lot
- Size: 8,712 Square Feet
- Dimensions: 50 x 175
- Features: Level, Many Trees, Pie Shaped Lot, Wooded
Details
- Parcel number: 114c D 058
Construction
Type & style
- Home type: SingleFamily
- Architectural style: A-Frame
- Property subtype: Single Family Residence
Materials
- Fiber Cement
- Foundation: Slab
- Roof: Shingle
Condition
- To Be Built
- New construction: Yes
- Year built: 2026
Utilities & green energy
- Sewer: Public Sewer
- Water: Public
- Utilities for property: Cable Connected, Electricity Connected, Natural Gas Available, Sewer Connected, Underground Utilities, Water Connected
Community & HOA
Community
- Features: Curbs, Street Lights, Sidewalks
- Subdivision: Timberlee
HOA
- Has HOA: Yes
- Amenities included: Other
- HOA fee: $80 monthly
Location
- Region: Ooltewah
Financial & listing details
- Price per square foot: $214/sqft
- Date on market: 8/24/2026
- Listing terms: Cash,Conventional,FHA,VA Loan
Price history
| Date | Event | Price |
|---|---|---|
| 8/20/2026 | Sold | $556,839$214/sqft |
Source: Greater Chattanooga Realtors #1541400 Report a problem | ||
Public tax history
Tax history is unavailable.
Neighborhood: 37363
Nearby homes
- $399,9003 bd2 ba1.6k sqft79 Snow Line Ln, Ooltewah, TN 37363New Construction
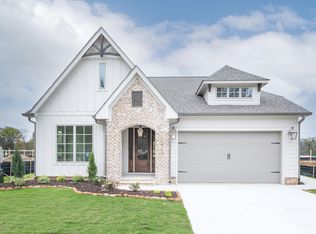
- $549,9004 bd3 ba2.6k sqft7520 Snow Line Ln #44, Ooltewah, TN 37363New Construction

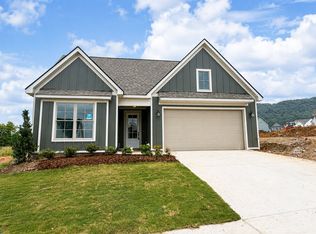
- $424,2003 bd2 ba1.9k sqft78 Snow Line Ln, Ooltewah, TN 37363Off Market
- $847,70018.41 acres8830 Green Gap Rd, Ooltewah, TN 37363Off Market
- $548,6754 bd3 ba2.7k sqft81 Snow Line Ln, Ooltewah, TN 37363New Construction
- $6,0001 acre7677 Peppertree Dr, Ooltewah, TN 37363Off Market
- from $434,9003 bd2 ba1.9k sqftThe Hunter Plan, Timberlee, Ooltewah, TN 37363New Construction
- from $419,0003 bd2 ba1.7k sqftThe Camden Plan, Timberlee, Ooltewah, TN 37363New Construction
Nearby schools
GreatSchools rating
- 9/10Ooltewah Elementary SchoolGrades: PK-5Distance: 0.3 mi
- 7/10Hunter Middle SchoolGrades: 6-8Distance: 3.2 mi
- 5/10Ooltewah High SchoolGrades: 9-12Distance: 2.8 mi
Schools provided by the listing agent
- Elementary: Ooltewah Elementary
- Middle: Hunter Middle
- High: Ooltewah
Source: Greater Chattanooga Realtors. This data may not be complete. We recommend contacting the local school district to confirm school assignments for this home.
Get a cash offer in 3 minutes
Find out how much your home could sell for in as little as 3 minutes with a no-obligation cash offer.
Estimated market value
$557,100
Get a cash offer in 3 minutes
Find out how much your home could sell for in as little as 3 minutes with a no-obligation cash offer.
Estimated market value
$557,100
- Tennessee
- Hamilton County
- Ooltewah
- 37363
- 7508 Snow Line Ln
