Welcome to your private oasis nestled on a 1.4 acre cul-de-sac in the heart of Wake Forest. This thoughtfully designed modern Cape Cod offers a main floor primary suite, a dedicated home office, and two additional full bathrooms on main floor. The spacious chef's kitchen is the centerpiece of the home, featuring an impressive 111-inch island with a built-in JennAir gas cooktop - ideal for entertaining. The kitchen flows seamlessly into the living and dining areas, creating an open layout. French doors off the living room lead to a serene screened porch overlooking the beautifully landscaped backyard, complete with a professionally installed fenced garden with drip system and 12 raised beds. Upstairs you'll find two additional bedrooms, a full bathroom, and a walk-in attic with washer/dryer hookup and gas/electric available offering potential for a future in-law suite or bonus living space. Warm, welcoming and full of possibility, this home is ready for it's next family!
Sold for $742,000
Street View
$742,000
7508 Tipsy Sq, Wake Forest, NC 27587
3beds
2,791sqft
Single Family Residence, Residential
Built in 1997
1.42 Acres Lot
$742,800 Zestimate®
$266/sqft
$2,950 Estimated rent
Home value
$742,800
$706,000 - $780,000
$2,950/mo
Zestimate® history
Owner options
List your home for rent
$2,950/mo
Rent Zestimate®
Find your next renter with Zillow Rental Manager. Plus, with online applications, you can quickly screen prospective tenants – for free.
$2,950/mo
Rent Zestimate®
Refinance and save
$4,421/mo
Est. payment
Refinancing to a lower rate could help reduce your monthly payments and save thousands over the life of the loan.
$4,421/mo
Est. payment
Explore your selling options
Work with a Zillow partner agent
Leverage their expertise and Zillow's premium Showcase listings to get your home seen by more buyers.
Get startedList with your own agent
Get your home in front of millions of buyers by listing it on Zillow.
Learn how to do itSell it yourself
Take full control of how buyers see your home on Zillow by listing For Sale by Owner (FSBO).
List your homeWhat's special
Dedicated home officeMain floor primary suiteBeautifully landscaped backyardSerene screened porch
Zillow last checked:
Listing updated:
Listed by:
Amanda Loebach 919-889-9300,
JVR Realty Group
Bought with:
Nana Tennhardt, 267824
NorthGroup Real Estate, Inc.
Source: Doorify MLS,MLS#: 10153827
Facts & features
Interior
Bedrooms & bathrooms
- Bedrooms: 3
- Bathrooms: 4
- Full bathrooms: 4
Heating
- Electric, Fireplace(s), Gas Pack, Heat Pump, Natural Gas
Cooling
- Ceiling Fan(s), Central Air, Zoned
Appliances
- Included: Built-In Electric Oven, Built-In Range, Cooktop, Dishwasher, Double Oven, Plumbed For Ice Maker, Stainless Steel Appliance(s), Tankless Water Heater, Oven
- Laundry: Electric Dryer Hookup, Main Level, Washer Hookup
Features
- Ceiling Fan(s), Central Vacuum Prewired, Eat-in Kitchen, Granite Counters, Kitchen Island, Pantry, Master Downstairs, Recessed Lighting, Separate Shower, Smooth Ceilings, Storage, Walk-In Closet(s)
- Flooring: Carpet, Hardwood, Linoleum
- Doors: French Doors
- Windows: Blinds
Interior area
- Total structure area: 2,791
- Total interior livable area: 2,791 sqft
- Finished area above ground: 2,791
- Finished area below ground: 0
Property
Parking
- Total spaces: 2
- Parking features: Driveway, Garage, Garage Door Opener, Garage Faces Side
- Attached garage spaces: 2
Features
- Levels: Two
- Stories: 1
- Patio & porch: Deck, Front Porch, Rear Porch, Screened
- Exterior features: Fenced Yard, Private Yard
- Fencing: Chain Link, Wrought Iron
- Has view: Yes
Lot
- Size: 1.42 Acres
- Features: Back Yard, Cul-De-Sac, Front Yard, Hardwood Trees, Landscaped
Details
- Parcel number: 183101097237000 0199828
- Zoning: R-40W
- Special conditions: Standard
Construction
Type & style
- Home type: SingleFamily
- Architectural style: Cape Cod
- Property subtype: Single Family Residence, Residential
Materials
- Fiber Cement
- Roof: Shingle
Condition
- New construction: No
- Year built: 1997
Utilities & green energy
- Sewer: Septic Tank
- Water: Private, Well
Community & HOA
Community
- Features: Street Lights
- Subdivision: Chaunceys at Twin Cedars
HOA
- Has HOA: No
Location
- Region: Wake Forest
Financial & listing details
- Price per square foot: $266/sqft
- Tax assessed value: $644,909
- Annual tax amount: $4,144
- Date on market: 3/19/2026
Price history
| Date | Event | Price |
|---|---|---|
| 4/30/2026 | Sold | $742,000-4.3%$266/sqft |
Source:  Doorify MLS #10153827 Report a problem Doorify MLS #10153827 Report a problem | ||
| 3/25/2026 | Pending sale | $775,000$278/sqft |
Source: Doorify MLS #10153827 Report a problem | ||
| 3/19/2026 | Listed for sale | $775,000$278/sqft |
Source: Doorify MLS #10153827 Report a problem | ||
| 3/17/2026 | Listing removed | -- |
Source: Owner Report a problem | ||
| 2/8/2026 | Listed for sale | $775,000$278/sqft |
Source: Owner Report a problem | ||
Public tax history
| Year | Property taxes | Tax assessment |
|---|---|---|
| 2025 | $4,145 +3% | $644,909 |
| 2024 | $4,025 +27.6% | $644,909 +60.4% |
| 2023 | $3,154 +7.9% | $402,009 |
| 2022 | $2,923 +2.8% | $402,009 |
| 2021 | $2,845 +1.7% | $402,009 |
| 2020 | $2,798 +6.4% | $402,009 +25.8% |
| 2019 | $2,630 | $319,566 |
| 2018 | $2,630 +14.7% | $319,566 |
| 2017 | $2,292 +2.1% | $319,566 |
| 2016 | $2,246 -9.2% | $319,566 -9.5% |
| 2015 | $2,473 +5.5% | $353,219 |
| 2014 | $2,344 | $353,219 |
| 2013 | -- | $353,219 |
| 2012 | -- | $353,219 |
| 2011 | -- | $353,219 |
| 2010 | -- | $353,219 |
| 2009 | -- | $353,219 |
| 2008 | -- | -- |
| 2007 | -- | -- |
| 2006 | -- | -- |
| 2005 | -- | -- |
| 2004 | -- | -- |
| 2003 | -- | -- |
| 2002 | -- | -- |
| 2001 | -- | -- |
Find assessor info on the county website
Neighborhood: 27587
Nearby homes
- $840,5006 bd5 ba5k sqft7509 Tipsy Sq, Wake Forest, NC 27587Off Market

- $729,7004 bd3 ba3k sqft7504 Tipsy Sq, Wake Forest, NC 27587Off Market
- $641,8003 bd2 ba2.6k sqft2320 Welsh Tavern Way, Wake Forest, NC 27587Off Market
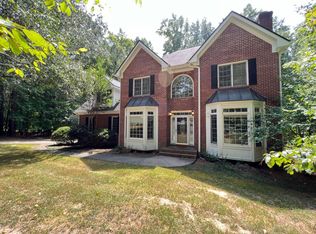
- $592,200-- bd3 ba2.1k sqft7505 Tipsy Sq, Wake Forest, NC 27587Off Market
- $672,800-- bd3 ba2.7k sqft2312 Welsh Tavern Way, Wake Forest, NC 27587Off Market
- $763,5004 bd4 ba3.2k sqft2328 Welsh Tavern Way, Wake Forest, NC 27587Off Market
- $737,8004 bd3 ba2.8k sqft7509 Chouder Ln, Wake Forest, NC 27587Off Market
- $611,800-- bd2 ba2.3k sqft7505 Chouder Ln, Wake Forest, NC 27587Off Market
Nearby schools
GreatSchools rating
- 3/10Forest Pines ElementaryGrades: PK-5Distance: 3.3 mi
- 4/10Wake Forest Middle SchoolGrades: 6-8Distance: 3.5 mi
- 7/10Wake Forest High SchoolGrades: 9-12Distance: 2.6 mi
Schools provided by the listing agent
- Elementary: Wake - Forest Pines Drive Elementary
- Middle: Wake - Wake Forest Middle School
- High: Wake - Wake Forest High School
Source: Doorify MLS. This data may not be complete. We recommend contacting the local school district to confirm school assignments for this home.
Get a cash offer in 3 minutes
Find out how much your home could sell for in as little as 3 minutes with a no-obligation cash offer.
Estimated market value
$742,800
Get a cash offer in 3 minutes
Find out how much your home could sell for in as little as 3 minutes with a no-obligation cash offer.
Estimated market value
$742,800
- North Carolina
- Wake County
- Wake Forest
- 27587
- 7508 Tipsy Sq
Nearby cities
Nearby zip codes
Other Wake Forest Topics
