Skip main navigation
Off market
  • $470,500

    7509 9th Ave N, Saint Petersburg, FL 33710

    3beds
    1,620sqft
    SingleFamily
    Built in 1950
    7,405 Square Feet Lot
    $470,500 Zestimate®
    $290/sqft
    $3,214 Estimated rent

    Home value

    $470,500

    $442,000 - $499,000

    $3,214/mo

    Zestimate® history
    Loading
    Loading...

    Owner options

    List your home for rent

    $3,214/mo

    Rent Zestimate®

    Find your next renter with Zillow Rental Manager. Plus, with online applications, you can quickly screen prospective tenants – for free.

    Learn more

    $3,214/mo

    Rent Zestimate®

    Refinance and save

    $3,268/mo

    Est. payment

    Refinancing to a lower rate could help reduce your monthly payments and save thousands over the life of the loan.

    See today's rates

    $3,268/mo

    Est. payment

    Explore your selling options

    Work with a Zillow partner agent

    Leverage their expertise and Zillow's premium Showcase listings to get your home seen by more buyers.

    Get started

    List with your own agent

    Get your home in front of millions of buyers by listing it on Zillow.

    Learn how to do it

    Sell it yourself

    Take full control of how buyers see your home on Zillow by listing For Sale by Owner (FSBO).

    List your home

    What's special

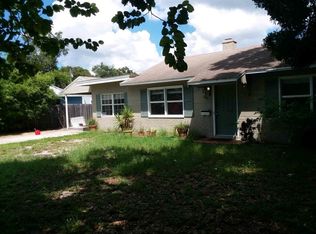
    Completely Remodeled! Situated in the heart of St. Petersburg, this gorgeous 3 bedroom, 2 bath home is close to fabulous shopping, dining, entertainment and minutes from John's Pass, Tyrone Square Mall and last but not least, only 2 miles to the white sandy beaches of Treasure Island and less than 1 mile to Jungle Prada boat ramp for water access, fishing and gorgeous sunsets. Excellent curb appeal as you pull into the circular driveway, you'll appreciate the over sized front porch that can accommodate casual seating, a swing, live tropical plants and more. With over 1,600 square feet of living space it truly feels so much larger than it is! Sellers have invested in a complete remodel that features a stunning chef's kitchen with modern appointments including quartz counter tops, tile back splash, sleek black cabinetry, stainless steel appliances, breakfast bar and pendant lighting. Wood plank ceramic tile, neutral two-tone gray walls, contemporary lighting and no popcorn ceilings! Large master suite with barn door to spa-like bath with over sized walk-in closet. True split floor plan with the master en suite situated on the west side of the home and the two additional bedroom and bath on the east. Inside laundry makes chores a breeze with stackable washer/dryer and storage space. Sliders off the dining room invite you to the outdoor living space featuring a spacious fenced backyard, 2 utility sheds, and a fabulous lanai where you can enjoy barbecues and so much more! Call today for your private viewing!

    This property is not currently displayed as for sale or rent on Zillow. This may be different from what's on other websites or public sources.

    Facts & features

    Interior

    Bedrooms & bathrooms
    • Bedrooms: 3
    • Bathrooms: 2
    • Full bathrooms: 2
    Heating
    • Other, Electric
    Cooling
    • Central
    Appliances
    • Included: Dryer, Microwave, Refrigerator, Washer
    • Laundry: Inside, Laundry Room
    Features
    • Ceiling Fans(s), Split Bedroom, Walk-In Closet(s), Window Treatments, Open Floorplan, Solid Wood Cabinets, Built in Features, Stone Counters
    • Flooring: Carpet, Laminate, Linoleum / Vinyl
    • Windows: Window Treatments, Blinds, Rods, Shades, Drapes, Shutters
    • Basement: Unfinished
    Interior area
    • Structure area source: Public Records
    • Total interior livable area: 1,620 sqft

    Property

    Features
    • Levels: One
    • Patio & porch: Covered, Deck
    • Exterior features: Wood
    • Has view: Yes
    • View description: City
    • Body of water: BOCA CIEGA BAY
    Lot
    • Size: 7,405 Square Feet
    • Residential vegetation: Mature Landscaping
    Details
    • Parcel number: 183116446580040050
    • Zoning: 0110

    Construction

    Type & style
    • Home type: SingleFamily
    Materials
    • Frame
    • Foundation: Footing
    • Roof: Other
    Condition
    • Completed
    • Year built: 1950

    Utilities & green energy

    • Sewer: Public Sewer
    • Water: Public
    • Utilities for property: Cable Available, BB/HS Internet Available, Cable Connected, Electricity Connected, Street Lights, Sewer Connected

    Community & HOA

    Location
    • Region: Saint Petersburg

    Financial & listing details

    • Price per square foot: $290/sqft
    • Tax assessed value: $425,551
    • Annual tax amount: $6,250

    Price history

    DateEventPrice
    10/21/2024Listing removed$425,000-2.3%$262/sqft
    Source: Stellar MLS #U8132801 Report a problem
    10/21/2023Listing removed--
    Source: Stellar MLS #U8132801 Report a problem
    10/27/2021Sold$435,000+2.4%$269/sqft
    Source: Public Record Report a problem
    9/15/2021Pending sale$425,000$262/sqft
    Source: Stellar MLS #U8132801 Report a problem
    9/13/2021Listed for sale$425,000$262/sqft
    Source: Stellar MLS #U8132801 Report a problem
    8/21/2021Listing removed--
    Source: Stellar MLS #U8132801 Report a problem
    8/10/2021Pending sale$425,000$262/sqft
    Source: Stellar MLS #U8132801 Report a problem
    8/6/2021Listed for sale$425,000+44.1%$262/sqft
    Source: Stellar MLS #U8132801 Report a problem
    11/27/2018Sold$295,000$182/sqft
    Source: Public Record Report a problem
    10/15/2018Pending sale$295,000$182/sqft
    Source: RE/MAX By The Bay #U8020189 Report a problem
    10/11/2018Listed for sale$295,000+126.9%$182/sqft
    Source: RE/MAX BY THE BAY #U8020189 Report a problem
    12/14/2016Sold$130,000+4%$80/sqft
    Source: Public Record Report a problem
    11/5/2016Pending sale$125,000$77/sqft
    Source: RE/MAX METRO #U7796774 Report a problem
    11/2/2016Listed for sale$125,000+8.8%$77/sqft
    Source: RE/MAX METRO #U7796774 Report a problem
    6/26/2015Sold$114,900$71/sqft
    Source: Stellar MLS #U7704243 Report a problem
    2/5/2015Price change$114,900-6.5%$71/sqft
    Source: RE/MAX METRO #U7704243 Report a problem
    7/22/2014Listed for sale$122,900+12.2%$76/sqft
    Source: RE/MAX Metro #U7704243 Report a problem
    5/20/2011Listing removed$109,500$68/sqft
    Source: RE/MAX PREFERRED #7426445 Report a problem
    1/21/2011Price change$109,500-0.4%$68/sqft
    Source: Beachside Real Estate Inc d/b/a RE/MAX Preferred #7426445 Report a problem
    10/2/2010Price change$109,900-9.8%$68/sqft
    Source: Beachside Real Estate Inc d/b/a RE/MAX Preferred #7426445 Report a problem
    6/13/2010Price change$121,900+6.1%$75/sqft
    Source: Beachside Real Estate Inc d/b/a RE/MAX Preferred #7426445 Report a problem
    8/16/2009Price change$114,900-4.2%$71/sqft
    Source: Beachside Real Estate Inc d/b/a RE/MAX Preferred #7400108 Report a problem
    7/18/2009Listed for sale$119,900+33.2%$74/sqft
    Source: Beachside Real Estate Inc d/b/a RE/MAX Preferred #7400108 Report a problem
    5/9/2003Sold$90,000$56/sqft
    Source: Public Record Report a problem

    Public tax history

    YearProperty taxesTax assessment
    2025$6,250 +5.4%$356,350 +2.9%
    2024$5,928 +1.6%$346,307 +3%
    2023$5,832 +2.6%$336,220 +3%
    2022$5,686 +56.1%$326,427 +51.3%
    2021$3,643 +0%$215,765 +1.4%
    2020$3,642 +2%$212,786 +2.3%
    2019$3,571 $208,002 +81.3%
    2018$3,571 +127%$114,704 +2.1%
    2017$1,573 +3.3%$112,345 +2.1%
    2016$1,522 +103.2%$110,011 +50.5%
    2015$749 +5.1%$73,099 +7.5%
    2014$713 +4.1%$67,996 +7.5%
    2013$685 +0.9%$63,264 +1.7%
    2012$679 $62,206 -15.1%
    2011-- $73,244 -13.6%
    2010-- $84,745 -12.6%
    2009-- $96,949 +0.1%
    2008$1,211 $96,852 +3%
    2007-- $94,031 -7.4%
    2005-- $101,500 +23.5%
    2004$1,390 +196.5%$82,200 +11.2%
    2003$469 +17.3%$73,900 +30.3%
    2002$400 $56,700 +1.6%
    2001$400 -1.7%$55,800 +20%
    2000$406 $46,500
    Find assessor info on the county website

    Neighborhood: Azalea Homes

    Nearby schools

    GreatSchools rating
    Schools provided by the listing agent
    • Elementary: Azalea Elementary-PN
    • Middle: Azalea Middle-PN
    • High: Boca Ciega High-PN
    • District: PINELLAS

    Source: The MLS. This data may not be complete. We recommend contacting the local school district to confirm school assignments for this home.

    Get a cash offer in 3 minutes
    Find out how much your home could sell for in as little as 3 minutes with a no-obligation cash offer.
    Estimated market value
    $470,500
    Get a cash offer in 3 minutes
    Find out how much your home could sell for in as little as 3 minutes with a no-obligation cash offer.
    Estimated market value
    $470,500