Welcome to 7509 Adams Avenue—a clean, beautifully maintained Bedford stone ranch on Evansville’s desirable East Side! This 3-bedroom, 1.5-bath home on a dead end street blends classic mid-century charm with thoughtful updates, offering move-in readiness and untapped potential. Step inside to a light-filled living room featuring a large picture window and brand-new luxury vinyl plank (LVP) flooring that flows seamlessly into the kitchen and breezeway. The eat-in kitchen has been updated with solid surface countertops, a glass tile backsplash, soft-close cabinetry, and a gas range, perfectly balancing function and style. All three bedrooms are spacious, offer generous closet space, and showcase the home’s original hardwood flooring. The primary bedroom includes a convenient half bath, while the main bathroom features timeless built-ins and a walk-in shower. One of the home’s standout features is the versatile breezeway—finished in rich knotty pine paneling and flooded with natural light—ideal for an office, hobby space, or cozy retreat. It connects directly to the oversized 2.5-car attached garage, providing both comfort and flexibility. The partially finished basement includes drop ceilings and wall paneling, giving you a head start on a future living area, rec room, or workshop. The laundry area is spacious and tucked away, with plenty of room for storage. Step outside to enjoy the newly installed privacy fence, raised garden beds, mature landscaping, and a peaceful backyard retreat—complete with a patio and storage shed. Additional updates include a new roof in 2022 and a Trane AC unit installed in 2020 (per previous seller). This lovingly cared-for home offers comfort, character, and just the right amount of room to make it your own. Don’t miss this exceptional East Side opportunity—just minutes from shopping, dining, entertainment, the East Lloyd Expressway, and I-69!
Closed
$245,000
7509 Adams Ave, Evansville, IN 47715
3beds
1,920sqft
Single Family Residence
Built in 1955
9,583 Square Feet Lot
$251,500 Zestimate®
$--/sqft
$1,704 Estimated rent
Home value
$251,500
$224,000 - $282,000
$1,704/mo
Zestimate® history
Owner options
List your home for rent
$1,704/mo
Rent Zestimate®
Find your next renter with Zillow Rental Manager. Plus, with online applications, you can quickly screen prospective tenants – for free.
$1,704/mo
Rent Zestimate®
Refinance and save
$1,557/mo
Est. payment
Refinancing to a lower rate could help reduce your monthly payments and save thousands over the life of the loan.
$1,557/mo
Est. payment
Explore your selling options
Work with a Zillow partner agent
Leverage their expertise and Zillow's premium Showcase listings to get your home seen by more buyers.
Get startedList with your own agent
Get your home in front of millions of buyers by listing it on Zillow.
Learn how to do itSell it yourself
Take full control of how buyers see your home on Zillow by listing For Sale by Owner (FSBO).
List your homeWhat's special
Partially finished basementVersatile breezewayDrop ceilingsBedford stone ranchThoughtful updatesRich knotty pine panelingMature landscaping
Zillow last checked:
Listing updated:
Listed by:
Trae Dauby Cell:812-777-4611,
Dauby Real Estate
Bought with:
Jodi Fehrenbacher, RB20001657
F.C. TUCKER EMGE
Source: IRMLS,MLS#: 202522976
Facts & features
Interior
Bedrooms & bathrooms
- Bedrooms: 3
- Bathrooms: 2
- Full bathrooms: 1
- 1/2 bathrooms: 1
- Main level bedrooms: 3
Bedroom 1
- Level: Main
Bedroom 2
- Level: Main
Dining room
- Level: Main
Family room
- Level: Lower
- Area: 450
- Dimensions: 25 x 18
Kitchen
- Level: Main
- Area: 168
- Dimensions: 14 x 12
Living room
- Level: Main
- Area: 240
- Dimensions: 16 x 15
Heating
- Forced Air
Cooling
- Central Air
Features
- Bookcases, Ceiling Fan(s), Countertops-Solid Surf, Stone Counters, Eat-in Kitchen, Stand Up Shower, Main Level Bedroom Suite, Custom Cabinetry
- Flooring: Hardwood, Tile, Brick
- Basement: Crawl Space,Partial,Finished,Block
- Attic: Storage
- Has fireplace: No
Interior area
- Total structure area: 1,920
- Total interior livable area: 1,920 sqft
- Finished area above ground: 1,280
- Finished area below ground: 640
Property
Parking
- Total spaces: 2
- Parking features: Attached, Gravel
- Attached garage spaces: 2
- Has uncovered spaces: Yes
Features
- Levels: One
- Stories: 1
- Patio & porch: Patio
- Fencing: Privacy,Wood
Lot
- Size: 9,583 Square Feet
- Dimensions: 80X120
- Features: Level, 0-2.9999, Landscaped
Details
- Additional structures: Shed
- Parcel number: 820731012118.039027
Construction
Type & style
- Home type: SingleFamily
- Architectural style: Ranch
- Property subtype: Single Family Residence
Materials
- Stone
Condition
- New construction: No
- Year built: 1955
Utilities & green energy
- Sewer: Public Sewer
- Water: Public
Community & HOA
Community
- Subdivision: Gehlhausen
Location
- Region: Evansville
Financial & listing details
- Tax assessed value: $206,200
- Annual tax amount: $2,050
- Date on market: 6/16/2025
- Listing terms: Cash,Conventional,FHA,VA Loan
Price history
| Date | Event | Price |
|---|---|---|
| 7/2/2025 | Sold | $245,000+4.3% |
Source:  IRMLS #202522976 Report a problem IRMLS #202522976 Report a problem | ||
| 6/18/2025 | Pending sale | $235,000 |
Source: IRMLS #202522976 Report a problem | ||
| 6/16/2025 | Listed for sale | $235,000+14.7% |
Source: IRMLS #202522976 Report a problem | ||
| 1/31/2023 | Sold | $204,900 |
Source: IRMLS #202245965 Report a problem | ||
| 1/7/2023 | Pending sale | $204,900 |
Source: IRMLS #202245965 Report a problem | ||
| 1/3/2023 | Price change | $204,900-4.7% |
Source: IRMLS #202245965 Report a problem | ||
| 12/26/2022 | Price change | $214,900-4% |
Source: IRMLS #202245965 Report a problem | ||
| 12/5/2022 | Price change | $223,900-1.8% |
Source: IRMLS #202245965 Report a problem | ||
| 11/21/2022 | Price change | $227,900-3% |
Source: IRMLS #202245965 Report a problem | ||
| 11/13/2022 | Price change | $234,900-4.1% |
Source: IRMLS #202245965 Report a problem | ||
| 11/8/2022 | Listed for sale | $244,900 |
Source: IRMLS #202245965 Report a problem | ||
Public tax history
| Year | Property taxes | Tax assessment |
|---|---|---|
| 2025 | $2,050 +0.3% | $206,200 +8% |
| 2024 | $2,044 +30.4% | $190,900 +1% |
| 2023 | $1,567 +32% | $189,000 +28.2% |
| 2022 | $1,187 +3.9% | $147,400 +26.3% |
| 2021 | $1,143 +29.7% | $116,700 |
| 2020 | $881 +2.2% | $116,700 +13% |
| 2019 | $863 +28.2% | $103,300 |
| 2018 | $673 +3.3% | $103,300 +8.7% |
| 2017 | $651 | $95,000 |
| 2016 | $651 +0.1% | $95,000 -0.5% |
| 2014 | $650 -0.1% | $95,500 +4.8% |
| 2013 | $651 +25.4% | $91,100 +1.9% |
| 2012 | $519 +5.2% | $89,400 -3.2% |
| 2011 | $494 +7.2% | $92,400 |
| 2010 | $460 +11.4% | $92,400 |
| 2009 | $413 | $92,400 -1% |
| 2008 | -- | $93,300 +1.3% |
| 2007 | -- | $92,100 |
| 2006 | -- | -- |
| 2003 | -- | $37,300 |
| 2001 | -- | $37,300 |
Find assessor info on the county website
Neighborhood: Plaza Park
Nearby homes
- $20,600-- bd-- ba-- sqft7501 Adams Ave, Evansville, IN 47715Off Market
- $178,4003 bd1 ba950 sqft7513 Adams Ave, Evansville, IN 47715Off Market

- $448,1004 bd3 ba3k sqft1111 Kenyon Pl, Evansville, IN 47715Off Market
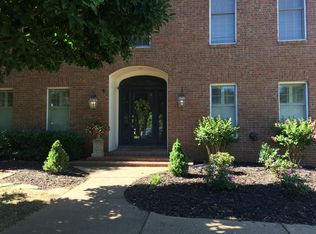
- $552,7004 bd4 ba5.8k sqft1115 Kenyon Pl, Evansville, IN 47715Off Market

- $228,9004 bd2 ba1.8k sqft7417 Adams Ave, Evansville, IN 47715Off Market
- $247,9003 bd2 ba1.3k sqft7517 Adams Ave, Evansville, IN 47715Off Market
- $164,5003 bd2 ba1.5k sqft7508 Adams Ave, Evansville, IN 47715Off Market
- $183,6002 bd1 ba1k sqft7500 Adams Ave, Evansville, IN 47715Off Market
Nearby schools
GreatSchools rating
- 3/10Hebron Elementary SchoolGrades: PK-5Distance: 2 mi
- 7/10Plaza Park International Prep AcademyGrades: 6-8Distance: 0.5 mi
- 7/10William Henry Harrison High SchoolGrades: 9-12Distance: 1.7 mi
Schools provided by the listing agent
- Elementary: Hebron
- Middle: Plaza Park
- High: William Henry Harrison
- District: Evansville-Vanderburgh School Corp.
Source: IRMLS. This data may not be complete. We recommend contacting the local school district to confirm school assignments for this home.


Get pre-qualified for a loan
At Zillow Home Loans, we can pre-qualify you in as little as 5 minutes with no impact to your credit score.An equal housing lender. NMLS #10287.
Sell for more on Zillow
Get a Zillow Showcase℠ listing at no additional cost and you could sell for .
$251,500
2% more
+$5,030
With Zillow Showcase(estimated)
$256,530
- Indiana
- Vanderburgh County
- Evansville
- 47715
- Plaza Park
- 7509 Adams Ave
Nearby cities
Nearby neighborhoods
Nearby zip codes
Other Evansville Topics
