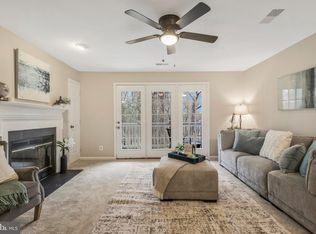
Tucked away in Stratford Place, this inviting 2-bedroom, 2-bath condo offers a perfect balance of open living and cozy retreats. The main living area feels bright and connected, centered around a charming wood burning fireplace with beautiful natural tile accents and custom built-ins on both sides, creating a comfortable space to relax and gather. Just off the living room, the enclosed sunroom is a standout feature, providing a peaceful, light-filled spot to enjoy your morning coffee or unwind in the evening while taking in serene, tree-lined views that shift beautifully with the seasons. The thoughtfully designed layout includes a dedicated dining room that adds a sense of separation and structure to the living space. The modern kitchen is both stylish and functional, featuring stainless steel appliances, granite countertops, and plenty of cabinet space, along with a convenient bar-top area for additional seating. The spacious primary suite impresses with its updated ensuite bath, featuring dual sinks, a large glass walk-in shower, and a clean, modern aesthetic. Neutral tones and replacement windows throughout create a fresh, move-in-ready feel, making it easy to add your personal touch. Step outside and enjoy nature just beyond your door, with wooded trails directly behind the home, perfect for walking, exploring, and unwinding outdoors. Stratford Place residents enjoy a community pool as well as access to Kingstowne’s pools and other amenities. The neighborhood is set within 1,200 acres of well-maintained green space, offering miles of walking trails, tennis and pickleball courts, tot lots, two fitness centers, and an aerobics studio. Parking is easy, with a dedicated space for the home plus plenty of guest and overflow spots. Water and trash are included in your Condo Fees. Beyond the community, the location is incredibly convenient, with shopping, dining, and entertainment at Kingstowne Towne Center just minutes away, quick access to the Franconia–Springfield Metro Station, and everyday essentials like Wegmans close by, all making life here both comfortable and connected.
Sold for $425,000
$425,000
7509 Ashby Ln Unit J, Alexandria, VA 22315
2beds
1,206sqft
Condominium
Built in 1990
-- sqft lot
$427,000 Zestimate®
$352/sqft
$2,587 Estimated rent
Home value
$427,000
$401,000 - $453,000
$2,587/mo
Zestimate® history
Owner options
List your home for rent
$2,587/mo
Rent Zestimate®
Find your next renter with Zillow Rental Manager. Plus, with online applications, you can quickly screen prospective tenants – for free.
$2,587/mo
Rent Zestimate®
Refinance and save
$2,754/mo
Est. payment
Refinancing to a lower rate could help reduce your monthly payments and save thousands over the life of the loan.
$2,754/mo
Est. payment
Explore your selling options
Work with a Zillow partner agent
Leverage their expertise and Zillow's premium Showcase listings to get your home seen by more buyers.
Get startedList with your own agent
Get your home in front of millions of buyers by listing it on Zillow.
Learn how to do itSell it yourself
Take full control of how buyers see your home on Zillow by listing For Sale by Owner (FSBO).
List your homeWhat's special
Miles of walking trailsGranite countertopsTot lotsTennis and pickleball courtsPlenty of cabinet spaceCommunity poolLarge glass walk-in shower
Zillow last checked:
Listing updated:
Listed by:
Heidi Robbins 571-296-2312,
RLAH @properties
Bought with:
Natalie Wiggins, 0225194548
Redfin Corporation
Source: Bright MLS,MLS#: VAFX2298000
Facts & features
Interior
Bedrooms & bathrooms
- Bedrooms: 2
- Bathrooms: 2
- Full bathrooms: 2
- Main level bathrooms: 2
- Main level bedrooms: 2
Rooms
- Room types: Living Room, Dining Room, Primary Bedroom, Bedroom 2, Kitchen, Sun/Florida Room
Primary bedroom
- Features: Flooring - Carpet
- Level: Main
- Area: 154 Square Feet
- Dimensions: 14 X 11
Bedroom 2
- Features: Flooring - Carpet
- Level: Main
- Area: 120 Square Feet
- Dimensions: 12 X 10
Dining room
- Features: Flooring - Carpet
- Level: Main
- Area: 110 Square Feet
- Dimensions: 10 X 11
Kitchen
- Features: Flooring - Vinyl
- Level: Main
- Area: 110 Square Feet
- Dimensions: 11 X 10
Living room
- Features: Flooring - Carpet, Fireplace - Wood Burning
- Level: Main
- Area: 280 Square Feet
- Dimensions: 14 X 20
Other
- Features: Flooring - Tile/Brick
- Level: Main
- Area: 104 Square Feet
- Dimensions: 13 X 8
Heating
- Heat Pump, Electric
Cooling
- Central Air, Electric
Appliances
- Included: Dishwasher, Disposal, Dryer, Exhaust Fan, Ice Maker, Microwave, Self Cleaning Oven, Oven/Range - Electric, Refrigerator, Cooktop, Washer, Electric Water Heater
- Laundry: Has Laundry, Dryer In Unit, Washer In Unit, In Unit
Features
- Kitchen - Table Space, Dining Area, Primary Bath(s), Open Floorplan, Bathroom - Stall Shower, Built-in Features, Ceiling Fan(s), Combination Dining/Living, Pantry, Walk-In Closet(s)
- Flooring: Carpet, Engineered Wood, Ceramic Tile
- Doors: French Doors
- Windows: Window Treatments
- Has basement: No
- Number of fireplaces: 1
- Fireplace features: Screen, Wood Burning
Interior area
- Total structure area: 1,206
- Total interior livable area: 1,206 sqft
- Finished area above ground: 1,206
- Finished area below ground: 0
Property
Parking
- Total spaces: 1
- Parking features: Assigned, Unassigned, Parking Lot
- Details: Assigned Parking, Assigned Space #: 50
Accessibility
- Accessibility features: None
Features
- Levels: One
- Stories: 1
- Pool features: Community
- Has view: Yes
- View description: Trees/Woods
Details
- Additional structures: Above Grade, Below Grade
- Parcel number: 0913 1305 J
- Zoning: 304
- Special conditions: Standard
Construction
Type & style
- Home type: Condo
- Architectural style: Contemporary
- Property subtype: Condominium
- Attached to another structure: Yes
Materials
- Aluminum Siding, Brick
Condition
- Excellent
- New construction: No
- Year built: 1990
- Major remodel year: 2016
Details
- Builder model: BRIGHTON SUNROOM
Utilities & green energy
- Sewer: Public Sewer
- Water: Public
Community & HOA
Community
- Condo and coop fee: $417 monthly
- Subdivision: Stratford Place At Kings
HOA
- Has HOA: Yes
- Amenities included: Pool, Bike Trail, Fitness Center, Tennis Court(s), Community Center, Jogging Path, Reserved/Assigned Parking, Tot Lots/Playground, Clubhouse, Party Room
- Services included: Common Area Maintenance, Insurance, Pool(s), Parking Fee, Reserve Funds, Sewer, Snow Removal, Road Maintenance, Trash, Water, Maintenance Structure, Maintenance Grounds
- HOA fee: $78 monthly
- HOA name: KINGSTOWNE RESIDENTIAL OWNERS CORPORATION
- Second HOA name: Stratford Place At Kingstowne
Location
- Region: Alexandria
Financial & listing details
- Price per square foot: $352/sqft
- Tax assessed value: $408,320
- Annual tax amount: $4,628
- Date on market: 3/27/2026
- Listing agreement: Exclusive Right To Sell
- Listing terms: VA Loan,Conventional,Cash
- Ownership: Condominium
Price history
| Date | Event | Price |
|---|---|---|
| 5/12/2026 | Sold | $425,000-1.2%$352/sqft |
Source:  Bright MLS #VAFX2298000 Report a problem Bright MLS #VAFX2298000 Report a problem | ||
| 4/9/2026 | Contingent | $430,000$357/sqft |
Source: Bright MLS #VAFX2298000 Report a problem | ||
| 3/27/2026 | Listed for sale | $430,000+75.5%$357/sqft |
Source: Bright MLS #VAFX2298000 Report a problem | ||
| 8/16/2016 | Sold | $245,000-3.9%$203/sqft |
Source: Public Record Report a problem | ||
| 7/20/2016 | Pending sale | $255,000$211/sqft |
Source: RE/MAX Executives #FX9678282 Report a problem | ||
| 7/1/2016 | Price change | $255,000-1.9%$211/sqft |
Source: RE/MAX Executives #FX9678282 Report a problem | ||
| 6/6/2016 | Listed for sale | $260,000+14972.5%$216/sqft |
Source: RE/MAX Executives #FX9678282 Report a problem | ||
| 7/2/2015 | Listing removed | $1,725+11.3%$1/sqft |
Source: RE/MAX Executives #FX8601308 Report a problem | ||
| 6/16/2015 | Price change | $1,725-1.4%$1/sqft |
Source: RE/MAX Executives #FX8601308 Report a problem | ||
| 4/12/2015 | Listed for rent | $1,750+2.9%$1/sqft |
Source: RE/MAX EXECUTIVES #FX8601308 Report a problem | ||
| 7/14/2013 | Listing removed | $1,700$1/sqft |
Source: RE/MAX ALLEGIANCE #FX8106278 Report a problem | ||
| 7/5/2013 | Price change | $1,700-2.9%$1/sqft |
Source: RE/MAX ALLEGIANCE #FX8106278 Report a problem | ||
| 6/13/2013 | Listed for rent | $1,750+6.1%$1/sqft |
Source: RE/MAX Allegiance #FX8106278 Report a problem | ||
| 7/13/2012 | Listing removed | $1,650$1/sqft |
Source: RE/MAX ALLEGIANCE #FX7850962 Report a problem | ||
| 7/6/2012 | Price change | $1,650-2.9%$1/sqft |
Source: RE/MAX ALLEGIANCE #FX7850962 Report a problem | ||
| 6/27/2012 | Price change | $1,700-2.9%$1/sqft |
Source: RE/MAX ALLEGIANCE #FX7850962 Report a problem | ||
| 6/17/2012 | Price change | $1,750-2.5%$1/sqft |
Source: RE/MAX ALLEGIANCE #FX7850962 Report a problem | ||
| 5/28/2012 | Listed for rent | $1,795+12.2%$1/sqft |
Source: RE/MAX ALLEGIANCE #FX7850962 Report a problem | ||
| 7/4/2011 | Listing removed | $1,600$1/sqft |
Source: RE/MAX ALLEGIANCE #FX7571616 Report a problem | ||
| 6/28/2011 | Price change | $1,600-3%$1/sqft |
Source: RE/MAX ALLEGIANCE #FX7571616 Report a problem | ||
| 6/9/2011 | Listed for rent | $1,650$1/sqft |
Source: RE/MAX ALLEGIANCE #FX7571616 Report a problem | ||
| 5/16/2009 | Listing removed | $1,550$1/sqft |
Source: Remax Allegiance #FX6999577 Report a problem | ||
| 3/8/2009 | Listed for sale | $1,550$1/sqft |
Source: Remax Allegiance #FX6999577 Report a problem | ||
Public tax history
| Year | Property taxes | Tax assessment |
|---|---|---|
| 2025 | $4,628 +6.8% | $400,310 +7% |
| 2024 | $4,334 +8.8% | $374,120 +6% |
| 2023 | $3,983 +3.6% | $352,940 +5% |
| 2022 | $3,844 | $336,130 +4% |
| 2021 | -- | $323,200 +11% |
| 2020 | $3,446 +4% | $291,170 +4% |
| 2019 | $3,313 +3% | $279,970 +3% |
| 2018 | $3,217 +8% | $271,820 +6% |
| 2017 | $2,978 -3.7% | $256,490 -4% |
| 2016 | $3,094 +2.8% | $267,050 -1% |
| 2015 | $3,010 +239.6% | $269,750 +3.2% |
| 2014 | $886 | $261,470 +6.8% |
| 2013 | -- | $244,770 -4% |
| 2012 | -- | $254,930 -5% |
| 2011 | -- | $268,350 +4.5% |
| 2010 | -- | $256,790 |
| 2009 | -- | $256,790 -14% |
| 2008 | -- | $298,590 -3.6% |
| 2007 | -- | $309,790 +85.5% |
| 2003 | -- | $167,030 +20% |
| 2002 | -- | $139,190 |
Find assessor info on the county website
Neighborhood: Franconia
Nearby homes
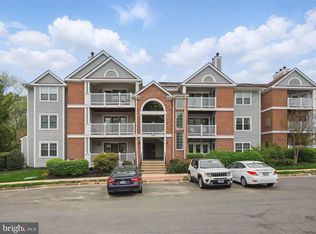
- $435,0002 bd2 ba1.1k sqft7509 Ashby Ln UNIT C, Alexandria, VA 22315Sold
- $427,0002 bd2 ba1.1k sqft7509 Ashby Ln UNIT E, Alexandria, VA 22315Sold
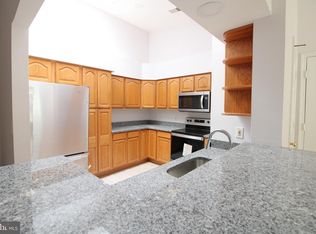
- $2,5502 bd2 ba1.2k sqft7509 Ashby Ln UNIT N, Alexandria, VA 22315For Rent
- $413,5002 bd2 ba1.1k sqft7509 Ashby Ln UNIT A, Alexandria, VA 22315Off Market
- $413,5002 bd2 ba1.2k sqft7509 Ashby Ln UNIT B, Alexandria, VA 22315Off Market
- $310,1001 bd1 ba894 sqft7509 Ashby Ln UNIT D, Alexandria, VA 22315Off Market
- $404,8002 bd2 ba1.2k sqft7509 Ashby Ln UNIT F, Alexandria, VA 22315Off Market
- $407,8002 bd2 ba1.1k sqft7509 Ashby Ln UNIT G, Alexandria, VA 22315Off Market
Nearby schools
GreatSchools rating
- 6/10Lane Elementary SchoolGrades: PK-6Distance: 0.7 mi
- 6/10Hayfield SecondaryGrades: 7-12Distance: 0.3 mi
Schools provided by the listing agent
- Elementary: Lane
- Middle: Hayfield Secondary School
- High: Hayfield Secondary School
- District: Fairfax County Public Schools
Source: Bright MLS. This data may not be complete. We recommend contacting the local school district to confirm school assignments for this home.
Get a cash offer in 3 minutes
Find out how much your home could sell for in as little as 3 minutes with a no-obligation cash offer.
Estimated market value
$427,000
Get a cash offer in 3 minutes
Find out how much your home could sell for in as little as 3 minutes with a no-obligation cash offer.
Estimated market value
$427,000
- Virginia
- Fairfax County
- Alexandria
- 22315
- Franconia
- 7509 Ashby Ln Unit J
Nearby cities
Nearby neighborhoods
Nearby zip codes
Other Alexandria Topics
