Stunning custom hillside home by Trevi Builders featuring a full ADU apartment, ideally located just minutes from Prospect Heights Trailhead and Hilltop Ski Area. This thoughtfully designed residence lives like a ranch, offering three bedrooms on the main level, including a carefully planned primary suite with a spacious tiled walk-in shower, double quartz vanity sinks, ample storage, and agenerous walk-in closet. A full guest bathroom is also conveniently located on the main level. The open-concept living, dining, and kitchen area showcases stunning inlet and mountain views. The chef's kitchen is centered around a sprawling 13-foot quartz island with abundant seating and features high-end Café Collection appliances, a 6-burner gas range with convection oven, soft-close cabinetry, and extensive storage. An expansive walk-in butler's pantry includes wraparound built-in cabinetry and butcher block countertops, providing ideal space for appliances and organization. The large dining area opens to a covered deck and patio that spans the entire back of the home, perfect for enjoying sunsets, privacy, and views. Additional main-level highlights include a walk-in laundry room with built-ins, a spacious mudroom with custom cabinetry, and a 3-car garage featuring a dog wash, 240V outlet, epoxy-coated floors, 10'6" ceilings, and 8' garage doors. The walk-out lower level offers a large theater room, full bathroom, and a sizable office or bonus room. This level also provides access to the fully equipped ADU, complete with a full kitchen, bathroom, laundry, living space, and a private rear entrance ideal for rental income, guests, or multi-generational living. Outside, enjoy an extensively landscaped and fully fenced yard with mature lilacs and raspberry bushes and a wraparound flagstone walking path and patio. Additional features include Hunter Douglas top-down/bottom-up blinds, LVP flooring, and a 2023 Advantex septic system, water filter, new gutters. Established neighborhood and no HOA, Welcome home!
Sold
Price Unknown
7509 Beacon Hill Dr, Anchorage, AK 99507
4beds
4,096sqft
Single Family Residence
Built in 2023
10,454 Square Feet Lot
$1,289,500 Zestimate®
$--/sqft
$5,443 Estimated rent
Home value
$1,289,500
$1.16M - $1.43M
$5,443/mo
Zestimate® history
Owner options
List your home for rent
$5,443/mo
Rent Zestimate®
Find your next renter with Zillow Rental Manager. Plus, with online applications, you can quickly screen prospective tenants – for free.
$5,443/mo
Rent Zestimate®
Refinance and save
Refinancing to a lower rate could help reduce your monthly payments and save thousands over the life of the loan.
Explore your selling options
Work with a Zillow partner agent
Leverage their expertise and Zillow's premium Showcase listings to get your home seen by more buyers.
Get startedList with your own agent
Get your home in front of millions of buyers by listing it on Zillow.
Learn how to do itSell it yourself
Take full control of how buyers see your home on Zillow by listing For Sale by Owner (FSBO).
List your homeWhat's special
Zillow last checked:
Listing updated:
Listed by:
Wolf Real Estate,
Herrington and Company, LLC
Bought with:
RMG Real Estate Group
RMG Real Estate
Source: AKMLS,MLS#: 26-956
Facts & features
Interior
Bedrooms & bathrooms
- Bedrooms: 4
- Bathrooms: 4
- Full bathrooms: 4
Heating
- Fireplace(s), Forced Air, Natural Gas
Appliances
- Laundry: Washer &/Or Dryer Hookup
Features
- Basement, BR/BA on Main Level, BR/BA Primary on Main Level, Den &/Or Office, Family Room, In-Law Floorplan, Pantry, Quartz Counters, Vaulted Ceiling(s), Storage
- Flooring: Carpet, Ceramic Tile, Luxury Vinyl
- Windows: Window Coverings
- Basement: Finished
- Has fireplace: Yes
- Fireplace features: Gas
- Common walls with other units/homes: No Common Walls
Interior area
- Total structure area: 4,096
- Total interior livable area: 4,096 sqft
Property
Parking
- Total spaces: 3
- Parking features: Garage Door Opener, Paved, RV Access/Parking, Attached, Heated Garage, No Carport
- Attached garage spaces: 3
- Has uncovered spaces: Yes
Features
- Patio & porch: Deck/Patio
- Exterior features: Private Yard
- Has view: Yes
- View description: Inlet, Mountain(s)
- Has water view: Yes
- Water view: Inlet
- Waterfront features: None, No Access
Lot
- Size: 10,454 Square Feet
- Features: Fire Service Area, City Lot, Landscaped, Corner Lot, Road Service Area, Views
- Topography: Level,Rolling
Details
- Parcel number: 0150925700001
- Zoning: R6
- Zoning description: Suburban Residential
Construction
Type & style
- Home type: SingleFamily
- Architectural style: Hlsd Rnch/Dlt Bsmnt,Other - See Remarks
- Property subtype: Single Family Residence
Materials
- Frame
- Foundation: Block
- Roof: Asphalt,Composition,Shingle
Condition
- New construction: No
- Year built: 2023
Details
- Builder name: Trevi Builders
Utilities & green energy
- Sewer: Septic Tank
- Water: Private, Well
Community & HOA
Location
- Region: Anchorage
Financial & listing details
- Tax assessed value: $950,700
- Annual tax amount: $14,441
- Date on market: 2/2/2026
- Road surface type: Paved
Price history
| Date | Event | Price |
|---|---|---|
| 4/28/2026 | Sold | -- |
Source:  AKMLS #26-956 Report a problem AKMLS #26-956 Report a problem | ||
| 3/11/2026 | Pending sale | $1,299,000$317/sqft |
Source: AKMLS #26-956 Report a problem | ||
| 2/21/2026 | Price change | $1,299,000-2%$317/sqft |
Source: AKMLS #26-956 Report a problem | ||
| 2/9/2026 | Listed for sale | $1,325,000+11.3%$323/sqft |
Source: AKMLS #26-956 Report a problem | ||
| 11/28/2023 | Sold | -- |
Source: AKMLS #23-12160 Report a problem | ||
| 10/7/2023 | Pending sale | $1,190,000$291/sqft |
Source: AKMLS #23-12160 Report a problem | ||
| 10/3/2023 | Listed for sale | $1,190,000+495%$291/sqft |
Source: AKMLS #23-12160 Report a problem | ||
| 9/10/2021 | Sold | -- |
Source: Agent Provided Report a problem | ||
| 7/15/2021 | Pending sale | $200,000$49/sqft |
Source: AKMLS #21-10744 Report a problem | ||
| 7/8/2021 | Listed for sale | $200,000$49/sqft |
Source: AKMLS #21-10744 Report a problem | ||
| 12/3/2007 | Sold | -- |
Source: Agent Provided Report a problem | ||
| 9/14/2001 | Sold | -- |
Source: Agent Provided Report a problem | ||
Public tax history
| Year | Property taxes | Tax assessment |
|---|---|---|
| 2025 | $14,441 +25.5% | $950,700 +28.8% |
| 2024 | $11,505 +609.5% | $738,200 +635.3% |
| 2023 | $1,621 -0.9% | $100,400 |
| 2022 | $1,637 | $100,400 -76.3% |
| 2021 | -- | $423,700 +1.1% |
| 2020 | -- | $419,100 +2.3% |
| 2019 | -- | $409,700 |
| 2018 | -- | $409,700 +11.2% |
| 2017 | $2,492 | $368,400 -4% |
| 2016 | $2,492 | $383,600 +4.7% |
| 2015 | $2,492 | $366,500 -1.6% |
| 2014 | $2,492 | $372,500 +3% |
| 2013 | -- | $361,700 +6.9% |
| 2012 | -- | $338,500 -1.4% |
| 2011 | -- | $343,300 -5% |
| 2010 | -- | $361,200 |
| 2009 | -- | -- |
| 2008 | -- | -- |
| 2007 | -- | -- |
| 2006 | -- | -- |
| 2005 | -- | -- |
| 2004 | -- | -- |
| 2003 | -- | -- |
| 2002 | -- | -- |
| 2001 | -- | -- |
Find assessor info on the county website
Neighborhood: Hillside East
Nearby homes
- $985,70010,454.4 Square Feet7511 Beacon Hill Dr, Anchorage, AK 99507Off Market
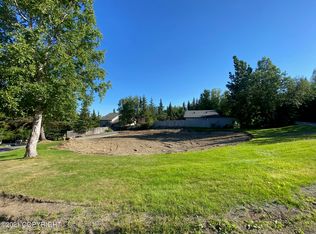
- $578,4003 bd2 ba2.3k sqft7521 Beacon Hill Dr, Anchorage, AK 99507Off Market
- $665,7003 bd3 ba2.2k sqft9840 Hillside Dr, Anchorage, AK 99516Off Market
- $676,2003 bd2 ba2.1k sqft7501 Beacon Hill Dr, Anchorage, AK 99507Off Market

- $650,5003 bd3 ba2.5k sqft7500 Beacon Hill Dr, Anchorage, AK 99507Off Market
- $610,2003 bd3 ba2.1k sqft9790 McCready Cir, Anchorage, AK 99507Off Market
- $833,0004 bd3 ba2.3k sqft7512 Beacon Hill Dr, Anchorage, AK 99507Off Market
- $875,6004 bd3 ba3.7k sqft7420 Beacon Hill Dr, Anchorage, AK 99507Off Market
Nearby schools
GreatSchools rating
- 10/10O'Malley Elementary SchoolGrades: PK-6Distance: 1.2 mi
- 5/10Hanshew Middle SchoolGrades: 6-8Distance: 3 mi
- 9/10Service High SchoolGrades: 9-12Distance: 1.4 mi
Schools provided by the listing agent
- Elementary: O'Malley
- Middle: Hanshew
- High: Service
Source: AKMLS. This data may not be complete. We recommend contacting the local school district to confirm school assignments for this home.
Sell for more on Zillow
Get a Zillow Showcase℠ listing at no additional cost and you could sell for .
$1,289,500
2% more
+$25,790
With Zillow Showcase(estimated)
$1,315,290
- Alaska
- Anchorage Borough
- Anchorage
- 99507
- Hillside East
- 7509 Beacon Hill Dr
Nearby cities
Nearby neighborhoods
Nearby zip codes
Other Anchorage Topics
