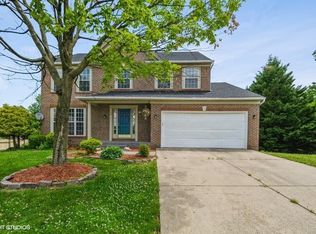
Welcome to your dream home in the prestigious Longwood Neighborhood! Nestled on a tranquil cul-de-sac backing to woodlands for ultimate privacy, exquisite 3-level colonial offers the perfect blend of elegance, comfort, and modern amenities. As you approach the property, you'll be greeted by its charming curb appeal, a stately brick façade, concrete driveway and the two-car garage providing ample parking space. The Longwood Neighborhood is known for its sense of community and boasts a refreshing pool for residents to enjoy on hot summer days. There are also new Amazon businesses nearby and a train station close to the community that gives convenience for daily commute. ****** Upon entering this stunning abode, you'll be captivated by the grandeur of the 2-story foyer, adorned with gleaming hardwood flooring. To the right, the formal living room and dining room offer a sophisticated space for entertaining guests. A convenient half bath is also located on the main level for your guests' comfort. ****** The heart of this home lies in its beautifully designed kitchen, equipped with top-of-the-line stainless steel appliances. Cook to your heart's content on the electric range with a double ovens, surrounded by light maple cabinets and an island with bar seating for added prep space. The kitchen seamlessly opens into a sunroom/dining area, complete with a bay window overlooking lush views and French doors that lead to the outside, where you have the option to add a deck for outdoor gatherings. Adjacent to the kitchen, you'll find a spacious family room with walls of windows illuminated by natural light and anchored by a new gas fireplace with remote, perfect for cozy evenings with loved ones. Newly installed carpeting adds a touch of luxury and comfort throughout the home. ****** Ascend the stairs to the landing overlooking the foyer below and onward where you'll discover four generously sized bedrooms, providing ample space for your family and guests. The owner’s bedroom suite is a true retreat, featuring a soaring vaulted ceiling with display ledge, 2 walk-in closets, and an ensuite bath with a large dual vanity, a luxurious soaker tub, and a newer glass enclosed shower for your relaxation. Three additional light filled bedrooms share easy access to the hall bathroom boasting a dual sink vanity and a tub/shower combo, while a laundry room on this level adds convenience and eases the daily task. ****** The finished walk-up lower level offers additional living space with a versatile recreation room/library/office, while a beautifully appointed full bath, and two large storage areas, plus backyard access, all come together to deliver plenty of space for various activities. This home has been meticulously cared for, with all-new carpeting throughout, a newer roof, new Gutter Helmet, and a newer two-zone HVAC that has an excellent dehumidifier, ensuring your peace of mind and comfort. ****** All this in a peaceful and picturesque community with an outdoor pool that makes you feel miles away from the hustle and bustle. Commuters will appreciate the easy access to MARC less than a mile away, I-95, ICC entrance, B-W Parkway, and convenient location to Greenbelt Metro. Close to schools including nearby Chesapeake Math and IT Public Charter School. Everyone will enjoy the abundance of fine shopping, dining, and entertainment choices in every direction and outdoor enthusiasts will love all the nearby parks including Blue Ponds Park. For an exceptional property built with fine craftsmanship offering sophistication and comfort in a spectacular location, you’ve found it!
Sold for $680,000
Zillow last checked:
Listing updated:
Bought with:
Paola Lazo, 529167
Fairfax Realty Premier
Source: Bright MLS,MLS#: MDPG2090226
Price history
| Date | Event | Price |
|---|---|---|
| 11/15/2023 | Sold | $680,000+0.7%$165/sqft |
Source:  Bright MLS #MDPG2090226 Report a problem Bright MLS #MDPG2090226 Report a problem | ||
| 10/16/2023 | Contingent | $675,000$164/sqft |
Source: Bright MLS #MDPG2090226 Report a problem | ||
| 10/13/2023 | Listed for sale | $675,000$164/sqft |
Source: Bright MLS #MDPG2090226 Report a problem | ||
| 9/29/2023 | Listing removed | -- |
Source: Bright MLS #MDPG2090226 Report a problem | ||
| 9/29/2023 | Listed for sale | $675,000+143.6%$164/sqft |
Source: Bright MLS #MDPG2090226 Report a problem | ||
| 6/29/1999 | Sold | $277,056+172.6%$67/sqft |
Source: Public Record Report a problem | ||
| 5/14/1998 | Sold | $101,643$25/sqft |
Source: Public Record Report a problem | ||
Get a cash offer in 3 minutes
Find out how much your home could sell for in as little as 3 minutes with a no-obligation cash offer.
Estimated market value
$711,300
