Beautifully updated 4-bedroom, 2.5-bath Frisco home featuring an open floor plan with luxury, comfort, and exceptional outdoor living. Soaring ceilings, expansive windows, abundant natural light, and custom stone accents create an inviting atmosphere. The chef's kitchen offers quartz countertops, stainless steel appliances, a gas cooktop, oversized island, and a butler's pantry with a wine fridge.
The first-floor primary suite includes a spa-inspired bath with a glass-enclosed shower and a large walk-in closet. Enjoy a private backyard oasis featuring a heated pool, spa, waterfall grotto, covered patio, sundeck, and outdoor kitchen with a built-in gas grill.
Additional highlights include dual HVAC systems, a 2023 roof, Pella windows, and a 3-car garage. Conveniently located near parks, trails, shopping, dining, entertainment, and highly rated Frisco schools.
Sold
Street View
Price Unknown
7509 Daffodil Way, Frisco, TX 75033
4beds
3,070sqft
Single Family Residence
Built in 2001
8,712 Square Feet Lot
$676,100 Zestimate®
$--/sqft
$3,745 Estimated rent
Home value
$676,100
$642,000 - $710,000
$3,745/mo
Zestimate® history
Owner options
List your home for rent
$3,745/mo
Rent Zestimate®
Find your next renter with Zillow Rental Manager. Plus, with online applications, you can quickly screen prospective tenants – for free.
$3,745/mo
Rent Zestimate®
Refinance and save
$60/mo
Est. payment
Refinancing to a lower rate could help reduce your monthly payments and save thousands over the life of the loan.
$60/mo
Est. payment
Explore your selling options
Work with a Zillow partner agent
Leverage their expertise and Zillow's premium Showcase listings to get your home seen by more buyers.
Get startedList with your own agent
Get your home in front of millions of buyers by listing it on Zillow.
Learn how to do itSell it yourself
Take full control of how buyers see your home on Zillow by listing For Sale by Owner (FSBO).
List your homeWhat's special
Heated poolOpen floor planPrivate backyard oasisExpansive windowsWaterfall grottoAbundant natural lightStainless steel appliances
Zillow last checked:
Listing updated:
Listed by:
Steve Koleno 0779766 804-656-5007,
Beycome Brokerage Realty LLC 804-656-5007
Bought with:
Michael Abrams, 0651594
HomeSmart Stars
Source: NTREIS,MLS#: 21307254
Facts & features
Interior
Bedrooms & bathrooms
- Bedrooms: 4
- Bathrooms: 3
- Full bathrooms: 2
- 1/2 bathrooms: 1
Primary bedroom
- Level: First
- Dimensions: 14 x 17
Bedroom
- Level: Second
- Dimensions: 11 x 13
Bedroom
- Level: Second
- Dimensions: 11 x 11
Bedroom
- Level: Second
- Dimensions: 10 x 11
Primary bathroom
- Level: First
- Dimensions: 9 x 10
Breakfast room nook
- Level: First
- Dimensions: 10 x 9
Dining room
- Level: First
- Dimensions: 11 x 12
Other
- Level: Second
- Dimensions: 7 x 5
Game room
- Level: Second
- Dimensions: 16 x 23
Great room
- Level: First
- Dimensions: 16 x 18
Half bath
- Level: First
- Dimensions: 5 x 5
Kitchen
- Level: First
- Dimensions: 12 x 13
Living room
- Level: First
- Dimensions: 12 x 13
Heating
- Central, Natural Gas
Cooling
- Central Air, Ceiling Fan(s), Electric
Appliances
- Included: Some Gas Appliances, Built-In Gas Range, Dishwasher, Gas Cooktop, Disposal, Gas Oven, Gas Range, Gas Water Heater, Microwave, Plumbed For Gas, Vented Exhaust Fan, Wine Cooler
Features
- Built-in Features, Chandelier, Dry Bar, Decorative/Designer Lighting Fixtures, Double Vanity, Granite Counters, High Speed Internet, Kitchen Island, Open Floorplan, Other, Pantry, Smart Home, Cable TV, Vaulted Ceiling(s), Wired for Data, Walk-In Closet(s), Wired for Sound
- Flooring: Carpet, Ceramic Tile, Wood
- Has basement: No
- Number of fireplaces: 1
- Fireplace features: Family Room, Gas, Gas Log, Gas Starter, Great Room, Raised Hearth, Stone
Interior area
- Total interior livable area: 3,070 sqft
Property
Parking
- Total spaces: 3
- Parking features: Door-Multi, Garage, Garage Door Opener, Garage Faces Rear
- Attached garage spaces: 3
Features
- Levels: Two
- Stories: 2
- Patio & porch: Patio, Covered
- Exterior features: Built-in Barbecue, Barbecue, Dog Run, Gas Grill, Outdoor Grill, Outdoor Kitchen, Outdoor Living Area, Private Yard, Rain Gutters
- Pool features: Gunite, Heated, In Ground, Pool, Pool/Spa Combo, Waterfall, Water Feature
Lot
- Size: 8,712 Square Feet
Details
- Parcel number: R477400K00601
Construction
Type & style
- Home type: SingleFamily
- Architectural style: Detached
- Property subtype: Single Family Residence
Materials
- Brick
- Foundation: Slab
- Roof: Composition
Condition
- Year built: 2001
Utilities & green energy
- Sewer: Public Sewer
- Water: Public
- Utilities for property: Electricity Available, Natural Gas Available, Sewer Available, Separate Meters, Water Available, Cable Available
Community & HOA
Community
- Features: Curbs, Sidewalks
- Subdivision: Meadow Hill Estates Ph Eight
HOA
- Has HOA: Yes
- Services included: Trash
- HOA fee: $60 quarterly
- HOA name: Meadow Hills Estate
- HOA phone: 214-445-2777
Location
- Region: Frisco
Financial & listing details
- Tax assessed value: $622,290
- Annual tax amount: $10,426
- Date on market: 6/19/2026
- Cumulative days on market: 11 days
- Listing terms: Cash,Conventional,FHA,Other,VA Loan
Price history
| Date | Event | Price |
|---|---|---|
| 8/5/2026 | Sold | -- |
Source: NTREIS #21307254 Report a problem | ||
| 6/30/2026 | Pending sale | $689,900$225/sqft |
Source: NTREIS #21307254 Report a problem | ||
| 6/19/2026 | Listed for sale | $689,900+0.7%$225/sqft |
Source: NTREIS #21307254 Report a problem | ||
| 1/24/2023 | Sold | -- |
Source: NTREIS #20208027 Report a problem | ||
| 1/8/2023 | Pending sale | $685,000$223/sqft |
Source: NTREIS #20208027 Report a problem | ||
| 1/3/2023 | Contingent | $685,000$223/sqft |
Source: NTREIS #20208027 Report a problem | ||
| 1/2/2023 | Listed for sale | $685,000$223/sqft |
Source: NTREIS #20208027 Report a problem | ||
| 12/31/2022 | Contingent | $685,000$223/sqft |
Source: NTREIS #20208027 Report a problem | ||
| 12/30/2022 | Listed for sale | $685,000-2.1%$223/sqft |
Source: NTREIS #20208027 Report a problem | ||
| 12/23/2022 | Contingent | $700,000$228/sqft |
Source: NTREIS #20208027 Report a problem | ||
| 11/16/2022 | Listed for sale | $700,000+12%$228/sqft |
Source: NTREIS #20208027 Report a problem | ||
| 12/17/2021 | Sold | -- |
Source: NTREIS #14715728 Report a problem | ||
| 12/4/2021 | Pending sale | $625,000$204/sqft |
Source: NTREIS #14715728 Report a problem | ||
| 11/28/2021 | Contingent | $625,000$204/sqft |
Source: NTREIS #14715728 Report a problem | ||
| 11/24/2021 | Listed for sale | $625,000$204/sqft |
Source: NTREIS #14715728 Report a problem | ||
Public tax history
| Year | Property taxes | Tax assessment |
|---|---|---|
| 2025 | $8,322 -12.2% | $622,290 -4% |
| 2024 | $9,476 -3.1% | $648,009 -2.9% |
| 2023 | $9,775 +26.3% | $667,476 +46.9% |
| 2022 | $7,737 +2.2% | $454,323 +10% |
| 2021 | $7,568 -1.1% | $413,021 +1.3% |
| 2020 | $7,652 +1% | $407,894 +2.4% |
| 2019 | $7,579 +3.1% | $398,332 +8.1% |
| 2018 | $7,352 +6.8% | $368,319 +1.4% |
| 2017 | $6,882 | $363,136 +7.7% |
| 2016 | $6,882 +17.3% | $337,191 +7.8% |
| 2015 | $5,869 | $312,912 +14.4% |
| 2014 | $5,869 | $273,590 +7.4% |
| 2013 | -- | $254,773 +0.3% |
| 2012 | -- | $254,085 -0.3% |
| 2011 | -- | $254,784 -1.2% |
| 2010 | -- | $257,872 -1.7% |
| 2009 | -- | $262,400 +0.1% |
| 2008 | -- | $262,214 +5% |
| 2007 | -- | $249,633 +4.9% |
| 2006 | -- | $237,873 +8% |
| 2005 | -- | $220,258 +0% |
| 2004 | -- | $220,221 -1.4% |
| 2003 | -- | $223,324 +24.8% |
| 2002 | -- | $178,909 |
Find assessor info on the county website
Neighborhood: 75033
Nearby homes
- $--4 bd2 ba2.5k sqft7491 Daffodil Way, Frisco, TX 75033Sold

- $550,8004 bd3 ba3.2k sqft7517 Daffodil Way, Frisco, TX 75033Off Market
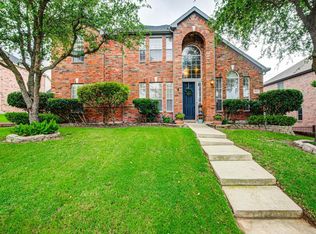
- $578,4004 bd3 ba3.2k sqft7473 Daffodil Way, Frisco, TX 75033Off Market
- $596,6004 bd3 ba3.2k sqft7532 Yellowstone Dr, Frisco, TX 75033Off Market
- $601,7005 bd4 ba3.5k sqft7533 Daffodil Way, Frisco, TX 75033Off Market
- $600,1005 bd4 ba3.8k sqft7550 Yellowstone Dr, Frisco, TX 75033Off Market
- $565,2004 bd3 ba2.9k sqft7494 Daffodil Way, Frisco, TX 75033Off Market
- $725,3005 bd4 ba3.7k sqft7514 Yellowstone Dr, Frisco, TX 75033Off Market
Nearby schools
GreatSchools rating
- 5/10Rogers Elementary SchoolGrades: K-5Distance: 0.5 mi
- 6/10Staley Middle SchoolGrades: 6-8Distance: 1 mi
- 7/10Memorial High SchoolGrades: 9-12Distance: 0.9 mi
Schools provided by the listing agent
- Elementary: Rogers
- Middle: Staley
- High: Memorial
- District: Frisco ISD
Source: NTREIS. This data may not be complete. We recommend contacting the local school district to confirm school assignments for this home.
Get a cash offer in 3 minutes
Find out how much your home could sell for in as little as 3 minutes with a no-obligation cash offer.
Estimated market value
$676,100
Get a cash offer in 3 minutes
Find out how much your home could sell for in as little as 3 minutes with a no-obligation cash offer.
Estimated market value
$676,100
- Texas
- Collin County
- Frisco
- 75033
- 7509 Daffodil Way
