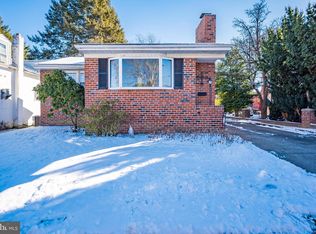
Nestled on a quiet, tree-lined street in Philadelphia's desirable Fox Chase neighborhood, 7509 Dorcas Street offers a perfect blend of classic charm and modern convenience. This inviting brick rancher presents a wonderful, move-in-ready opportunity for those seeking a cozy and well-maintained home in a vibrant community. Step inside to discover a warm and welcoming, fully furnished interior. A spacious living room greets you with the timeless appeal of a wood-burning fireplace, promising cozy evenings during cooler months. The heart of the home is the bright and airy, fully renovated eat-in kitchen, providing a cheerful and modern space for daily meals and entertaining. The main level is thoughtfully designed with two comfortable bedrooms and a full bathroom. The home's living space is significantly expanded by a finished basement—a versatile area that can serve as a third bedroom, a family room, or a home office. This lower level also includes the convenience of a powder room and a dedicated laundry area. Outside, the property shines with an expansive, fenced-in backyard, offering a private and serene oasis for relaxation, gardening, or outdoor gatherings. The patio is perfect for enjoying the outdoors, complete with a retractable awning for comfort in any weather. A notable highlight is the ample room for storage and projects, featuring an oversized detached garage with an electric opener and hook-up, and a separate shed, also equipped with an electrical hook-up. Located in the 19111 zip code, this home is just a short distance from the natural beauty of Pennypack Park, offering endless opportunities for recreation. The neighborhood is also well-serviced by local schools, including Crossan Kennedy C. School, Woodrow Wilson Middle School, and Northeast High School. With convenient access to public transportation and major roadways, commuting to Center City and the surrounding suburbs is a breeze. Recent updates, including a new electrical box and hot water heater, provide peace of mind. Whether you're a first-time buyer or seeking a comfortable and convenient lifestyle, 7509 Dorcas Street is a place you'll be delighted to call home.
Sold for $355,000
Zillow last checked:
Listing updated:
Bought with:
Irene Gouveia, RS140602A
RE/MAX 2000
Source: Bright MLS,MLS#: PAPH2491864
Price history
| Date | Event | Price |
|---|---|---|
| 9/26/2025 | Sold | $355,000-2.7%$338/sqft |
Source:  Bright MLS #PAPH2491864 Report a problem Bright MLS #PAPH2491864 Report a problem | ||
| 8/26/2025 | Contingent | $365,000$348/sqft |
Source: Bright MLS #PAPH2491864 Report a problem | ||
| 6/12/2025 | Listed for sale | $365,000$348/sqft |
Source: Bright MLS #PAPH2491864 Report a problem | ||
Nearby homes
Get a cash offer in 3 minutes
Find out how much your home could sell for in as little as 3 minutes with a no-obligation cash offer.
Estimated market value
$370,600
