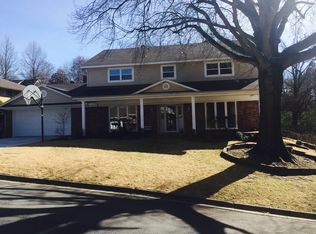
Auction 9/24/2026 @ 11 am. Appx 1,897 sf 3 bedroom/2 bath brick home situated in a peaceful Fort Smith cul-de-sac with lots of updates & upgrades. The layout feels warm and inviting from the moment you step inside. Soft natural light fills the main living space, anchored by a classic gas fireplace that makes the room feel instantly comfortable. The kitchen stands out with updated concrete counters, and refreshed paint throughout the house gives everything a crisp, clean look. You also get versatile extra spaces to spread out, including a light-filled sunroom, an outdoor balcony, and a generous storage setup directly off the garage. In the owner’s suite, the private bath has been completely refreshed with a custom walk-in shower, double vanity, and plenty of closet room.
This property offers incredible convenience alongside everyday comfort. Essential spots like local schools, dining, shopping, and the hospital are all right around the corner, and outdoor spots like Carol Ann Cross Park are just around the bend for quick trips to the water, trails, and green spaces.
Auction
Est. $1
7509 Dover Pl, Fort Smith, AR 72903
3beds
1,897sqft
Single Family Residence
Built in 1984
0.33 Acres Lot
$248,000 Zestimate®
$--/sqft
$-- HOA
What's special
Outdoor balconyPeaceful fort smith cul-de-sacPlenty of closet roomDouble vanityClassic gas fireplaceLight-filled sunroom
- 23 days
- 777
- 93
Zillow last checked:
Listing updated:
Listed by:
Zack and Shawn Looper Team 479-883-7539,
Looper Auction & Realty II, LLC
Source: Western River Valley BOR,MLS#: 1091515Originating MLS: Fort Smith Board of Realtors
Facts & features
Interior
Bedrooms & bathrooms
- Bedrooms: 3
- Bathrooms: 2
- Full bathrooms: 2
Heating
- Central
Cooling
- Central Air
Appliances
- Included: Dishwasher, Gas Water Heater, Microwave Hood Fan, Microwave, Oven
- Laundry: Electric Dryer Hookup, Washer Hookup, Dryer Hookup
Features
- Attic, Ceiling Fan(s), Eat-in Kitchen, Storage, Walk-In Closet(s)
- Flooring: Carpet, Ceramic Tile
- Windows: Blinds
- Number of fireplaces: 1
- Fireplace features: Family Room
Interior area
- Total interior livable area: 1,897 sqft
Video & virtual tour
Property
Parking
- Total spaces: 2
- Parking features: Attached, Garage, Garage Door Opener
- Has attached garage: Yes
- Covered spaces: 2
Features
- Levels: Two
- Stories: 2
- Patio & porch: Balcony
- Exterior features: Concrete Driveway
- Fencing: Back Yard
Lot
- Size: 0.33 Acres
- Features: Cul-De-Sac
Details
- Parcel number: 1847900950000000
- Special conditions: Auction
Construction
Type & style
- Home type: SingleFamily
- Property subtype: Single Family Residence
Materials
- Brick, Cedar
- Foundation: Slab
- Roof: Architectural,Shingle
Condition
- Year built: 1984
Utilities & green energy
- Water: Public
- Utilities for property: Electricity Available, Natural Gas Available, Water Available
Community & HOA
Community
- Security: Smoke Detector(s)
- Subdivision: Wedgewood Heights
Location
- Region: Fort Smith
Financial & listing details
- Tax assessed value: $240,590
- Annual tax amount: $2,767
- Date on market: 8/31/2026
- Road surface type: Paved
Estimated market value
$248,000
$236,000 - $260,000
$1,729/mo
Public tax history
| Year | Property taxes | Tax assessment |
|---|---|---|
| 2025 | $2,767 +271.8% | $48,118 +124.5% |
| 2024 | $744 -9.2% | $21,430 |
| 2023 | $819 -5.8% | $21,430 |
| 2022 | $869 | $21,430 |
| 2021 | $869 | $21,430 -33.2% |
| 2020 | $869 | $32,080 -1.9% |
| 2019 | $869 -2.8% | $32,690 |
| 2018 | $894 +15.4% | $32,690 |
| 2017 | $775 | $32,690 |
| 2016 | $775 | $32,690 |
| 2015 | $775 | $32,690 +52.5% |
| 2014 | $775 -31.1% | $21,430 |
| 2013 | $1,125 | $21,430 |
| 2012 | $1,125 | $21,430 |
| 2011 | $1,125 +45.2% | $21,430 |
| 2010 | $775 | $21,430 |
| 2009 | $775 | $21,430 |
| 2008 | $775 | $21,430 |
| 2007 | $775 | $21,430 |
| 2006 | -- | $21,430 |
| 2005 | -- | $21,430 |
| 2004 | -- | $21,430 |
| 2003 | -- | $21,430 |
| 2002 | -- | $21,430 -0.2% |
| 2001 | -- | $21,480 |
| 2000 | -- | $21,480 |
Find assessor info on the county website
Climate risks
Neighborhood: 72903
Nearby schools
Schools provided by the listing agent
- Elementary: Euper Lane
- Middle: Chaffin
- High: Southside
- District: Fort Smith
Source: Western River Valley BOR. This data may not be complete. We recommend contacting the local school district to confirm school assignments for this home.
- $242,200-- bd2 ba2.3k sqft7515 Dover Pl, Fort Smith, AR 72903Off Market
- $455,900-- bd3 ba3.1k sqft7510 Westminster Pl, Fort Smith, AR 72903Off Market
- $430,3004 bd4 ba3.6k sqft7500 Westminster Pl, Fort Smith, AR 72903Off Market
- $246,550-- bd3 ba3.8k sqft7516 Westminister Pl, Fort Smith, AR 72903Off Market
