Skip main navigation
Sold
  • $205,400

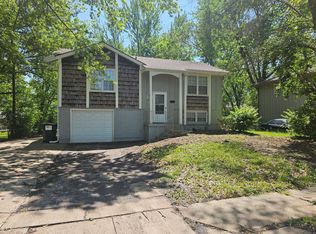
    7509 E 119th St, Grandview, MO 64030

    3beds
    1,146sqft
    Single Family Residence
    Built in 1971
    8,065 Square Feet Lot
    $205,400 Zestimate®
    $179/sqft
    $1,760 Estimated rent

    Home value

    $205,400

    $195,000 - $216,000

    $1,760/mo

    Zestimate® history
    Loading
    Loading...

    Owner options

    List your home for rent

    $1,760/mo

    Rent Zestimate®

    Find your next renter with Zillow Rental Manager. Plus, with online applications, you can quickly screen prospective tenants – for free.

    Learn more

    $1,760/mo

    Rent Zestimate®

    Refinance and save

    $1,395/mo

    Est. payment

    Refinancing to a lower rate could help reduce your monthly payments and save thousands over the life of the loan.

    See today's rates

    $1,395/mo

    Est. payment

    Explore your selling options

    Work with a Zillow partner agent

    Leverage their expertise and Zillow's premium Showcase listings to get your home seen by more buyers.

    Get started

    List with your own agent

    Get your home in front of millions of buyers by listing it on Zillow.

    Learn how to do it

    Sell it yourself

    Take full control of how buyers see your home on Zillow by listing For Sale by Owner (FSBO).

    List your home

    What's special

    Neutral color paletteClose to shopping centersNatural lightLarge windowsAmple closet space

    Welcome to 7509 E 119th Street, Grandview, MO 64030! This home presents an incredible opportunity to own a beautiful home in a desirable neighborhood. Located in the heart of Grandview, this residence offers a perfect blend of comfort, style, and convenience. Step inside and be captivated by the warm and inviting atmosphere. The spacious living area features large windows that flood the space with natural light, creating an open and airy ambiance. The neutral color palette and tasteful finishes add a touch of elegance to the interior, making it easy for you to envision your personal style coming to life. The bedrooms in this home are designed with relaxation in mind. Each room is generously sized and features ample closet space to accommodate your storage needs. Step outside and discover a private retreat where you can unwind after a long day. Whether you prefer soaking up the sun on the patio, hosting barbecues with friends and family, or simply enjoying the tranquility of the surroundings, this backyard has it all. Located in Grandview, you'll have access to a variety of amenities and services. Enjoy the convenience of being close to shopping centers, restaurants, parks, and recreational facilities. Commuting is a breeze, with easy access to major highways and transportation routes.

    This property is off market, which means it's not currently listed for sale or rent on Zillow. This may be different from what's available on other websites or public sources.


    Zillow last checked:

    Listing updated:

    Listed by:

    Caleb Brown 816-787-7979,

    EXP Realty LLC,

    Christina Brown 816-896-8916,

    EXP Realty LLC

    Bought with:

    John Kilby, 2013014120

    Source: Heartland MLS as distributed by MLS GRID,MLS#: 2436893MLS Logo

    Facts & features

    Interior

    Bedrooms & bathrooms
    • Bedrooms: 3
    • Bathrooms: 2
    • Full bathrooms: 1
    • 1/2 bathrooms: 1
    Bedroom 1
    • Features: Linoleum
    • Level: Upper
    • Area: 117 Square Feet
    • Dimensions: 13 x 9
    Bedroom 2
    • Features: Linoleum
    • Level: Upper
    • Area: 63 Square Feet
    • Dimensions: 9 x 7
    Bedroom 3
    • Features: Linoleum
    • Level: Upper
    • Area: 72 Square Feet
    • Dimensions: 8 x 9
    Bathroom 1
    • Features: Ceramic Tiles, Shower Over Tub
    • Level: Upper
    • Area: 36 Square Feet
    • Dimensions: 9 x 4
    Bonus room
    • Features: Linoleum
    • Level: Basement
    • Area: 130 Square Feet
    • Dimensions: 13 x 10
    Family room
    • Features: Linoleum
    • Level: Second
    • Area: 156 Square Feet
    • Dimensions: 13 x 12
    Half bath
    • Features: Shower Only
    • Level: Basement
    • Area: 24 Square Feet
    • Dimensions: 4 x 6
    Kitchen
    • Features: Ceramic Tiles
    • Level: Second
    • Area: 117 Square Feet
    • Dimensions: 9 x 13
    Other
    • Features: Linoleum
    • Level: First
    • Area: 63 Square Feet
    • Dimensions: 9 x 7
    Heating
    • Forced Air
    Cooling
    • Electric
    Features
    • Basement: Finished
    • Has fireplace: No
    Interior area
    • Total structure area: 1,146
    • Total interior livable area: 1,146 sqft
    • Finished area above ground: 1,146
    • Finished area below ground: 0

    Property

    Parking
    • Total spaces: 1
    • Parking features: Attached, Garage Faces Front
    • Attached garage spaces: 1
    Lot
    • Size: 8,065 Square Feet
    Details
    • Parcel number: 63430031000000000

    Construction

    Type & style
    • Home type: SingleFamily
    • Property subtype: Single Family Residence
    Materials
    • Concrete
    • Roof: Composition
    Condition
    • Year built: 1971

    Utilities & green energy

    • Sewer: Public Sewer
    • Water: Public

    Community & HOA

    Community
    • Subdivision: South View Manor
    HOA
    • Has HOA: Yes
    • HOA name: South View Manor
    Location
    • Region: Grandview

    Financial & listing details

    • Price per square foot: $179/sqft
    • Tax assessed value: $117,700
    • Annual tax amount: $1,916
    • Date on market: 6/1/2023
    • Listing terms: Conventional
    • Ownership: Private

    Price history

    DateEventPrice
    7/21/2023Sold--
    Source: Heartland MLS as distributed by MLS GRID #2436893 Report a problem
    6/15/2023Contingent$190,000$166/sqft
    Source: Heartland MLS as distributed by MLS GRID #2436893 Report a problem
    6/13/2023Price change$190,000-2.6%$166/sqft
    Source: Heartland MLS as distributed by MLS GRID #2436893 Report a problem
    6/1/2023Listed for sale$195,000$170/sqft
    Source: Heartland MLS as distributed by MLS GRID #2436893 Report a problem
    10/7/2020Listing removed$1,100$1/sqft
    Source: Storybook Realty LLC DBA Plaid Management Report a problem
    9/23/2020Listed for rent$1,100+0.5%$1/sqft
    Source: Storybook Realty LLC DBA Plaid Management Report a problem
    3/12/2019Listing removed$1,095$1/sqft
    Source: Storybook Realty LLC DBA Plaid Management Report a problem
    11/3/2018Price change$1,095-8.4%$1/sqft
    Source: Storybook Realty LLC DBA Plaid Management Report a problem
    6/19/2018Listed for rent$1,195+22.6%$1/sqft
    Source: Plaid Management Report a problem
    11/2/2017Listing removed$975$1/sqft
    Source: Storybook Realty LLC DBA Plaid Management Report a problem
    8/15/2017Listed for rent$975+8.9%$1/sqft
    Source: Plaid Management - Property # 377177 Report a problem
    5/12/2015Listing removed$895$1/sqft
    Source: Latta Real Estate Services Inc Report a problem
    4/10/2015Listed for rent$895+5.3%$1/sqft
    Source: Latta Real Estate Services Inc Report a problem
    9/7/2014Listing removed$850$1/sqft
    Source: Latta Real Estate Services Inc Report a problem
    6/25/2014Listed for rent$850$1/sqft
    Source: Latta Real Estate Services Inc Report a problem
    4/8/2014Listing removed$850$1/sqft
    Source: Latta Real Estate Services Inc Report a problem
    11/23/2013Listed for rent$850$1/sqft
    Source: Latta Real Estate Services Inc Report a problem
    9/24/2013Listing removed$850$1/sqft
    Source: Latta Real Estate Services Inc Report a problem
    8/28/2013Price change$850-2.9%$1/sqft
    Source: Latta Real Estate Services Report a problem
    7/18/2013Price change$875-2.2%$1/sqft
    Source: Latta Real Estate Services Report a problem
    5/5/2013Listed for rent$895-3.2%$1/sqft
    Source: Latta Real Estate Services Inc Report a problem
    4/2/2011Listing removed$925$1/sqft
    Source: Premier Real Estate Management Inc Report a problem
    1/8/2011Listed for rent$925$1/sqft
    Source: Premier Real Estate Management Inc Report a problem
    11/16/2009Sold--
    Source: Public Record Report a problem

    Public tax history

    YearProperty taxesTax assessment
    2025$1,916 +14.4%$22,363 +10.8%
    2024$1,676 +1.8%$20,187
    2023$1,647 +2.5%$20,187 +19.4%
    2022$1,606 +16.8%$16,911
    2021$1,375 +5.3%$16,911 +11.8%
    2020$1,306 +4.7%$15,130
    2019$1,248 $15,130 +71.4%
    2018$1,248 +40.4%$8,829
    2017$888 +23.9%$8,829 +15%
    2016$717 +4.3%$7,678 +2%
    2014$688 -35.5%$7,527
    2013$1,065 +0%$7,527 -35.5%
    2012$1,065 -5.8%$11,666 -6.2%
    2011$1,131 -7.7%$12,433
    2010$1,226 -4.9%$12,433
    2009$1,288 +7.6%$12,433 -14%
    2008$1,198 +0.8%$14,457
    2007$1,188 +0.2%$14,457 +1%
    2006$1,185 +19.1%$14,314
    2005$995 +0.9%$14,314 +15%
    2004$987 +19.6%$12,447
    2003$825 +0.5%$12,447 +15%
    2002$821 +9.6%$10,823
    2001$748 $10,823
    Find assessor info on the county website

    Neighborhood: 64030

    Nearby schools

    GreatSchools rating
    Schools provided by the listing agent
    • Elementary: Santa Fe Elementary
    • High: Hickman Mills

    Source: Heartland MLS as distributed by MLS GRID. This data may not be complete. We recommend contacting the local school district to confirm school assignments for this home.

    Get a cash offer in 3 minutes
    Find out how much your home could sell for in as little as 3 minutes with a no-obligation cash offer.
    Estimated market value
    $205,400
    Get a cash offer in 3 minutes
    Find out how much your home could sell for in as little as 3 minutes with a no-obligation cash offer.
    Estimated market value
    $205,400