Skip main navigation
Off market
  • $149,600

    7509 E 49th St, Kansas City, MO 64129

    4beds
    1,200sqft
    Single Family Residence
    Built in ----
    -- sqft lot
    $149,600 Zestimate®
    $125/sqft
    $1,579 Estimated rent

    Home value

    $149,600

    $130,000 - $169,000

    $1,579/mo

    Zestimate® history
    Loading
    Loading...

    Owner options

    List your home for rent

    $1,579/mo

    Rent Zestimate®

    Find your next renter with Zillow Rental Manager. Plus, with online applications, you can quickly screen prospective tenants – for free.

    Learn more

    $1,579/mo

    Rent Zestimate®

    Refinance and save

    $1,016/mo

    Est. payment

    Refinancing to a lower rate could help reduce your monthly payments and save thousands over the life of the loan.

    See today's rates

    $1,016/mo

    Est. payment

    Explore your selling options

    Work with a Zillow partner agent

    Leverage their expertise and Zillow's premium Showcase listings to get your home seen by more buyers.

    Get started

    List with your own agent

    Get your home in front of millions of buyers by listing it on Zillow.

    Learn how to do it

    Sell it yourself

    Take full control of how buyers see your home on Zillow by listing For Sale by Owner (FSBO).

    List your home

    What's special

    Unfinished basementPrivate half bathGranite countertopsExcellent storage spaceLaundry hookupsModern sophisticated tile workStunning new kitchen

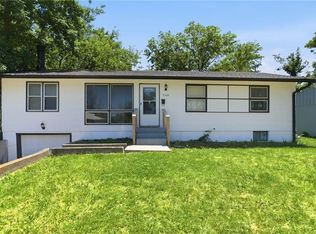
    *ESTIMATED TOTAL MONTHLY LEASING PRICE:$1,544.95 Base Rent: $1,495.00 Filter Delivery: $5.00 Renters Insurance: $10.95 $1M Identity Protection, Credit Building, Resident Rewards, Move-In Concierge: $34.00 *The Estimated Total Monthly Leasing Price reflects the Base Rent plus our Resident Benefits Package, which includes required Renters Insurance, Move-In Concierge, $1M Identity Protection, Resident Rewards, Filter Delivery (where applicable), and Credit Building. Estimated Total Monthly Leasing Price does not include utilities or optional/conditional fees, such as: pet, utility service. Property Description: Step into this beautifully updated 4-bedroom, 1.5-bathroom home that perfectly blends style and comfort. The heart of the home features a stunning new kitchen complete with crisp white cabinetry, granite countertops, a sleek white subway tile backsplash, and brand-new appliances including a stove and refrigerator to be installed at move-in. The full bathroom has been thoughtfully updated with modern, sophisticated tile work, while the primary bedroom offers the convenience of a private half bath. An unfinished basement provides excellent storage space, and the garage, located just off the kitchen, includes laundry hookups for added practicality. BEWARE OF SCAMS: HomeRiver Group does not advertise properties on Facebook MarketPlace, Craigslist, LetGo, or other classified ad websites. If you suspect one of our properties has been fraudulently listed on these platforms, please notify HomeRiver Group immediately. All payments related to leasing with HomeRiver Group are made exclusively through our website. We never accept wire transfers or payments via Zelle, PayPal, or Cash App. All leasing information contained herein is deemed accurate but not guaranteed. Please note that changes may have occurred since the photographs were taken. Square footage is estimated. $60.00 app fee/adult, a $100.00 administrative fee due at move-in. Tenants are responsible for utilities and yard care. Pets accepted case by case basis. $300 non refundable pet fee per pet, $25 mo/pet rent and pet screening fees. Breed restrictions apply

    This property is off market, which means it's not currently listed for sale or rent on Zillow. This may be different from what's available on other websites or public sources.

    Zillow last checked:

    Listing updated:

    Source: Zillow Rentals

    Facts & features

    Interior

    Bedrooms & bathrooms
    • Bedrooms: 4
    • Bathrooms: 2
    • Full bathrooms: 2
    Heating
    • Forced Air
    Cooling
    • Central Air
    Appliances
    • Included: Range Oven, Refrigerator, WD Hookup
    • Laundry: Hookups, Washer Dryer Hookup
    Features
    • WD Hookup
    Interior area
    • Total interior livable area: 1,200 sqft

    Property

    Parking
    • Parking features: Attached
    • Has attached garage: Yes
    • Details: Contact manager
    Features
    • Exterior features: Heating system: ForcedAir, Washer Dryer Hookup
    Details
    • Parcel number: 32430150500000000

    Construction

    Type & style
    • Home type: SingleFamily
    • Property subtype: Single Family Residence

    Community & HOA

    Community
    • Deposit fee: $1,495
    Location
    • Region: Kansas City

    Financial & listing details

    • Price per square foot: $125/sqft
    • Tax assessed value: $66,420
    • Annual tax amount: $1,145
    • Date on market: 8/18/2025
    • Date available: 08/27/2025
    • Lease term: 1 Year

    Price history

    DateEventPrice
    9/5/2025Listing removed$1,495$1/sqft
    Source: Zillow Rentals Report a problem
    8/18/2025Listed for rent$1,495$1/sqft
    Source: Zillow Rentals Report a problem
    8/27/2023Listing removed--
    Source: Heartland MLS as distributed by MLS GRID #2400176 Report a problem
    10/31/2022Pending sale$135,000$113/sqft
    Source: Heartland MLS as distributed by MLS GRID #2400176 Report a problem
    9/23/2022Price change$135,000-10%$113/sqft
    Source: Heartland MLS as distributed by MLS GRID #2400176 Report a problem
    8/25/2022Listed for sale$150,000+50%$125/sqft
    Source: Heartland MLS as distributed by MLS GRID #2400176 Report a problem
    10/5/2021Listing removed--
    Source: Heartland MLS as distributed by MLS GRID #2346590 Report a problem
    9/27/2021Pending sale$100,000$83/sqft
    Source: Heartland MLS as distributed by MLS GRID #2346590 Report a problem
    9/25/2021Listed for sale$100,000$83/sqft
    Source: Heartland MLS as distributed by MLS GRID #2346590 Report a problem

    Public tax history

    YearProperty taxesTax assessment
    2025$1,145 +15.3%$12,620 +15%
    2024$993 +0.6%$10,975
    2023$987 +6.8%$10,975 +11.1%
    2022$924 +0%$9,881
    2021$924 +11.9%$9,881 +13.3%
    2020$826 +1.9%$8,722
    2019$810 $8,722 +7.8%
    2018$810 +4.9%$8,089
    2017$772 +6.8%$8,089 +2.6%
    2016$723 +2.4%$7,887 +3%
    2014$706 -1.9%$7,657
    2013$720 +0.4%$7,657
    2012$717 -26.7%$7,657
    2011$978 -4.5%$7,657 -27.1%
    2010$1,024 +396%$10,506 -0.1%
    2009$206 -89.6%$10,521 -16%
    2008$1,980 +108.1%$12,525
    2007$952 +0.2%$12,525
    2006$950 +19.4%$12,525
    2005$795 +0%$12,525 +20.4%
    2004$795 +12.3%$10,407
    2003$708 +0.3%$10,407 +15%
    2002$707 +8.6%$9,049
    2001$650 $9,049
    Find assessor info on the county website

    Neighborhood: Eastwood Hill East

    Nearby schools

    GreatSchools rating
    Get a cash offer in 3 minutes
    Find out how much your home could sell for in as little as 3 minutes with a no-obligation cash offer.
    Estimated market value
    $149,600
    Get a cash offer in 3 minutes
    Find out how much your home could sell for in as little as 3 minutes with a no-obligation cash offer.
    Estimated market value
    $149,600