Skip main navigation
Sold for $345,000
  • $345,000

    7509 E 55th St, Tulsa, OK 74145

    4beds
    2,557sqft
    Single Family Residence
    Built in 1965
    0.33 Acres Lot
    $320,300 Zestimate®
    $135/sqft
    $2,203 Estimated rent

    Home value

    $320,300

    $282,000 - $359,000

    $2,203/mo

    Zestimate® history
    Loading
    Loading...

    Owner options

    List your home for rent

    $2,203/mo

    Rent Zestimate®

    Find your next renter with Zillow Rental Manager. Plus, with online applications, you can quickly screen prospective tenants – for free.

    Learn more

    $2,203/mo

    Rent Zestimate®

    Refinance and save

    $1,749/mo

    Est. payment

    Refinancing to a lower rate could help reduce your monthly payments and save thousands over the life of the loan.

    See today's rates

    $1,749/mo

    Est. payment

    Explore your selling options

    Work with a Zillow partner agent

    Leverage their expertise and Zillow's premium Showcase listings to get your home seen by more buyers.

    Get started

    List with your own agent

    Get your home in front of millions of buyers by listing it on Zillow.

    Learn how to do it

    Sell it yourself

    Take full control of how buyers see your home on Zillow by listing For Sale by Owner (FSBO).

    List your home

    What's special

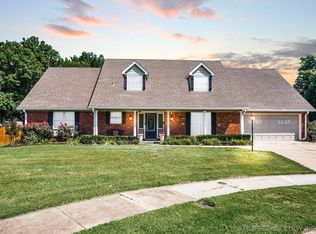
    Hurry and Celebrate with friends and family in the resort style backyard w/pool, custom Cabana and spa, pool house and full electric shop! The spacious 4 bedroom + Office home has been totally updated and renovated throughout. Features custom island granite kitchen w/soft close drawers, convection stainless built-in gas stove with dbl ovens. New stainless dishwasher, XXL custom master suite shower, recent hardwood oak floors, new carpet and tile up and down. Spacious downstairs master has custom closet and hardwood floor. Newly installed carpet in office, guest bdrm and 2 beds up. Office could be 5th br, floored attic for extra storage. Upstairs bath totally renovated July 2023 with all new lighting, ceramic tile & floors, tub, toilet, fixtures and granite vanity. Pool house has full electric & used for pool supplies and garden tool storage. Major updates include zoned Trane HVAC with diverter unit, new electric SVC panels with whole house surge protection, electric wiring and receipts with USB connections, new light switches, custom built cabana & curtains, non slip pool deck coating, pool interior recoated with custom blue color, LED recessed ceiling lights up and down, replaced interior and exterior doors and knobs, Hardie ext siding. Freshly painted. Shop has 220 service with its own service panel. Pool house and cabana has full electric. Quiet cul ce sac lot with mature trees. Owner/agent

    Zillow last checked:

    Listing updated:

    Listed by:

    Jerianne Showalter 918-812-5374,

    Coldwell Banker Select

    Bought with:

    Jerianne Showalter, 141169

    Coldwell Banker Select

    Source: MLS Technology, Inc.,MLS#: 2319729MLS LogoOriginating MLS: MLS Technology

    Facts & features

    Interior

    Bedrooms & bathrooms
    • Bedrooms: 4
    • Bathrooms: 3
    • Full bathrooms: 2
    • 1/2 bathrooms: 1
    Primary bedroom
    • Description: Master Bedroom,Private Bath,Walk-in Closet
    • Level: First
    Bedroom
    • Description: Bedroom,Pullman Bath
    • Level: First
    Bedroom
    • Description: Bedroom,
    • Level: Second
    Bedroom
    • Description: Bedroom,
    • Level: Second
    Primary bathroom
    • Description: Master Bath,Double Sink,Full Bath,Shower Only
    • Level: First
    Bathroom
    • Description: Hall Bath,Bathtub,Double Sink,Full Bath
    • Level: Second
    Den
    • Description: Den/Family Room,Fireplace
    • Level: First
    Dining room
    • Description: Dining Room,Formal
    • Level: First
    Kitchen
    • Description: Kitchen,Eat-In,Island,Pantry
    • Level: First
    Living room
    • Description: Living Room,Fireplace
    • Level: First
    Office
    • Description: Office,Closet
    • Level: First
    Utility room
    • Description: Utility Room,Inside
    • Level: First
    Heating
    • Central, Gas, Zoned
    Cooling
    • Central Air, Zoned
    Appliances
    • Included: Built-In Range, Convection Oven, Double Oven, Dryer, Dishwasher, Disposal, Microwave, Oven, Range, Refrigerator, Washer, Gas Oven, Gas Range, Gas Water Heater, Plumbed For Ice Maker
    • Laundry: Washer Hookup, Electric Dryer Hookup
    Features
    • Attic, Granite Counters, Other, Cable TV, Ceiling Fan(s), Programmable Thermostat
    • Flooring: Carpet, Hardwood, Tile, Wood
    • Doors: Insulated Doors, Storm Door(s)
    • Windows: Aluminum Frames, Bay Window(s), Vinyl, Insulated Windows
    • Basement: None
    • Number of fireplaces: 1
    • Fireplace features: Glass Doors, Gas Starter, Wood Burning
    Interior area
    • Total structure area: 2,557
    • Total interior livable area: 2,557 sqft

    Property

    Parking
    • Total spaces: 2
    • Parking features: Attached, Garage, Shelves
    • Attached garage spaces: 2
    Accessibility
    • Accessibility features: Accessible Full Bath, Accessible Doors
    Features
    • Levels: Two
    • Stories: 2
    • Patio & porch: Covered, Deck, Patio
    • Exterior features: Landscaping, Lighting, Rain Gutters
    • Pool features: Gunite, In Ground
    • Has spa: Yes
    • Spa features: Hot Tub
    • Fencing: Full,Privacy
    Lot
    • Size: 0.33 Acres
    • Features: Cul-De-Sac, Mature Trees
    Details
    • Additional structures: Other, Workshop, Cabana, Pergola
    • Parcel number: 39775933501280

    Construction

    Type & style
    • Home type: SingleFamily
    • Architectural style: Colonial
    • Property subtype: Single Family Residence
    Materials
    • Brick, HardiPlank Type, Wood Frame
    • Foundation: Slab
    • Roof: Asphalt,Fiberglass
    Condition
    • Year built: 1965

    Utilities & green energy

    • Sewer: Public Sewer
    • Water: Public
    • Utilities for property: Cable Available, Electricity Available, Natural Gas Available, Water Available
    Green energy
    • Energy efficient items: Doors, Windows

    Community & neighborhood

    Security
    • Security features: No Safety Shelter, Security System Owned, Smoke Detector(s)
    Community
    • Community features: Gutter(s), Home Owners Association, Sidewalks
    Location
    • Region: Tulsa
    • Subdivision: Southern Plaza B1-7

    Other

    Other facts
    • Listing terms: Conventional,FHA,VA Loan

    Price history

    DateEventPrice
    8/25/2023Sold$345,000$135/sqft
    Source: MLS Technology, Inc. #2319729 Report a problem
    8/9/2023Pending sale$345,000$135/sqft
    Source: MLS Technology, Inc. #2319729 Report a problem
    8/2/2023Listed for sale$345,000$135/sqft
    Source: MLS Technology, Inc. #2319729 Report a problem
    6/15/2023Pending sale$345,000$135/sqft
    Source: MLS Technology, Inc. #2319729 Report a problem
    6/6/2023Listed for sale$345,000$135/sqft
    Source: MLS Technology, Inc. #2319729 Report a problem

    Public tax history

    Tax history is unavailable.

    Neighborhood: Southern Plaza

    Nearby schools

    GreatSchools rating
    Schools provided by the listing agent
    • Elementary: Salk
    • High: Memorial
    • District: Tulsa - Sch Dist (1)

    Source: MLS Technology, Inc.. This data may not be complete. We recommend contacting the local school district to confirm school assignments for this home.

    Get pre-qualified for a loan
    At Zillow Home Loans, we can pre-qualify you in as little as 5 minutes with no impact to your credit score.

    An equal housing lender. NMLS #10287.

    Sell for more on Zillow
    Get a Zillow Showcase℠ listing at no additional cost and you could sell for .
    $320,300
    2% more
    +$6,406
    With Zillow Showcase(estimated)
    $326,706