Rare Ogden opportunity! Ideal location near to Wrightsville Beach, Mayfaire, Porters Neck, easy access to 140 for quick access to downtown as well as points north and the interstate. 3 BR 2 BA brick and vinyl single level on a quiet cul de sac with amazing fenced almost ½ acre lot with mature landscaping. Front door with sidelights opens to tiled foyer with vaulted ceiling, plus coat closet. 2 carpeted bedrooms, linen closet and a tiled full bath at the front of the house provide private guest and/or office space. Hall leads back to a sunny cathedral-ceilinged great room with corner fireplace, combined with large dining area with laminate flooring. Breakfast bar with giant open pass-through separates the great room from large tiled kitchen with breakfast nook with updated stainless steel appliances, ample cabinet space and pantry. Large carpeted master bedroom with trey ceiling has its own bright tiled bathroom with double sinks, soaking tub, shower with seat, separate water closet and walk-in closet. Double dining room doors exit to 12'x12' patio covered by pergola with canvas sunshades, looking at almost ½ acre fenced back yard with mature pines for some shade. Large double gate for parking your boat in the side yard, plus 2 smaller entry gates. 12' round sand leveled area with brick border can be used for a firepit or small pool. Plenty of room to add a storage shed. Laundry room off kitchen/master bath hall has ample storage, with a door leading to the garage. Double garage with door and window to side yard plus peg-boarding and storage racks, Large lighted storage area above for potential expansion, currently accessed by pull-down stairway. New in 2018: Roof, laminate flooring, all kitchen appliances, ceiling fans, ceiling light fixtures, toilets. Hot water heater new in 2021. Exterior part of central/heat pump installed in 2011, interior part replaced in 2021.
Sold for $381,500
$381,500
7509 Essary Place, Wilmington, NC 28411
3beds
1,568sqft
Single Family Residence
Built in 1997
0.41 Acres Lot
$389,900 Zestimate®
$243/sqft
$2,359 Estimated rent
Home value
$389,900
$359,000 - $425,000
$2,359/mo
Zestimate® history
Owner options
List your home for rent
$2,359/mo
Rent Zestimate®
Find your next renter with Zillow Rental Manager. Plus, with online applications, you can quickly screen prospective tenants – for free.
$2,359/mo
Rent Zestimate®
Refinance and save
$2,249/mo
Est. payment
Refinancing to a lower rate could help reduce your monthly payments and save thousands over the life of the loan.
$2,249/mo
Est. payment
Explore your selling options
Work with a Zillow partner agent
Leverage their expertise and Zillow's premium Showcase listings to get your home seen by more buyers.
Get startedList with your own agent
Get your home in front of millions of buyers by listing it on Zillow.
Learn how to do itSell it yourself
Take full control of how buyers see your home on Zillow by listing For Sale by Owner (FSBO).
List your homeWhat's special
Zillow last checked:
Listing updated:
Listed by:
Jonathan Minerick 888-400-2513,
Homecoin.com
Bought with:
Jeff L Amato, A6189
Amato Appraisal
Source: Hive MLS,MLS#: 100472230 Originating MLS: Cape Fear Realtors MLS, Inc.
Originating MLS: Cape Fear Realtors MLS, Inc.Facts & features
Interior
Bedrooms & bathrooms
- Bedrooms: 3
- Bathrooms: 2
- Full bathrooms: 2
Rooms
- Room types: Master Bedroom, Bedroom 2, Bedroom 3, Living Room, Dining Room, Kitchen
Primary bedroom
- Description: Trey Ceiling
- Level: First
- Dimensions: 16 x 12
Bedroom 2
- Level: First
- Dimensions: 12 x 10
Bedroom 3
- Level: First
- Dimensions: 11 x 10
Dining room
- Description: Vaulted Ceiling
- Level: First
- Dimensions: 12 x 11
Kitchen
- Description: Vaulted Ceiling
- Level: First
- Dimensions: 13 x 12
Living room
- Description: Vaulted Ceiling
- Level: First
- Dimensions: 15 x 12
Heating
- Heat Pump, Electric
Cooling
- Central Air
Appliances
- Included: Electric Oven, Built-In Microwave, Washer, Refrigerator, Ice Maker, Dryer, Disposal, Dishwasher, Convection Oven
- Laundry: Laundry Room
Features
- Master Downstairs, Walk-in Closet(s), Vaulted Ceiling(s), Tray Ceiling(s), Entrance Foyer, Ceiling Fan(s), Pantry, Blinds/Shades, Gas Log, Walk-In Closet(s)
- Flooring: Carpet, Laminate, Tile
- Basement: None
- Attic: Pull Down Stairs
- Has fireplace: Yes
- Fireplace features: Gas Log
Interior area
- Total structure area: 1,568
- Total interior livable area: 1,568 sqft
Property
Parking
- Total spaces: 6
- Parking features: Off Street, On Site, Paved
- Uncovered spaces: 6
Features
- Levels: One
- Stories: 1
- Patio & porch: Patio
- Pool features: None
- Fencing: Wood
- Waterfront features: None
Lot
- Size: 0.41 Acres
- Dimensions: 132 x 159 x 115 x 123
- Features: Cul-De-Sac
Details
- Parcel number: R03618010011000
- Zoning: R-15
- Special conditions: Standard
Construction
Type & style
- Home type: SingleFamily
- Property subtype: Single Family Residence
Materials
- Brick Veneer, Vinyl Siding
- Foundation: Slab
- Roof: Architectural Shingle
Condition
- New construction: No
- Year built: 1997
Utilities & green energy
- Sewer: Public Sewer
- Water: Public
- Utilities for property: Sewer Available, Water Available
Green energy
- Green verification: None
- Energy efficient items: Thermostat
Community & HOA
Community
- Security: Security System, Smoke Detector(s)
- Subdivision: West Bay Estates
HOA
- Has HOA: Yes
- Amenities included: Maintenance Roads, Street Lights
- HOA fee: $620 monthly
- HOA name: Priestley Management
- HOA phone: 336-793-1267
Location
- Region: Wilmington
Financial & listing details
- Price per square foot: $243/sqft
- Tax assessed value: $228,500
- Annual tax amount: $1,267
- Date on market: 9/18/2025
- Cumulative days on market: 29 days
- Listing agreement: Exclusive Agency
- Listing terms: Cash,Conventional,FHA,VA Loan
- Road surface type: Paved
Price history
| Date | Event | Price |
|---|---|---|
| 1/13/2025 | Sold | $381,500-1.9%$243/sqft |
Source:  Hive MLS #100472230 Report a problem Hive MLS #100472230 Report a problem | ||
| 11/20/2024 | Pending sale | $389,000$248/sqft |
Source: Hive MLS #100472230 Report a problem | ||
| 10/30/2024 | Listed for sale | $389,000$248/sqft |
Source: Hive MLS #100472230 Report a problem | ||
| 10/28/2024 | Pending sale | $389,000$248/sqft |
Source: Hive MLS #100472230 Report a problem | ||
| 10/22/2024 | Listed for sale | $389,000+65.2%$248/sqft |
Source: Hive MLS #100472230 Report a problem | ||
| 5/15/2018 | Sold | $235,500-1%$150/sqft |
Source: Public Record Report a problem | ||
| 4/16/2018 | Pending sale | $237,900$152/sqft |
Source: Lumina 1 - Wilmington #100109449 Report a problem | ||
| 4/11/2018 | Listed for sale | $237,900+19%$152/sqft |
Source: Intracoastal Realty Corp. #100109449 Report a problem | ||
| 7/11/2012 | Listing removed | $199,900$127/sqft |
Source: Re/Max Essential #469680 Report a problem | ||
| 3/23/2012 | Listed for sale | $199,900+1.2%$127/sqft |
Source: CirclePix #469680 Report a problem | ||
| 10/26/2005 | Sold | $197,500+40.1%$126/sqft |
Source: Public Record Report a problem | ||
| 3/26/2001 | Sold | $141,000$90/sqft |
Source: Hive MLS #30250883 Report a problem | ||
Public tax history
| Year | Property taxes | Tax assessment |
|---|---|---|
| 2025 | $1,630 +28.6% | $411,200 +80% |
| 2024 | $1,268 +0.5% | $228,500 |
| 2023 | $1,262 -0.9% | $228,500 |
| 2022 | $1,273 +0.8% | $228,500 |
| 2021 | $1,263 +1.9% | $228,500 +16.6% |
| 2020 | $1,239 | $195,900 |
| 2019 | $1,239 | $195,900 |
| 2018 | $1,239 | $195,900 |
| 2017 | $1,239 -3.5% | $195,900 +5.8% |
| 2016 | $1,283 +7.6% | $185,200 |
| 2015 | $1,193 +1.7% | $185,200 |
| 2014 | $1,172 | $185,200 |
| 2013 | -- | $185,200 |
| 2012 | -- | $185,200 -12.9% |
| 2011 | -- | $212,558 |
| 2010 | -- | $212,558 |
| 2009 | -- | -- |
| 2008 | -- | -- |
| 2007 | -- | -- |
| 2005 | -- | $139,247 |
| 2004 | -- | $139,247 |
| 2003 | -- | $139,247 |
| 2002 | -- | $139,247 |
| 2001 | -- | $139,247 |
| 2000 | -- | $139,247 |
Find assessor info on the county website
Neighborhood: Ogden Market Place
Nearby homes
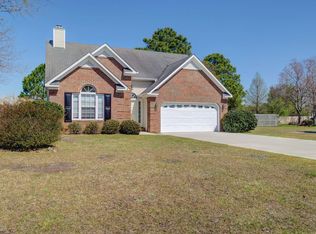
- $388,9003 bd2 ba1.5k sqft7509 Essary Ct, Wilmington, NC 28411Off Market
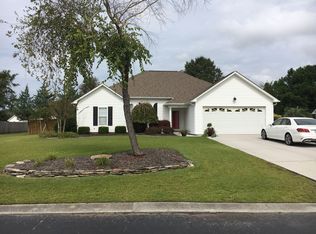
- $438,9003 bd2 ba1.7k sqft7505 Essary Pl, Wilmington, NC 28411Off Market
- $---- bd-- ba-- sqft7505 Essary Ct, Wilmington, NC 28411Off Market
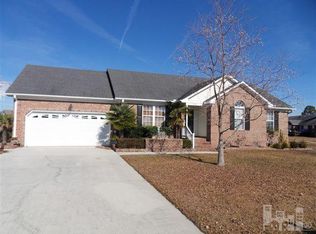
- $466,0003 bd2 ba2k sqft7511 Essary Ct, Wilmington, NC 28411Off Market
- $407,3003 bd2 ba1.9k sqft7506 Peters Ln, Wilmington, NC 28411Off Market
- $423,9004 bd2 ba2k sqft7504 Essary Pl, Wilmington, NC 28411Off Market
- $511,0003 bd3 ba2.2k sqft7504 Peters Ln, Wilmington, NC 28411Off Market
- $539,4004 bd3 ba2.4k sqft7510 Essary Pl, Wilmington, NC 28411Off Market
Nearby schools
GreatSchools rating
- 9/10Porters Neck ElementaryGrades: K-5Distance: 2.4 mi
- 8/10Holly Shelter Middle SchoolGrades: 6-8Distance: 6.4 mi
- 4/10Emsley A Laney HighGrades: 9-12Distance: 3.3 mi
Schools provided by the listing agent
- Elementary: Porters Neck
- Middle: Holly Shelter
- High: Laney
Source: Hive MLS. This data may not be complete. We recommend contacting the local school district to confirm school assignments for this home.
Get a cash offer in 3 minutes
Find out how much your home could sell for in as little as 3 minutes with a no-obligation cash offer.
Estimated market value
$389,900
Get a cash offer in 3 minutes
Find out how much your home could sell for in as little as 3 minutes with a no-obligation cash offer.
Estimated market value
$389,900
- North Carolina
- New Hanover County
- Wilmington
- 28411
- Ogden Market Place
- 7509 Essary Place
Nearby cities
Nearby neighborhoods
Nearby zip codes
Other Wilmington Topics
