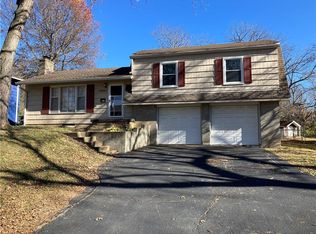
Wow! Check out this well-kept 3 bedroom, 1.1 bath home in a super convenient PV location. The living room is anchored by a wood burning fireplace and hardwood floors that extend throughout most of the home. The light-filled kitchen features LVT flooring and quartz counters. Enjoy the gas stove and other kitchen appliances staying with home. Dining area off the kitchen walks out to a large backyard surrounded by wood privacy fencing. Plenty of entertainment space on the 18x23 patio. There is a separate door from backyard into the spacious two-car garage. Easy access and ample storage space in garage. Two garage door openers. Finished rec room in basement off the garage makes a great extra living space. Laundry and plenty of additional storage in basement as well.
Back to the upper level where both bathrooms have been updated. Main bedroom is nice-sized at 10x15 with a private half bath. Two additional bedrooms and full bath round out this upper level. Agent is related to seller.
Great home--come check it out! Open house on Saturday, May 18, 1-3pm!
Sold
Zillow last checked:
Listing updated:
Bought with:
Madison Ulrich, 2017008914
Platinum Realty LLC
Source: Heartland MLS as distributed by MLS GRID,MLS#: 2487631
Price history
| Date | Event | Price |
|---|---|---|
| 6/27/2024 | Sold | -- |
Source:  Heartland MLS as distributed by MLS GRID #2487631 Report a problem Heartland MLS as distributed by MLS GRID #2487631 Report a problem | ||
| 6/8/2024 | Pending sale | $380,000$255/sqft |
Source: Heartland MLS as distributed by MLS GRID #2487631 Report a problem | ||
| 5/25/2024 | Contingent | $380,000$255/sqft |
Source: Heartland MLS as distributed by MLS GRID #2487631 Report a problem | ||
| 5/10/2024 | Listed for sale | $380,000+65.3%$255/sqft |
Source: Heartland MLS as distributed by MLS GRID #2487631 Report a problem | ||
| 9/11/2019 | Sold | -- |
Source: Heartland MLS as distributed by MLS GRID #45001_2181677 Report a problem | ||
| 8/9/2019 | Pending sale | $229,950$154/sqft |
Source: Berkshire HathawayHS KC Realty #2181677 Report a problem | ||
| 8/8/2019 | Listed for sale | $229,950$154/sqft |
Source: Berkshire HathawayHS KC Realty #2181677 Report a problem | ||
| 8/4/2019 | Pending sale | $229,950$154/sqft |
Source: Berkshire HathawayHS KC Realty #2181677 Report a problem | ||
| 8/3/2019 | Listed for sale | $229,950+49.8%$154/sqft |
Source: Berkshire HathawayHS KC Realty #2181677 Report a problem | ||
| 7/20/2012 | Sold | -- |
Source: Heartland MLS as distributed by MLS GRID #1778000 Report a problem | ||
| 6/14/2012 | Price change | $153,500-1%$103/sqft |
Source: RE/MAX Premier Realty #1778000 Report a problem | ||
| 6/5/2012 | Price change | $155,000-1.6%$104/sqft |
Source: RE/MAX Premier Realty #1778000 Report a problem | ||
| 5/30/2012 | Price change | $157,500-1.6%$106/sqft |
Source: RE/MAX Premier Realty #1778000 Report a problem | ||
| 5/4/2012 | Listed for sale | $160,000$107/sqft |
Source: RE/MAX Premier Realty #1778000 Report a problem | ||
| 11/20/2011 | Listing removed | $160,000$107/sqft |
Source: RE/MAX Premier Realty #1752879 Report a problem | ||
| 10/29/2011 | Listed for sale | $160,000$107/sqft |
Source: RE/MAX Premier Realty #1752879 Report a problem | ||
Nearby homes

Get a cash offer in 3 minutes
Find out how much your home could sell for in as little as 3 minutes with a no-obligation cash offer.
Estimated market value
$393,200
