Skip main navigation
Sold for $325,000
  • $325,000

    7509 Gadwall Way, Louisville, KY 40218

    3beds
    2,230sqft
    Single Family Residence
    Built in 2008
    6,969 Square Feet Lot
    $326,200 Zestimate®
    $146/sqft
    $2,417 Estimated rent

    Home value

    $326,200

    $310,000 - $343,000

    $2,417/mo

    Zestimate® history
    Loading
    Loading...

    Owner options

    List your home for rent

    $2,417/mo

    Rent Zestimate®

    Find your next renter with Zillow Rental Manager. Plus, with online applications, you can quickly screen prospective tenants – for free.

    Learn more

    $2,417/mo

    Rent Zestimate®

    Refinance and save

    $2,339/mo

    Est. payment

    Refinancing to a lower rate could help reduce your monthly payments and save thousands over the life of the loan.

    See today's rates

    $2,339/mo

    Est. payment

    Explore your selling options

    Work with a Zillow partner agent

    Leverage their expertise and Zillow's premium Showcase listings to get your home seen by more buyers.

    Get started

    List with your own agent

    Get your home in front of millions of buyers by listing it on Zillow.

    Learn how to do it

    Sell it yourself

    Take full control of how buyers see your home on Zillow by listing For Sale by Owner (FSBO).

    List your home

    What's special

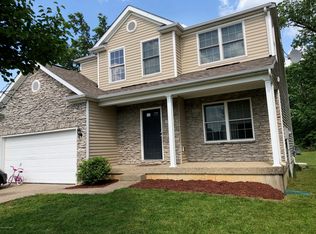
    Welcome to 7509 Gadwall Way, in the desirable Fern Creek area. This expansive home offers a thoughtful layout spread across three levels, providing the perfect balance of shared social spaces and private retreats. The main floor features a bright, open-concept design where the kitchen, dining area, and living room converge under a wash of natural light from large windows. The kitchen is a true centerpiece, boasting rich wooden cabinetry, stainless steel appliances, and a functional central island that serves as the perfect hub for meal prep and entertaining. The second floor is a dedicated sanctuary for rest and productivity, anchored by a versatile loft that provides the ideal footprint for a home office or secondary lounge. The oversized primary suite serves as a true retreat, featuring a spa-like bath with a dual vanity, deep soaking tub, and a separate walk-in shower. This level also hosts two additional guest bedrooms—one of which includes a spacious walk-in closet—sharing a well-appointed full bathroom. A dedicated laundry room on this floor adds a layer of modern convenience to the daily routine. The lower level offers immense growth potential, featuring an unfinished basement with character-rich exposed beams and durable concrete flooring. Currently utilized for fitness and storage, this expansive area is already plumbed for a full bathroom, making it a massive canvas ready to be transformed into a future guest suite, home theater, or personalized recreation room. Outside, the living space extends through sliding glass doors in the dining area to a private rear patio. This seamless connection between indoor and outdoor environments creates an ideal setting for hosting or enjoying a quiet evening in a home that truly adapts to your lifestyle. Schedule your showing for 7509 Gadwall Way today!!

    Zillow last checked:

    Listing updated:

    Listed by:

    Crystal M Dries 502-425-6000,

    simpler.realestate

    Bought with:

    Chelsea Kempf, 303525

    Keller Williams Collective

    Source: Metro Search Inc. LLC DBA Apex MLS,MLS#: 1710906MLS Logo

    Facts & features

    Interior

    Bedrooms & bathrooms
    • Bedrooms: 3
    • Bathrooms: 3
    • Full bathrooms: 2
    • 1/2 bathrooms: 1
    Primary bedroom
    • Level: Second
    Bedroom
    • Level: Second
    Bedroom
    • Level: Second
    Primary bathroom
    • Level: Second
    Full bathroom
    • Level: Second
    Half bathroom
    • Level: First
    Family room
    • Level: First
    Kitchen
    • Description: Eat in Kitchen
    • Level: First
    Laundry
    • Level: Second
    Living room
    • Level: First
    Loft
    • Description: Width: LOFT
    • Level: Second
    Heating
    • Forced Air
    Cooling
    • Central Air
    Features
    • Basement: Unfinished
    • Number of fireplaces: 1
    Interior area
    • Total structure area: 2,230
    • Total interior livable area: 2,230 sqft
    • Finished area above ground: 2,230
    • Finished area below ground: 0

    Property

    Parking
    • Total spaces: 2
    • Parking features: Attached
    • Attached garage spaces: 2
    Features
    • Stories: 2
    • Fencing: None
    Lot
    • Size: 6,969 Square Feet
    Details
    • Parcel number: 23390100990000

    Construction

    Type & style
    • Home type: SingleFamily
    • Architectural style: Traditional
    • Property subtype: Single Family Residence
    Materials
    • Vinyl Siding, Brick
    • Foundation: Concrete Perimeter
    • Roof: Shingle
    Condition
    • Year built: 2008

    Utilities & green energy

    • Sewer: Public Sewer
    • Water: Public
    • Utilities for property: Electricity Connected, Natural Gas Connected

    Community & HOA

    Community
    • Subdivision: Bannon Crossings
    HOA
    • Has HOA: Yes
    • HOA fee: $330 annually
    Location
    • Region: Louisville

    Financial & listing details

    • Price per square foot: $146/sqft
    • Tax assessed value: $222,200
    • Annual tax amount: $2,544
    • Date on market: 3/25/2026
    • Electric utility on property: Yes

    Price history

    DateEventPrice
    4/24/2026Sold$325,000$146/sqft
    Source: Metro Search Inc. LLC DBA Apex MLS #1710906 Report a problem
    3/25/2026Contingent$325,000$146/sqft
    Source: Metro Search Inc. LLC DBA Apex MLS #1710906 Report a problem
    3/25/2026Listed for sale$325,000$146/sqft
    Source: Metro Search Inc. LLC DBA Apex MLS #1710906 Report a problem
    3/19/2026Contingent$325,000$146/sqft
    Source: Metro Search Inc. LLC DBA Apex MLS #1710906 Report a problem
    3/13/2026Listed for sale$325,000+66.1%$146/sqft
    Source: Metro Search Inc. LLC DBA Apex MLS #1710906 Report a problem
    6/2/2009Sold$195,637$88/sqft
    Source: Public Record Report a problem

    Public tax history

    YearProperty taxesTax assessment
    2024$2,544 -2.8%$222,200
    2023$2,618 -0.3%$222,200
    2022$2,626 -3.8%$222,200 +5.4%
    2021$2,731 +7.3%$210,890
    2020$2,545 $210,890
    2019$2,545 +3.1%$210,890
    2018$2,468 $210,890
    2017$2,468 +26.2%$210,890 +7.8%
    2013$1,956 $195,640
    2011$1,956 $195,640
    2010$1,956 +43.3%$195,640 +43.3%
    2009$1,366 $136,550
    Find assessor info on the county website

    Neighborhood: Buechel

    Nearby schools

    GreatSchools rating
    Get pre-qualified for a loan
    At Zillow Home Loans, we can pre-qualify you in as little as 5 minutes with no impact to your credit score.

    An equal housing lender. NMLS #10287.

    Sell for more on Zillow
    Get a Zillow Showcase℠ listing at no additional cost and you could sell for .
    $326,200
    2% more
    +$6,524
    With Zillow Showcase(estimated)
    $332,724