Charming Corner-Lot Home in Jackson Township – Highly Rated School District
Welcome to this beautifully maintained 3-bedroom, 2.5-bathroom single-family home nestled in desirable Jackson Township, known for its top-rated schools and family-friendly atmosphere. Situated on a spacious corner lot, this home offers both style and functionality with thoughtful upgrades throughout.
Step inside to discover an open-concept main living area filled with natural light, soaring ceilings, and expansive windows that create a bright and airy atmosphere. The heart of the home is a modern kitchen featuring a large center island, perfect for entertaining or casual meals. Wood laminate flooring flows throughout the home, providing a warm, cohesive feel.
Upstairs, you’ll find three generously sized bedrooms, including a primary suite with an en-suite bath, and a shared full bath.
The basement is the perfect flex space, with plenty of room for business and/or leisure activities and a rough-in for a bathroom if you desire to make the space even more functional
Outside, enjoy your morning coffee or host gatherings on the large composite back deck., shaded by trees to provide privacy.
The home is conveniently located and further enhanced by a range of community amenities, such as a clubhouse with a rentable event room, gym, playground and a pool, fun family-friendly seasonal activities, and a walking path just steps away. With great curb appeal, contemporary finishes, and a location close to parks, shopping, and top schools, this home is the perfect blend of comfort and convenience.
Updates include: New dishwasher installed 2025, new hot water heater installed 2025, bathroom updates, HVAC and AC serviced 2025
Property is agent owned.
Closed
$349,000
7509 Galena Ave NW, Canal Fulton, OH 44614
3beds
2,796sqft
Single Family Residence
Built in 2005
10,798 Square Feet Lot
$385,600 Zestimate®
$125/sqft
$2,565 Estimated rent
Home value
$385,600
$366,000 - $405,000
$2,565/mo
Zestimate® history
Owner options
List your home for rent
$2,565/mo
Rent Zestimate®
Find your next renter with Zillow Rental Manager. Plus, with online applications, you can quickly screen prospective tenants – for free.
$2,565/mo
Rent Zestimate®
Refinance and save
$2,695/mo
Est. payment
Refinancing to a lower rate could help reduce your monthly payments and save thousands over the life of the loan.
$2,695/mo
Est. payment
Explore your selling options
Work with a Zillow partner agent
Leverage their expertise and Zillow's premium Showcase listings to get your home seen by more buyers.
Get startedList with your own agent
Get your home in front of millions of buyers by listing it on Zillow.
Learn how to do itSell it yourself
Take full control of how buyers see your home on Zillow by listing For Sale by Owner (FSBO).
List your homeWhat's special
Large composite back deckSoaring ceilingsGenerously sized bedroomsCorner lotShaded by treesExpansive windowsLarge center island
Zillow last checked:
Listing updated:
Listed by:
Alyssa Garcia 603-831-4669 alyssa-garcia@kw.com,
Keller Williams Legacy Group Realty
Bought with:
Jennifer Sanders, 2025004087
Hayes Realty
Source: MLS Now,MLS#: 5152598 Originating MLS: Stark Trumbull Area REALTORS
Originating MLS: Stark Trumbull Area REALTORSFacts & features
Interior
Bedrooms & bathrooms
- Bedrooms: 3
- Bathrooms: 3
- Full bathrooms: 2
- 1/2 bathrooms: 1
- Main level bathrooms: 1
Primary bedroom
- Features: High Ceilings, Walk-In Closet(s)
- Level: Second
- Dimensions: 20 x 14
Bedroom
- Level: Second
- Dimensions: 13 x 12
Bedroom
- Level: Second
- Dimensions: 13 x 13
Primary bathroom
- Level: Second
- Dimensions: 8 x 8
Bathroom
- Level: Second
- Dimensions: 6 x 7
Dining room
- Features: Chandelier, Cathedral Ceiling(s)
- Level: First
- Dimensions: 17 x 10
Kitchen
- Features: Laminate Counters
- Level: First
- Dimensions: 19 x 13
Laundry
- Level: First
- Dimensions: 10 x 8
Living room
- Features: Fireplace, High Ceilings
- Level: First
- Dimensions: 19 x 13
Office
- Level: First
- Dimensions: 14 x 13
Heating
- Fireplace(s), Gas
Cooling
- Electric
Appliances
- Included: Dishwasher, Freezer, Microwave, Range, Refrigerator
- Laundry: Electric Dryer Hookup
Features
- Ceiling Fan(s), Chandelier, Cathedral Ceiling(s), Double Vanity, High Ceilings, High Speed Internet, Kitchen Island, Laminate Counters, Open Floorplan, Pantry, Smart Thermostat, Walk-In Closet(s)
- Windows: Blinds
- Basement: Finished
- Number of fireplaces: 1
- Fireplace features: Glass Doors, Gas Log, Living Room, Raised Hearth, Gas
Interior area
- Total structure area: 2,796
- Total interior livable area: 2,796 sqft
- Finished area above ground: 2,136
- Finished area below ground: 660
Property
Parking
- Total spaces: 2
- Parking features: Attached, Driveway, Garage
- Attached garage spaces: 2
Features
- Levels: Two
- Stories: 2
- Patio & porch: Deck
- Pool features: Community, None
- Has view: Yes
- View description: Neighborhood
Lot
- Size: 10,798 Square Feet
- Features: Close to Clubhouse, Corner Lot, Cul-De-Sac, Front Yard, Gentle Sloping, Few Trees
Details
- Parcel number: 01628125
Construction
Type & style
- Home type: SingleFamily
- Architectural style: Colonial
- Property subtype: Single Family Residence
Materials
- Frame, Concrete, Vinyl Siding
- Foundation: Concrete Perimeter
- Roof: Asphalt,Fiberglass,Tile
Condition
- Year built: 2005
Utilities & green energy
- Sewer: Public Sewer
- Water: Public
Community & HOA
Community
- Features: Clubhouse, Fitness, Playground, Pool, Tennis Court(s)
- Security: Smoke Detector(s)
- Subdivision: Emerald Estates 06
HOA
- Has HOA: Yes
- Services included: Common Area Maintenance, Pool(s), Recreation Facilities
- HOA fee: $450 annually
- HOA name: Emerald Estates
Location
- Region: Canal Fulton
Financial & listing details
- Price per square foot: $125/sqft
- Tax assessed value: $384,900
- Annual tax amount: $6,142
- Date on market: 8/29/2025
- Cumulative days on market: 101 days
Price history
| Date | Event | Price |
|---|---|---|
| 10/21/2025 | Sold | $349,000-2.8%$125/sqft |
Source:  MLS Now #5152598 Report a problem MLS Now #5152598 Report a problem | ||
| 10/9/2025 | Pending sale | $359,000$128/sqft |
Source: MLS Now #5152598 Report a problem | ||
| 10/1/2025 | Contingent | $359,000$128/sqft |
Source: MLS Now #5152598 Report a problem | ||
| 9/9/2025 | Price change | $359,000-1.6%$128/sqft |
Source: MLS Now #5152598 Report a problem | ||
| 8/29/2025 | Listed for sale | $365,000-1.3%$131/sqft |
Source: MLS Now #5152598 Report a problem | ||
| 8/25/2025 | Listing removed | $369,900$132/sqft |
Source: MLS Now #5133603 Report a problem | ||
| 8/4/2025 | Listed for sale | $369,900-1.3%$132/sqft |
Source: MLS Now #5133603 Report a problem | ||
| 8/2/2025 | Contingent | $374,900$134/sqft |
Source: MLS Now #5133603 Report a problem | ||
| 7/19/2025 | Price change | $374,900-1.2%$134/sqft |
Source: MLS Now #5133603 Report a problem | ||
| 7/16/2025 | Price change | $379,500-0.1%$136/sqft |
Source: MLS Now #5133603 Report a problem | ||
| 6/26/2025 | Listed for sale | $380,000+13.4%$136/sqft |
Source: MLS Now #5133603 Report a problem | ||
| 8/28/2023 | Sold | $335,000+1.5%$120/sqft |
Source: MLS Now #4471299 Report a problem | ||
| 8/25/2023 | Pending sale | $329,900$118/sqft |
Source: MLS Now #4471299 Report a problem | ||
| 7/23/2023 | Contingent | $329,900$118/sqft |
Source: MLS Now #4471299 Report a problem | ||
| 7/20/2023 | Listed for sale | $329,900+31%$118/sqft |
Source: MLS Now #4471299 Report a problem | ||
| 6/15/2020 | Sold | $251,900+0.8%$90/sqft |
Source:  MLS Now #4178738 Report a problem MLS Now #4178738 Report a problem | ||
| 4/15/2020 | Price change | $250,000-1.9%$89/sqft |
Source: Cutler Real Estate #4178738 Report a problem | ||
| 3/30/2020 | Price change | $254,900-1.9%$91/sqft |
Source: Cutler Real Estate #4178738 Report a problem | ||
| 2/6/2020 | Listed for sale | $259,900+13%$93/sqft |
Source: Cutler Real Estate #4165913 Report a problem | ||
| 4/27/2019 | Sold | $230,000$82/sqft |
Source: Agent Provided Report a problem | ||
| 4/27/2018 | Sold | $230,000-3.8%$82/sqft |
Source: Public Record Report a problem | ||
| 2/28/2018 | Price change | $239,000-2.4%$85/sqft |
Source: Howard Hanna - Green / Uniontown #3965900 Report a problem | ||
| 1/29/2018 | Price change | $245,000-1.4%$88/sqft |
Source: Howard Hanna - Green / Uniontown #3965900 Report a problem | ||
| 1/11/2018 | Listed for sale | $248,500+21.8%$89/sqft |
Source: Howard Hanna - Green / Uniontown #3965900 Report a problem | ||
| 7/18/2014 | Sold | $204,000-2.8%$73/sqft |
Source: Public Record Report a problem | ||
| 4/8/2014 | Pending sale | $209,900$75/sqft |
Source: RE/MAX Crossroads Properties #3600409 Report a problem | ||
| 3/20/2014 | Listed for sale | $209,900+5%$75/sqft |
Source: RE/MAX Crossroads #3600409 Report a problem | ||
| 8/23/2011 | Listing removed | $199,900-5.8%$71/sqft |
Source: Howard Hanna - Canton #3163910 Report a problem | ||
| 3/28/2006 | Sold | $212,200+305%$76/sqft |
Source: Public Record Report a problem | ||
| 12/22/2005 | Sold | $52,400$19/sqft |
Source: Public Record Report a problem | ||
Public tax history
| Year | Property taxes | Tax assessment |
|---|---|---|
| 2024 | $6,143 +35.6% | $134,720 +48% |
| 2023 | $4,531 +0.5% | $91,040 |
| 2022 | $4,508 -2.6% | $91,040 |
| 2021 | $4,627 +11.4% | $91,040 +13.7% |
| 2020 | $4,153 | $80,080 +1% |
| 2019 | $4,153 | $79,310 |
| 2018 | $4,153 +0.3% | $79,310 +5.4% |
| 2017 | $4,140 -0.7% | $75,220 |
| 2016 | $4,167 -1.2% | $75,220 |
| 2015 | $4,218 | $75,220 +10.7% |
| 2014 | $4,218 +121.7% | $67,940 +3.1% |
| 2013 | $1,902 | $65,910 |
| 2012 | -- | $65,910 -5.5% |
| 2011 | -- | $69,760 +0.2% |
| 2010 | -- | $69,620 |
| 2009 | $3,719 +4.4% | -- |
| 2008 | $3,561 -1.1% | -- |
| 2007 | $3,600 +1945.5% | -- |
| 2005 | $176 -18.5% | -- |
| 2004 | $216 | -- |
Find assessor info on the county website
Neighborhood: 44614
Nearby homes
- $461,8004 bd2 ba2.7k sqft9792 Spring Brooke Cir NW, Canal Fulton, OH 44614Off Market
- $419,7004 bd4 ba2.6k sqft7485 Galena Ave NW, Canal Fulton, OH 44614Off Market
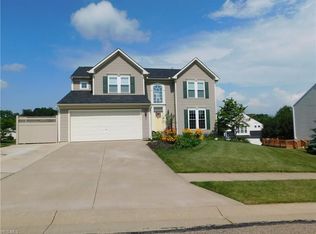
- $339,8004 bd3 ba1.9k sqft9751 Diamond Ridge Cir NW, Canal Fulton, OH 44614Off Market
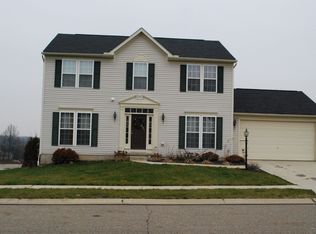
- $---- bd-- ba-- sqft11685 Cleveland Ave NW, Canal fulton, OH 44685Off Market
- $8,800-- bd-- ba-- sqft11685 Cleveland Ave NW, UNIONTOWN, OH 44685Off Market
- $434,4004 bd2 ba2.7k sqft9797 Spring Brooke Cir NW, Canal Fulton, OH 44614Off Market
- $410,7004 bd4 ba2k sqft7520 Galena Ave NW, Canal Fulton, OH 44614Off Market
- $379,2003 bd3 ba2.2k sqft9775 Spring Brooke Cir NW, Canal Fulton, OH 44614Off Market
Nearby schools
GreatSchools rating
- 9/10Strausser Elementary SchoolGrades: K-5Distance: 1.2 mi
- 8/10Jackson Middle SchoolGrades: 6-8Distance: 2.8 mi
- 8/10Jackson High SchoolGrades: 9-12Distance: 3.1 mi
Schools provided by the listing agent
- District: Jackson LSD - 7605
Source: MLS Now. This data may not be complete. We recommend contacting the local school district to confirm school assignments for this home.
Get a cash offer in 3 minutes
Find out how much your home could sell for in as little as 3 minutes with a no-obligation cash offer.
Estimated market value
$385,600
Get a cash offer in 3 minutes
Find out how much your home could sell for in as little as 3 minutes with a no-obligation cash offer.
Estimated market value
$385,600
- Ohio
- Stark County
- Massillon
- 44614
- 7509 Galena Ave NW
Nearby cities
Nearby zip codes
Other Massillon Topics
