Skip main navigation
Sold
  • $280,000

    7509 Gunyon Ct, Indianapolis, IN 46237

    3beds
    1,520sqft
    Residential, Single Family Residence
    Built in 1984
    0.32 Acres Lot
    $283,500 Zestimate®
    $184/sqft
    $1,895 Estimated rent

    Home value

    $283,500

    $266,000 - $303,000

    $1,895/mo

    Zestimate® history
    Loading
    Loading...

    Owner options

    List your home for rent

    $1,895/mo

    Rent Zestimate®

    Find your next renter with Zillow Rental Manager. Plus, with online applications, you can quickly screen prospective tenants – for free.

    Learn more

    $1,895/mo

    Rent Zestimate®

    Refinance and save

    $1,747/mo

    Est. payment

    Refinancing to a lower rate could help reduce your monthly payments and save thousands over the life of the loan.

    See today's rates

    $1,747/mo

    Est. payment

    Explore your selling options

    Work with a Zillow partner agent

    Leverage their expertise and Zillow's premium Showcase listings to get your home seen by more buyers.

    Get started

    List with your own agent

    Get your home in front of millions of buyers by listing it on Zillow.

    Learn how to do it

    Sell it yourself

    Take full control of how buyers see your home on Zillow by listing For Sale by Owner (FSBO).

    List your home

    What's special

    Durable stylish flooringThree comfortable bedroomsPrivate outdoor retreatNew sidingSpacious fully fenced backyard
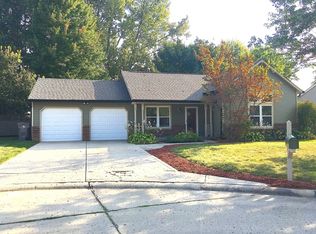
    Where space, style, and smart updates come together beautifully. Tucked at the end of a quiet cul-de-sac, this home offers a rare large finished 3-car garage-perfect for extra storage, hobbies, or that "finally organized" dream setup. Inside, you'll love the durable, stylish flooring that flows through the main living areas, delivering a modern look with low-maintenance living. Upstairs, you'll find three comfortable bedrooms, ideal for family, guests, or a work-from-home space. Step outside to your spacious, fully fenced backyard-ready for pets, playtime, entertaining, or simply relaxing in your own private outdoor retreat. And here's the peace-of-mind that buyers crave: this home features a new roof/gutters , new siding, and a 4-year-old HVAC system, giving you confidence that the big updates are already done. If you're looking for a home that checks the boxes on location, updates, and livability, this one deserves a spot at the top of your tour list. Be sure to take the virtual tour and experience it for yourself!

    Zillow last checked:

    Listing updated:

    Listing Provided by:

    Angi Oakes 317-514-4695,

    Berkshire Hathaway Home

    Bought with:

    Mike Cagle

    F.C. Tucker Company

    Source: MIBOR as distributed by MLS GRID,MLS#: 22079570MLS Logo

    Facts & features

    Interior

    Bedrooms & bathrooms
    • Bedrooms: 3
    • Bathrooms: 3
    • Full bathrooms: 2
    • 1/2 bathrooms: 1
    • Main level bathrooms: 1
    Primary bedroom
    • Level: Upper
    • Area: 154 Square Feet
    • Dimensions: 14x11
    Bedroom 2
    • Level: Upper
    • Area: 165 Square Feet
    • Dimensions: 15x11
    Bedroom 3
    • Level: Upper
    • Area: 121 Square Feet
    • Dimensions: 11x11
    Dining room
    • Level: Main
    • Area: 210 Square Feet
    • Dimensions: 15x14
    Kitchen
    • Level: Main
    • Area: 120 Square Feet
    • Dimensions: 12x10
    Laundry
    • Level: Main
    • Area: 70 Square Feet
    • Dimensions: 10x07
    Living room
    • Level: Main
    • Area: 272 Square Feet
    • Dimensions: 17x16
    Heating
    • Heat Pump, Electric
    Cooling
    • Central Air, Heat Pump
    Appliances
    • Included: Dishwasher, Electric Water Heater, Disposal, MicroHood, Electric Oven, Refrigerator
    • Laundry: Laundry Room, Main Level
    Features
    • Attic Access, Double Vanity, Breakfast Bar, Ceiling Fan(s), High Speed Internet, Eat-in Kitchen, Pantry, Walk-In Closet(s)
    • Windows: Wood Work Painted
    • Has basement: No
    • Attic: Access Only
    • Number of fireplaces: 1
    • Fireplace features: Living Room, Wood Burning
    Interior area
    • Total structure area: 1,520
    • Total interior livable area: 1,520 sqft

    Property

    Parking
    • Total spaces: 3
    • Parking features: Attached
    • Attached garage spaces: 3
    • Details: Garage Parking Other(Finished Garage, Garage Door Opener, Service Door)
    Features
    • Levels: Two
    • Stories: 2
    • Patio & porch: Covered, Patio
    • Exterior features: Playground
    • Fencing: Fenced,Chain Link,Full
    Lot
    • Size: 0.32 Acres
    • Features: Cul-De-Sac, Sidewalks, Mature Trees
    Details
    • Additional structures: Barn Mini
    • Parcel number: 491514112006000300
    • Special conditions: None
    • Horse amenities: None

    Construction

    Type & style
    • Home type: SingleFamily
    • Architectural style: Traditional
    • Property subtype: Residential, Single Family Residence
    Materials
    • Brick, Wood Siding
    • Foundation: Slab
    Condition
    • New construction: No
    • Year built: 1984

    Utilities & green energy

    • Water: Public

    Community & neighborhood

    Location
    • Region: Indianapolis
    • Subdivision: Southern Lakes

    Price history

    DateEventPrice
    2/9/2026Sold$280,000+0%$184/sqft
    Source: MIBOR as distributed by MLS GRID #22079570 Report a problem
    1/17/2026Pending sale$279,999$184/sqft
    Source: MIBOR as distributed by MLS GRID #22079570 Report a problem
    1/14/2026Listed for sale$279,999+42.9%$184/sqft
    Source: MIBOR as distributed by MLS GRID #22079570 Report a problem
    1/15/2021Sold$196,000+30.7%$129/sqft
    Source: Public Record Report a problem
    7/22/2017Listing removed$150,000+3.4%$99/sqft
    Source: Indy Metro South #21461111 Report a problem
    2/28/2017Sold$145,000-3.3%$95/sqft
    Source: MIBOR as distributed by MLS GRID #21461111 Report a problem
    2/22/2017Pending sale$150,000$99/sqft
    Source: Keller Williams - Indy Metro South #21461111 Report a problem
    1/22/2017Listed for sale$150,000$99/sqft
    Source: Keller Williams - Indy Metro South #21461111 Report a problem
    1/21/2017Pending sale$150,000$99/sqft
    Source: Keller Williams - Indy Metro South #21461111 Report a problem
    1/20/2017Listed for sale$150,000+71.4%$99/sqft
    Source: Keller Williams Indy Metro S #21461111 Report a problem
    11/29/2016Sold$87,500+0.6%$58/sqft
    Source: MIBOR as distributed by MLS GRID #21449863 Report a problem
    11/4/2016Pending sale$87,000$57/sqft
    Source: Dollens Real Estate Services #21449863 Report a problem
    10/23/2016Listed for sale$87,000-13.7%$57/sqft
    Source: Dollens Real Estate Services #21449863 Report a problem
    8/30/2016Sold$100,860-18.6%$66/sqft
    Source: Public Record Report a problem
    8/4/2010Sold$123,900-3.1%$82/sqft
    Source: Public Record Report a problem
    8/8/2009Listed for sale$127,900+0.7%$84/sqft
    Source: Mike Watkins #2939237 Report a problem
    7/1/2009Listing removed$127,000$84/sqft
    Source: Owner Report a problem
    6/23/2009Price change$127,000-1.6%$84/sqft
    Source: Owner Report a problem
    6/13/2009Listed for sale$129,000$85/sqft
    Source: Owner Report a problem

    Public tax history

    YearProperty taxesTax assessment
    2025$2,781 +7.9%$282,200 +1.5%
    2024$2,576 -46.9%$278,100 +8%
    2023$4,853 +142.9%$257,500 +6.1%
    2022$1,998 +11.6%$242,600 +21.5%
    2021$1,791 +5.3%$199,600 +11.6%
    2020$1,701 +12%$178,900 +5.3%
    2019$1,519 +8%$169,900 +12%
    2018$1,407 -1%$151,700 +10.5%
    2017$1,421 +8.3%$137,300 +2.2%
    2016$1,312 +0.4%$134,400 +3.9%
    2014$1,307 +6.1%$129,300 +9.3%
    2013$1,232 $118,300 -3%
    2012$1,232 $122,000 +10%
    2011-- $110,900 -0.8%
    2010$1,132 +3.2%$111,800 +3.2%
    2009$1,097 $108,300 -6.9%
    2007-- $116,300 -2.9%
    2006-- $119,800 +9.7%
    2005-- $109,200
    2004-- $109,200
    2003-- $109,200 +77%
    2002-- $61,700 +200.1%
    2001-- $20,560
    2000-- $20,560

    Find assessor info on the county website

    Neighborhood: South Franklin

    Nearby schools

    GreatSchools rating
    Schools provided by the listing agent
    • Elementary: Bunker Hill Elementary School
    • Middle: Franklin Central Junior High
    • High: Franklin Central High School

    Source: MIBOR as distributed by MLS GRID. This data may not be complete. We recommend contacting the local school district to confirm school assignments for this home.

    Get a cash offer in 3 minutes
    Find out how much your home could sell for in as little as 3 minutes with a no-obligation cash offer.
    Estimated market value
    $283,500
    Get a cash offer in 3 minutes
    Find out how much your home could sell for in as little as 3 minutes with a no-obligation cash offer.
    Estimated market value
    $283,500