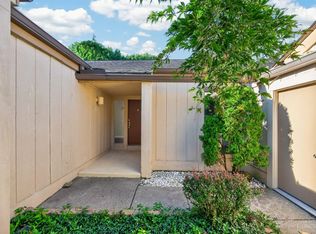
Low-maintenance living with a little more room to love! This 2BR/3BA corner-unit condo makes everyday life easy, starting with just ONE step inside and both bedrooms conveniently located on the main floor—each with its own ensuite bath. The large deck (15x12) off the living room is ready for morning coffee, fall evenings or simply kicking back outdoors. And don’t miss the full, finished basement! With an office or craft room, full bath and brand-new carpet (August 2026), it’s a fantastic bonus space for movie nights, hobbies, guests or a home office. Add in a community pool plus an HOA that covers water/sewer, trash, lawn care and more. Best of all? You’re tucked away in a quiet setting while still close to I-75 and the shopping, dining, entertainment (even pickleball) in West Chester and Mason.
For sale
$182,000
7509 Hastings Point, West Chester, OH 45069
2beds
1,789sqft
Condominium
Built in 1983
-- sqft lot
$-- Zestimate®
$102/sqft
$319/mo HOA
What's special
Full finished basementJust one step insideCommunity poolOffice or craft roomBrand-new carpet
- 4 hours |
- 201 |
- 21 |
Zillow last checked:
Listing updated:
Listed by:
Scott Ferguson Sold@SpousesWhoSellHouses.com,
Real of Ohio,
Jill Ferguson 937-231-6966,
Real of Ohio
Source: DABR MLS,MLS#: 967567 Originating MLS: Dayton Area Board of REALTORS
Originating MLS: Dayton Area Board of REALTORSFacts & features
Interior
Bedrooms & bathrooms
- Bedrooms: 2
- Bathrooms: 3
- Full bathrooms: 3
- Main level bathrooms: 2
Primary bedroom
- Level: Main
- Dimensions: 14 x 11
Bedroom
- Level: Main
- Dimensions: 14 x 11
Dining room
- Level: Main
- Dimensions: 10 x 8
Entry foyer
- Level: Main
- Dimensions: 7 x 5
Kitchen
- Features: Eat-in Kitchen
- Level: Main
- Dimensions: 10 x 8
Laundry
- Level: Basement
- Dimensions: 12 x 11
Living room
- Level: Main
- Dimensions: 18 x 13
Office
- Level: Basement
- Dimensions: 16 x 10
Other
- Level: Main
- Dimensions: 15 x 12
Recreation
- Level: Basement
- Dimensions: 24 x 18
Heating
- Forced Air, Natural Gas
Cooling
- Central Air
Appliances
- Included: Dryer, Dishwasher, Disposal, Range, Refrigerator, Washer
Features
- Kitchen/Family Room Combo, Laminate Counters, Skylights
- Windows: Skylight(s)
- Basement: Full,Finished
- Has fireplace: Yes
- Fireplace features: Gas
Interior area
- Total structure area: 1,789
- Total interior livable area: 1,789 sqft
Video & virtual tour
Property
Parking
- Parking features: No Garage
Features
- Levels: One
- Stories: 1
- Patio & porch: Deck
- Exterior features: Deck
Lot
- Size: 1,167 Square Feet
Details
- Parcel number: M5620167000042
- Zoning: Residential
- Zoning description: Residential
Construction
Type & style
- Home type: Condo
- Architectural style: Ranch
- Property subtype: Condominium
Materials
- Vinyl Siding
Condition
- Year built: 1983
Utilities & green energy
- Sewer: Storm Sewer
- Water: Public
- Utilities for property: Natural Gas Available, Water Available
Community & HOA
Community
- Subdivision: Granby Station Condo
HOA
- Has HOA: Yes
- Amenities included: Pool, Trash, Water
- Services included: Association Management, Maintenance Grounds, Pool(s), Snow Removal, Trash, Water
- HOA fee: $319 monthly
- HOA name: Towne Properties
- HOA phone: 513-874-3737
Location
- Region: West Chester
Financial & listing details
- Price per square foot: $102/sqft
- Date on market: 8/27/2026
- Date available: 08/27/2026
- Listing terms: Conventional,FHA,VA Loan
Estimated market value
Not available
Estimated sales range
Not available
Not available
Price history
| Date | Event | Price |
|---|---|---|
| 8/27/2026 | Listed for sale | $182,000$102/sqft |
Source:  Cincy MLS #1891926 Report a problem Cincy MLS #1891926 Report a problem | ||
Public tax history
Tax history is unavailable.
Monthly payment
Est. payment
Payment breakdown
Explore the cost of this home by adjusting the details. Changes won't be saved.Climate risks
Neighborhood: 45069
Nearby schools
GreatSchools rating
- NAHopewell Elementary SchoolGrades: K-2Distance: 0.8 mi
- 8/10Hopewell Junior SchoolGrades: 7-8Distance: 0.7 mi
- 8/10Lakota East High SchoolGrades: 9-12Distance: 2.1 mi
Schools provided by the listing agent
- District: Lakota
Source: DABR MLS. This data may not be complete. We recommend contacting the local school district to confirm school assignments for this home.
- $174,2002 bd1 ba989 sqft7509 Hastings Point UNIT 39, West Chester, OH 45069Off Market
- $199,7002 bd3 ba1.2k sqft7507 Hastings Point #40, West Chester, OH 45069Off Market
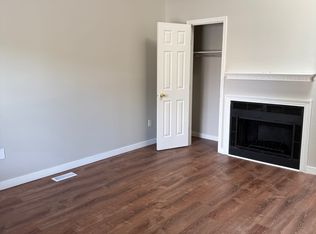
- $--2 bd2 ba1.6k sqft7507 Hastings Poin #7507, West Chester, OH 45069Off Market
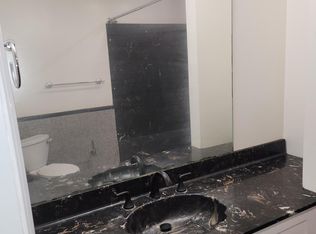
- $228,3002 bd4 ba1.6k sqft7507 Hastings Pt, West Chester, OH 45069Off Market
- $145,7001 bd2 ba903 sqft7505 Hastings Pt, West Chester, OH 45069Off Market
- $164,8001 bd1 ba903 sqft7505 Hastings Point #41, West Chester, OH 45069Off Market
- $193,4003 bd2 ba1.3k sqft7501 Hastings Pt #43, West Chester, OH 45069Off Market
- $164,4002 bd2 ba964 sqft7517 Hastings Pt, West Chester, OH 45069Off Market
A local agent can set up tours, give advice and negotiate with sellers.
A local lender can help you make sure your offer is ready when you are.
Similar homes
- $229,9002 bd2 ba1k sqft7331 Chatham Ct APT B, West Chester, OH 45069For Sale
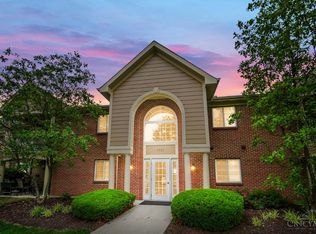
 MLS ID #1891621, Teri E Benning, Comey & Shepherd. Cincy MLS
 - $199,9002 bd2 ba1.1k sqft7680 Scioto Ct APT 207, West Chester, OH 45069For Sale
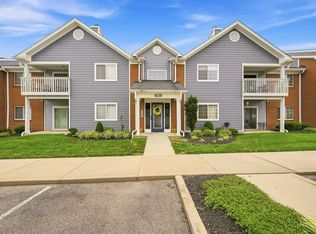 MLS ID #1885991, Lesli D Norris, Coldwell Banker Realty. Cincy MLS
 - $209,0002 bd2 ba1.1k sqft7736 Scioto Ct APT 315, West Chester, OH 45069For Sale
 MLS ID #1886438, Rose D Nassar, Plum Tree Realty. Cincy MLS
 - $270,0003 bd2 ba1.8k sqft8022 Timbertree Way, West Chester, OH 45069For Sale
 MLS ID #1891377, Annwar Mahmod, Plum Tree Realty. Cincy MLS
 - $225,0002 bd2 ba1.3k sqft8171 Autumn Woods Ln APT 103, West Chester, OH 45069For SaleMLS ID #1890015, Ala Jreisat, Keller Williams Advisors. Cincy MLS
- $154,0002 bd1 ba1.3k sqft9 Criswell Ln, Fairfield, OH 45014For SaleMLS ID #1891741, Jennifer M Martin, Comey & Shepherd. Cincy MLS
- $205,5002 bd2 ba1.3k sqft5254 Pros Dr, West Chester, OH 45069For SaleMLS ID #1881193, Jeffrey M Bosse, RE/MAX Preferred Group. Cincy MLS
- $220,0002 bd2 ba1.7k sqft6668 Ashley Ct, Mason, OH 45040For SaleMLS ID #1891123, Betty Little, Coldwell Banker Realty. Cincy MLS
- $179,9002 bd2 ba1k sqft120 Carrington Ln APT 312, Loveland, OH 45140For SaleMLS ID #1888131, Tamra J Berry, Comey & Shepherd. Cincy MLS
- $237,0002 bd4 ba1.3k sqft5244 Pros Dr, West Chester, OH 45069For SaleMLS ID #1888858, Deborah S Morgan, Coldwell Banker Realty. Cincy MLS
- $174,9002 bd2 ba1.1k sqft410 Carrington Ln APT 311, Loveland, OH 45140For SaleMLS ID #1879433, Eleanor D Kowalchik, Keller Williams Pinnacle Group. Cincy MLS
- $249,5002 bd2 ba1.1k sqft4906 Bordeaux Ln, Mason, OH 45040For SaleMLS ID #1891906, Sara Kranson, Sibcy Cline, Inc.. Cincy MLS
- $199,0003 bd3 ba1.5k sqft4944 Columbia Cir #128, West Chester, OH 45011For SaleMLS ID #1885642, Mary Droder, Coldwell Banker Realty. Cincy MLS
- $189,5002 bd2 ba1.1k sqft12041 Carrington Ln APT 103, Loveland, OH 45140For SaleMLS ID #1875830, Kathy Ann Strunk, Coldwell Banker Realty. Cincy MLS
- $160,0002 bd2 ba1k sqft5106 Cody Pass Dr Unit 6, Hamilton, OH 45011For Sale By Owner
- $200,0002 bd3 ba1.8k sqft17 Woodview Ct, Cincinnati, OH 45246For SaleMLS ID #1889649, LeJacob Gibbs, Pivot Realty Group, LLC. Cincy MLS
- $182,9002 bd2 ba1.2k sqft118 High Ridge Ct, Fairfield, OH 45014For SaleMLS ID #1889330, Melissa Webster, Sibcy Cline, Inc.. Cincy MLS
- $180,0002 bd2 ba900 sqft9516 Woodland Hills Dr, West Chester, OH 45011For SaleMLS ID #1886604, Rebecca G Marshall, RE/MAX Victory + Affiliates. Cincy MLS
- $195,0002 bd2 ba1k sqft5138 Cassidy Pass Drive, West Chester, OH 45011For SaleMLS ID #1883085, Robin Jones. eXp Realty
- $195,0002 bd2 ba1k sqft5138 Cassidy Pass Dr #38, Hamilton, OH 45011For SaleMLS ID #1883085, Robin Jones, eXp Realty. Cincy MLS
