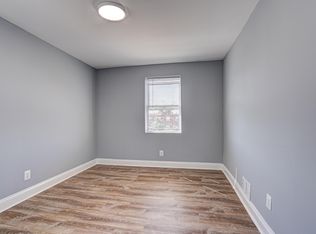
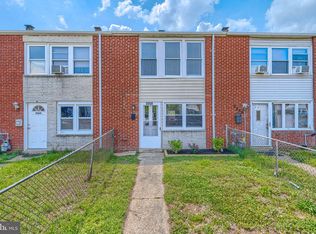
SELLER OFFERING $5,000 TOWARDS the BUYER'S CLOSING COSTS! Move-In Ready and Beautifully Updated 3 BR 1 Full/1 Half Bath Townhome is Ready for its Next Owner! Freshly Painted Throughout with Updated Electrical, Newer Windows, Doors and Lighting, This Home Offers an Abundance of Natural Light and Modern Finishes. The Main Level Features a Welcoming Living Room that Flows Seamlessly into the Bright and Spacious Dining Room with New Luxury Vinyl Plank Flooring. The Recently Renovated Kitchen boasts Updated Cabinetry, Appliances and Flooring, making it both Stylish and Functional. Upstairs you will find 3 Sun-Filled Bedrooms and Full Bath. The Finished Lower Level has been thoughtfully Updated with Brand-New Carpet, Recessed Lighting, a Renovated Half Bath, Fresh Paint and New Luxury Vinyl Flooring in the Utility Room. This Versatile Space is Perfect for a Family Room, Game room, Office or Potential 4th Bedroom. Step Outside to Enjoy the Attractive Trex Deck with Solar Lighting, Overlooking the Covered Rear Parking Area for Convenient Off-Street Parking. Additional Updates Include a Newer (Approx 6 yr old) Roof for added Peace of Mind. Ideally located near Shopping, Dining, Parks, the Library, and Major commuter routes! Ground Rent only $96.00 Annually - Paid in 2 Installments of $48.00 (January & July). Don't Miss this Fantastic Opportunity - Schedule Your Showing Today!
For sale
$209,999
7509 Holabird Ave, Baltimore, MD 21222
3beds
1,200sqft
Townhouse
Built in 1953
2,196 Square Feet Lot
$210,200 Zestimate®
$175/sqft
$-- HOA
What's special
Finished lower levelRecently renovated kitchenRenovated half bathModern finishesFreshly painted throughoutBrand-new carpetRecessed lighting
- 61 days |
- 449 |
- 21 |
Zillow last checked:
Listing updated:
Listed by:
Vera Burkhead 410-274-5058,
Berkshire Hathaway HomeServices PenFed Realty 410-515-5300
Source: Bright MLS,MLS#: MDBC2163908
Facts & features
Interior
Bedrooms & bathrooms
- Bedrooms: 3
- Bathrooms: 2
- Full bathrooms: 1
- 1/2 bathrooms: 1
Rooms
- Room types: Living Room, Dining Room, Bedroom 2, Bedroom 3, Kitchen, Family Room, Bedroom 1, Utility Room, Bathroom 1
Bedroom 1
- Features: Flooring - Carpet, Lighting - Ceiling
- Level: Upper
- Area: 120 Square Feet
- Dimensions: 12 X 10
Bedroom 2
- Features: Flooring - Luxury Vinyl Plank, Lighting - Ceiling
- Level: Upper
- Area: 88 Square Feet
- Dimensions: 11 X 8
Bedroom 3
- Features: Flooring - Carpet, Ceiling Fan(s), Lighting - Ceiling
- Level: Upper
- Area: 56 Square Feet
- Dimensions: 8 X 7
Bathroom 1
- Features: Bathroom - Tub Shower, Flooring - Laminated
- Level: Upper
Dining room
- Features: Flooring - Luxury Vinyl Plank, Lighting - Ceiling
- Level: Main
- Area: 108 Square Feet
- Dimensions: 12 X 9
Family room
- Features: Flooring - Carpet, Recessed Lighting
- Level: Lower
- Area: 169 Square Feet
- Dimensions: 13 X 13
Kitchen
- Features: Flooring - Luxury Vinyl Plank, Kitchen - Gas Cooking, Lighting - Ceiling
- Level: Main
- Area: 72 Square Feet
- Dimensions: 6 X 12
Living room
- Features: Flooring - Carpet
- Level: Main
- Area: 182 Square Feet
- Dimensions: 14 X 13
Utility room
- Features: Flooring - Luxury Vinyl Plank
- Level: Lower
- Area: 156 Square Feet
- Dimensions: 13 X 12
Heating
- Forced Air, Natural Gas
Cooling
- Window Unit(s), Other
Appliances
- Included: Dryer, Oven/Range - Gas, Refrigerator, Washer, Cooktop, Gas Water Heater
- Laundry: In Basement
Features
- Basement: Finished,Interior Entry,Exterior Entry,Rear Entrance,Walk-Out Access
- Has fireplace: No
Interior area
- Total structure area: 1,620
- Total interior livable area: 1,200 sqft
- Finished area above ground: 1,080
- Finished area below ground: 120
Property
Parking
- Total spaces: 1
- Parking features: Concrete, Detached Carport, Off Street, On Street
- Carport spaces: 1
- Has uncovered spaces: Yes
Accessibility
- Accessibility features: None
Features
- Levels: Three
- Stories: 3
- Patio & porch: Deck
- Pool features: None
Lot
- Size: 2,196 Square Feet
Details
- Additional structures: Above Grade, Below Grade
- Parcel number: 04121218014350
- Zoning: RESIDENTIAL
- Special conditions: Standard
Construction
Type & style
- Home type: Townhouse
- Architectural style: Colonial
- Property subtype: Townhouse
Materials
- Brick
- Foundation: Block
Condition
- Very Good
- New construction: No
- Year built: 1953
Utilities & green energy
- Sewer: Public Sewer
- Water: Public
Community & HOA
Community
- Security: Security System, Smoke Detector(s)
- Subdivision: Eastfield
HOA
- Has HOA: No
Location
- Region: Baltimore
Financial & listing details
- Price per square foot: $175/sqft
- Tax assessed value: $150,400
- Annual tax amount: $1,688
- Date on market: 5/22/2026
- Listing agreement: Exclusive Right To Sell
- Inclusions: Security System, Camera, Stove, Refrigerator, Washer, Dryer
- Ownership: Ground Rent
Estimated market value
$210,200
$200,000 - $221,000
$2,440/mo
Price history
| Date | Event | Price |
|---|---|---|
| 7/20/2026 | Price change | $209,9990%$175/sqft |
Source:  Bright MLS #MDBC2163908 Report a problem Bright MLS #MDBC2163908 Report a problem | ||
| 7/17/2026 | Price change | $210,000-4.5%$175/sqft |
Source: Bright MLS #MDBC2163908 Report a problem | ||
| 7/16/2026 | Price change | $219,8990%$183/sqft |
Source: Bright MLS #MDBC2163908 Report a problem | ||
| 7/11/2026 | Price change | $219,900-2.2%$183/sqft |
Source: Bright MLS #MDBC2163908 Report a problem | ||
| 6/27/2026 | Price change | $224,8990%$187/sqft |
Source: Bright MLS #MDBC2163908 Report a problem | ||
| 5/22/2026 | Listed for sale | $224,900$187/sqft |
Source: Bright MLS #MDBC2163908 Report a problem | ||
Public tax history
| Year | Property taxes | Tax assessment |
|---|---|---|
| 2025 | $2,327 +49.8% | $139,300 +8.7% |
| 2024 | $1,554 +9.5% | $128,200 +9.5% |
| 2023 | $1,419 +1.2% | $117,100 |
| 2022 | $1,402 +1.3% | $117,100 +2.5% |
| 2021 | $1,385 +1.3% | $114,233 +1.3% |
| 2020 | $1,367 +2% | $112,800 |
| 2019 | $1,341 +2% | $112,800 +4% |
| 2018 | $1,315 +2% | $108,467 +2% |
| 2017 | $1,288 -31.8% | $106,300 |
| 2016 | $1,889 | $106,300 |
| 2015 | $1,889 | $106,300 -10.1% |
| 2014 | $1,889 | $118,300 |
| 2013 | -- | $118,300 |
| 2012 | -- | $118,300 -11.4% |
| 2011 | -- | $133,500 +5.6% |
| 2010 | -- | $126,396 +6% |
| 2009 | -- | $119,283 +6.3% |
| 2008 | -- | $112,170 +13.1% |
| 2007 | -- | $99,186 +15.1% |
| 2006 | -- | $86,203 +17.7% |
| 2005 | -- | $73,220 +2.3% |
| 2004 | -- | $71,582 +2.3% |
| 2003 | -- | $69,946 +2.4% |
| 2002 | -- | $68,310 |
| 2001 | -- | $68,310 |
Find assessor info on the county website
Monthly payment
Est. payment
Payment breakdown
Explore the cost of this home by adjusting the details. Changes won't be saved.Climate risks
Neighborhood: 21222
Nearby schools
GreatSchools rating
- 2/10Holabird Middle SchoolGrades: 4-8Distance: 0.6 mi
- 1/10Dundalk High SchoolGrades: 9-12Distance: 0.6 mi
- 3/10Norwood Elementary SchoolGrades: PK-3Distance: 0.7 mi
Schools provided by the listing agent
- District: Baltimore County Public Schools
Source: Bright MLS. This data may not be complete. We recommend contacting the local school district to confirm school assignments for this home.
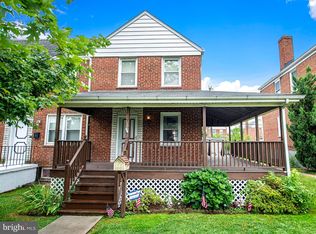
- $143,900-- bd1 ba1k sqft7507 Holabird Ave, Baltimore, MD 21222Off Market
- $229,2003 bd2 ba1.1k sqft7511 Holabird Ave, Dundalk, MD 21222Off Market
- $180,900-- bd2 ba1k sqft7505 Holabird Ave, Baltimore, MD 21222Off Market
- $191,0003 bd2 ba1.4k sqft7513 Holabird Ave, Baltimore, MD 21222Sold
- $208,2003 bd1 ba1k sqft7503 Holabird Ave, Dundalk, MD 21222Off Market
- $230,0003 bd2 ba1k sqft7515 Holabird Ave, Baltimore, MD 21222Sold
- $195,100-- bd1 ba1.1k sqft7501 Holabird Ave, Baltimore, MD 21222Off Market
- $360,4005 bd2 ba1.8k sqft7418 Holabird Ave, Dundalk, MD 21222Off Market
A local agent can set up tours, give advice and negotiate with sellers.
Similar homes
- $249,9003 bd2 ba1k sqft1654 Manor Rd, Baltimore, MD 21222For Sale
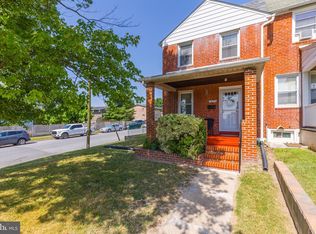
 MLS ID #MDBC2165408, Nicole Callender, Keller Williams Realty Delmarva. Bright MLS
 - $225,0003 bd2 ba1k sqft8032 Gray Haven Rd, Baltimore, MD 21222For Sale
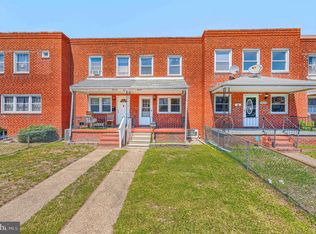 MLS ID #MDBC2161940, Sandy Gurchik, Cummings & Co. Realtors. Bright MLS
 - $199,9003 bd1 ba1k sqft2058 Larkhall Rd, Dundalk, MD 21222For Sale
 MLS ID #MDBC2165718, Michael Liberto, LPT Realty, LLC. Bright MLS
 - $244,9992 bd2 ba1.5k sqft1627 Manor Rd, Baltimore, MD 21222For Sale
 MLS ID #MDBC2166462, Becky Forrester, Keller Williams Gateway LLC. Bright MLS
 - $220,0003 bd2 ba1.1k sqft2620 Liberty Pkwy, Baltimore, MD 21222For SaleMLS ID #MDBC2163192, Dennis Bentley, Hyatt & Company Real Estate, LLC. Bright MLS
- $195,5003 bd2 ba896 sqft7923 Eastdale Rd, Baltimore, MD 21224For SaleMLS ID #MDBC2169182, Michael Schiff, EXP Realty, LLC. Bright MLS
- $205,0003 bd2 ba1.3k sqft602 S Macon St, Baltimore, MD 21224For SaleMLS ID #MDBA2223246, Pitina Stucky DeJuan, Monument Sotheby's International Realty. Bright MLS
- $209,0002 bd2 ba840 sqft413 Imla St, Baltimore, MD 21224For SaleMLS ID #MDBA2223350, Steve Manning, Long & Foster Real Estate, Inc.. Bright MLS
- $300,0003 bd2 ba672 sqft3167 Baybriar Rd, Baltimore, MD 21222For SaleMLS ID #MDBC2170320, Rebecca Kratzen, Boyle & Kahoe Real Estate. Bright MLS
- $249,0003 bd2 ba1k sqft1928 Willow Spring Rd, Dundalk, MD 21222For SaleMLS ID #MDBC2168278, Lily Vallario, EXP Realty, LLC. Bright MLS
- $180,0003 bd1 ba1k sqft7905 Eastdale Rd, Baltimore, MD 21224For SaleMLS ID #MDBC2162926, Marianne Gregory, Redfin Corp. Bright MLS
- $169,9992 bd2 ba1.1k sqft8418 Kavanagh Rd, Baltimore, MD 21222For SaleMLS ID #MDBC2151812, Loretta Johnson, Red Key Real Estate Group, LLC. Bright MLS
- $204,9003 bd3 ba1.6k sqft2905 E Federal St, Baltimore, MD 21213For SaleMLS ID #MDBA2216956, Brennan Johnson, MJL Realty LLC. Bright MLS
- $245,0003 bd3 ba1.4k sqft309 Leeanne Rd, Baltimore, MD 21221For SaleMLS ID #MDBC2167318, Deborah May, Northrop Realty. Bright MLS
- $218,0003 bd1 ba1k sqft327 Bigley Ave, Baltimore, MD 21227For SaleMLS ID #MDBC2165822, Samantha He, DMV Landmark Realty, LLC. Bright MLS
- $225,0003 bd2 ba1.2k sqft1550 Pentwood Rd, Baltimore, MD 21239For SaleMLS ID #MDBA2210858, Montaz McCray, Keller Williams Capital Properties. Bright MLS
- $224,9004 bd2 ba1.7k sqft5655 Utrecht Rd, Baltimore, MD 21206For SaleMLS ID #MDBC2164826, Sheri Stevens, Samson Properties. Bright MLS
- $209,0003 bd2 ba1k sqft2841 Oakford Ave, Baltimore, MD 21215For SaleMLS ID #MDBA2222520, Lynette Jones, EXP Realty, LLC. Bright MLS
- $215,0003 bd2 ba1.2k sqft3645 Gelston Dr, Baltimore, MD 21229For SaleMLS ID #MDBA2204666, Justin Wells, EXP Realty, LLC. Bright MLS
- $195,0003 bd2 ba1k sqft234 N Chester St, Baltimore, MD 21231For SaleMLS ID #MDBA2221120, Rodney Hicks, Cummings & Co. Realtors. Bright MLS
