Skip main navigation
Closed
  • $1,000,000

    7509 Hyde Park Dr, Edina, MN 55439

    4beds
    4,980sqft
    Single Family
    Built in 1978
    0.37 Acres Lot
    $1,032,300 Zestimate®
    $201/sqft
    $5,237 Estimated rent

    Home value

    $1,032,300

    $939,000 - $1.13M

    $5,237/mo

    Zestimate® history
    Loading
    Loading...

    Owner options

    List your home for rent

    $5,237/mo

    Rent Zestimate®

    Find your next renter with Zillow Rental Manager. Plus, with online applications, you can quickly screen prospective tenants – for free.

    Learn more

    $5,237/mo

    Rent Zestimate®

    Refinance and save

    $6,380/mo

    Est. payment

    Refinancing to a lower rate could help reduce your monthly payments and save thousands over the life of the loan.

    See today's rates

    $6,380/mo

    Est. payment

    Explore your selling options

    Work with a Zillow partner agent

    Leverage their expertise and Zillow's premium Showcase listings to get your home seen by more buyers.

    Get started

    List with your own agent

    Get your home in front of millions of buyers by listing it on Zillow.

    Learn how to do it

    Sell it yourself

    Take full control of how buyers see your home on Zillow by listing For Sale by Owner (FSBO).

    List your home

    What's special

    Center island kitchenCourtyard entryGorgeous viewsVast storage spaceTranquil pond viewsSeparate tub and showerBeautifully landscaped grounds
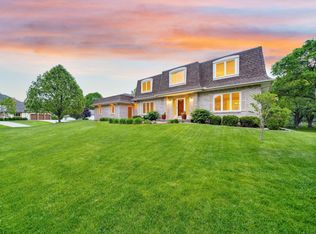
    Welcome to this exceptional 4BR, 4BA walkout home in Edina and close to Braemar, offering a spacious and thoughtfully designed layout with breathtaking views of a picturesque pond on a quiet street. Step inside to the spacious foyer that looks through the vaulted living & dining room out to the gorgeous views out the back. The nicely updated center island kitchen features granite countertops, SS appliances and custom cabinetry and a south facing dining area that flows into the vaulted family with a fireplace and door to the spacious and private deck. Additionally, there is a convenient main floor half bath, laundry and mudroom the leads to the attached 3 car garage. There are 3 bedrooms on the main floor, including a generous primary suite that serves as your private retreat with separate tub & shower with its own deck and pond views. The walkout level is an entertainer’s dream, boasting a large 2nd family room, game/billiad area with a large bar, a sizable 4th bedroom, remodeled ¾ BA, a flex space office/ workout room with a sauna, and a vast storage space, that could be finished in the future. Outside, the beautifully landscaped grounds with a courtyard entry and backyard with a paver patio provides the perfect setting for relaxing or hosting guests while enjoying the tranquil pond views. Skating rink in the winter. This Dewey Hill n’hood is a sensational location, close to Lewis Park fields and rink, all that Braemar has to offer, convenient to Southdale/ Galleria shopping, Fairview Southdale Hospital and highway access to the whole city. Edina Schools: Creek Valley Elementary.

    Zillow last checked:

    Listing updated:

    Listed by:

    John C Everett 952-221-5464,

    Edina Realty, Inc.,

    Cole DeVries 612-205-2653

    Bought with:

    Michael P Stotesbery

    Bjorklund Realty, Inc.

    Source: NorthstarMLS as distributed by MLS GRID,MLS#: 6646508MLS Logo

    Facts & features

    Interior

    Bedrooms & bathrooms
    • Bedrooms: 4
    • Bathrooms: 4
    • Full bathrooms: 2
    • 3/4 bathrooms: 1
    • 1/2 bathrooms: 1
    Bedroom
    • Level: Main
    • Area: 272 Square Feet
    • Dimensions: 17x16
    Bedroom 2
    • Level: Main
    • Area: 168 Square Feet
    • Dimensions: 14x12
    Bedroom 3
    • Level: Main
    • Area: 154 Square Feet
    • Dimensions: 14x11
    Bedroom 4
    • Level: Lower
    • Area: 315 Square Feet
    • Dimensions: 21x15
    Other
    • Level: Lower
    • Area: 195 Square Feet
    • Dimensions: 15x13
    Deck
    • Level: Main
    • Area: 280 Square Feet
    • Dimensions: 28x10
    Deck
    • Level: Main
    • Area: 100 Square Feet
    • Dimensions: 10x10
    Dining room
    • Level: Main
    • Area: 176 Square Feet
    • Dimensions: 16x11
    Family room
    • Level: Main
    • Area: 273 Square Feet
    • Dimensions: 21x13
    Family room
    • Level: Lower
    • Area: 220 Square Feet
    • Dimensions: 20x11
    Foyer
    • Level: Main
    • Area: 204 Square Feet
    • Dimensions: 12x17
    Game room
    • Level: Lower
    • Area: 195 Square Feet
    • Dimensions: 15x13
    Kitchen
    • Level: Main
    • Area: 132 Square Feet
    • Dimensions: 12x11
    Laundry
    • Level: Main
    • Area: 42 Square Feet
    • Dimensions: 7x6
    Living room
    • Level: Main
    • Area: 272 Square Feet
    • Dimensions: 17x16
    Mud room
    • Level: Main
    • Area: 48 Square Feet
    • Dimensions: 8x6
    Office
    • Level: Lower
    • Area: 242 Square Feet
    • Dimensions: 22x11
    Patio
    • Level: Lower
    • Area: 1053 Square Feet
    • Dimensions: 39x27
    Heating
    • Forced Air
    Cooling
    • Central Air
    Appliances
    • Included: Cooktop, Dishwasher, Dryer, Exhaust Fan, Gas Water Heater, Microwave, Refrigerator, Stainless Steel Appliance(s), Wall Oven, Washer, Water Softener Owned
    • Laundry: Gas Dryer Hookup, Laundry Room, Main Level
    Features
    • Basement: Block,Drain Tiled,Finished,Full,Storage Space,Sump Pump,Tile Shower,Tray Ceiling(s),Walk-Out Access
    • Number of fireplaces: 2
    • Fireplace features: Amusement Room, Family Room, Masonry, Gas, Wood Burning
    Interior area
    • Total structure area: 4,980
    • Total interior livable area: 4,980 sqft
    • Finished area above ground: 2,490
    • Finished area below ground: 1,941

    Property

    Parking
    • Total spaces: 3
    • Parking features: Attached, Concrete, Garage, Garage Door Opener, Insulated Garage
    • Attached garage spaces: 3
    • Has uncovered spaces: Yes
    • Details: Garage Dimensions (31x21), Garage Door Height (6), Garage Door Width (9)
    Accessibility
    • Accessibility features: None
    Features
    • Levels: One
    • Stories: 1
    • Patio & porch: Deck, Patio
    • Pool features: None
    • Waterfront features: Pond
    Lot
    • Size: 0.37 Acres
    • Dimensions: 80 x 178 x 120 x 152
    • Features: Accessible Shoreline
    Details
    • Foundation area: 2490
    • Parcel number: 0811621320045
    • Zoning description: Residential-Single Family

    Construction

    Type & style
    • Home type: SingleFamily
    • Property subtype: Single Family
    Materials
    • Frame
    • Roof: Age 8 Years or Less
    Condition
    • New construction: No
    • Year built: 1978

    Utilities & green energy

    • Electric: Circuit Breakers, 200+ Amp Service, Power Company: Xcel Energy
    • Gas: Natural Gas
    • Sewer: City Sewer/Connected
    • Water: City Water/Connected

    Community & HOA

    Community
    • Subdivision: Hyde Park 2nd Add
    HOA
    • Has HOA: No
    Location
    • Region: Edina

    Financial & listing details

    • Price per square foot: $201/sqft
    • Tax assessed value: $995,600
    • Annual tax amount: $12,243
    • Date on market: 2/21/2025
    • Cumulative days on market: 96 days

    Price history

    DateEventPrice
    3/31/2025Sold$1,000,000+1%$201/sqft
    Source: NorthstarMLS as distributed by MLS GRID #6646508 Report a problem
    2/24/2025Pending sale$990,000$199/sqft
    Source: NorthstarMLS as distributed by MLS GRID #6646508 Report a problem
    2/21/2025Listed for sale$990,000-0.5%$199/sqft
    Source: NorthstarMLS as distributed by MLS GRID #6646508 Report a problem
    10/16/2024Listing removed$995,000$200/sqft
    Source: NorthstarMLS as distributed by MLS GRID #6571927 Report a problem
    7/18/2024Listed for sale$995,000$200/sqft
    Source: NorthstarMLS as distributed by MLS GRID #6571927 Report a problem
    7/18/2024Listing removed--
    Source: NorthstarMLS as distributed by MLS GRID #6480733 Report a problem
    3/15/2024Pending sale$995,000$200/sqft
    Source: NorthstarMLS as distributed by MLS GRID #6480733 Report a problem
    3/12/2024Listed for sale$995,000+42.3%$200/sqft
    Source: NorthstarMLS as distributed by MLS GRID #6480733 Report a problem
    9/8/2011Listing removed$699,000$140/sqft
    Source: RE/MAX RESULTS #4036283 Report a problem
    9/7/2011Pending sale$699,000$140/sqft
    Source: RE/MAX RESULTS #4036283 Report a problem
    9/2/2011Listed for sale$699,000+9%$140/sqft
    Source: RE/MAX RESULTS #4036283 Report a problem
    8/19/2011Sold$641,000-8.3%$129/sqft
    Source: Lake Superior Area Realtors as distributed by MLS GRID #1592270 Report a problem
    4/20/2011Listed for sale$699,000$140/sqft
    Source: RE/MAX Results #4036283 Report a problem
    12/4/2010Listing removed$699,000$140/sqft
    Source: RE/MAX Results #3916791 Report a problem
    9/2/2010Price change$699,000-4.1%$140/sqft
    Source: RE/MAX Results #3916791 Report a problem
    7/8/2010Price change$729,000-2.7%$146/sqft
    Source: RE/MAX Results #3916791 Report a problem
    5/29/2010Price change$749,000-4.6%$150/sqft
    Source: RE/MAX Results #3916791 Report a problem
    4/25/2010Listed for sale$785,000$158/sqft
    Source: RE/MAX Results #3916791 Report a problem

    Public tax history

    YearProperty taxesTax assessment
    2025$13,490 +4.8%$995,600 +6.8%
    2024$12,872 +3%$932,500 +0.2%
    2023$12,494 +5.8%$930,500 +3.7%
    2022$11,805 +1.7%$897,600 +11.5%
    2021$11,603 -1.9%$805,000 +1.9%
    2020$11,832 +2%$790,300 -0.2%
    2019$11,603 -1.9%$791,900 +3.3%
    2018$11,832 +4.7%$766,600 +19.8%
    2017$11,306 +15.3%$639,700 -2.1%
    2016$9,805 +2.9%$653,600 +2.9%
    2015$9,524 +7.5%$635,000
    2014$8,858 -3.4%$635,000
    2013$9,172 -3.6%$635,000 -5%
    2012$9,514 +3.2%$668,600 -5.3%
    2011$9,217 +3.4%$705,900 -4%
    2010$8,918 -0.3%$735,300 -4%
    2009$8,946 +20.9%$765,900 +17.9%
    2006$7,400 +10.7%$649,600 +15%
    2005$6,682 -0.3%$564,900 +6.5%
    2004$6,704 +4%$530,300 +9%
    2002$6,449 -33.7%$486,600
    2001$9,723 --
    Find assessor info on the county website

    Neighborhood: Dewey Hill

    Nearby schools

    GreatSchools rating
    Get a cash offer in 3 minutes
    Find out how much your home could sell for in as little as 3 minutes with a no-obligation cash offer.
    Estimated market value
    $1,032,300
    Get a cash offer in 3 minutes
    Find out how much your home could sell for in as little as 3 minutes with a no-obligation cash offer.
    Estimated market value
    $1,032,300