Nestled in the highly coveted Town of Chevy Chase, 7509 Lynn Dr stands as a testament to quality craftsmanship and thoughtful design. This beautifully expanded and renovated home offers an unparalleled blend of indoor comfort and outdoor splendor, surrounded by meticulously manicured landscaping. As you approach the residence, slate and standing seam metal roofs greet you, hinting at the quality craftsmanship within. Jeld-Wen & Andersen wood-clad aluminum windows invite natural light to dance across the hardwood floors throughout. A flagstone front walkway leads to a welcoming porch, setting the tone for the warmth and elegance found within. Step inside to discover a gracious entry foyer, leading seamlessly to the light-filled dining room boasting a custom window seat, perfect for intimate gatherings. Adjacent, the cozy living room invites relaxation with a wood-burning fireplace, while the open kitchen beckons with custom cabinets, paneled appliances, granite countertops, and bar seating for three. Sunlight floods the family room, where French doors open onto a large rear entertaining deck, seamlessly blending indoor and outdoor living. The main level also features a large mudroom with custom cabinetry, an updated full bathroom, and ample storage options. Upstairs, the private primary suite offers a spacious walk-in closet and a beautifully renovated en-suite bathroom. Two additional bedrooms, one with a Carrara marble en-suite bath, provide comfort and tranquility. A convenient laundry room completes this level. The lower level offers versatile space, with a cozy recreation room, additional finished flex space, and a powder bathroom. Multiple storage closets and an additional storage/utility room ensure organizational ease. Beyond the home's walls, the Town of Chevy Chase awaits, offering a small-town atmosphere with access to world-class dining, shopping, and recreation. Enjoy easy strolls to downtown Bethesda and the metro, or take advantage of nearby amenities such as the Lawton Community Center and prestigious country clubs. With its blend of timeless elegance and modern convenience, 7509 Lynn Dr embodies the epitome of luxurious suburban living in the heart of Chevy Chase.
Sold for $1,757,200
$1,757,200
7509 Lynn Dr, Chevy Chase, MD 20815
3beds
2,310sqft
Single Family Residence
Built in 1949
5,546 Square Feet Lot
$1,775,300 Zestimate®
$761/sqft
$5,762 Estimated rent
Home value
$1,775,300
$1.67M - $1.88M
$5,762/mo
Zestimate® history
Owner options
List your home for rent
$5,762/mo
Rent Zestimate®
Find your next renter with Zillow Rental Manager. Plus, with online applications, you can quickly screen prospective tenants – for free.
$5,762/mo
Rent Zestimate®
Refinance and save
$8,717/mo
Est. payment
Refinancing to a lower rate could help reduce your monthly payments and save thousands over the life of the loan.
$8,717/mo
Est. payment
Explore your selling options
Work with a Zillow partner agent
Leverage their expertise and Zillow's premium Showcase listings to get your home seen by more buyers.
Get startedList with your own agent
Get your home in front of millions of buyers by listing it on Zillow.
Learn how to do itSell it yourself
Take full control of how buyers see your home on Zillow by listing For Sale by Owner (FSBO).
List your homeWhat's special
Wood - burning fireplaceAdditional storageWorld - class diningFinished flex spaceCustom cabinetsVersatile spaceConvenient laundry room
Zillow last checked:
Listing updated:
Listed by:
Anslie Stokes Milligan 202-688-0111,
Corcoran McEnearney,
Listing Team: The Stokes Group
Bought with:
Sondra Mulheron, SP98369089
Compass
Source: Bright MLS,MLS#: MDMC2124096
Facts & features
Interior
Bedrooms & bathrooms
- Bedrooms: 3
- Bathrooms: 5
- Full bathrooms: 4
- 1/2 bathrooms: 1
- Main level bathrooms: 1
Rooms
- Room types: Living Room, Dining Room, Primary Bedroom, Bedroom 2, Bedroom 3, Kitchen, Family Room, Office, Recreation Room, Bathroom 1, Bathroom 2, Bathroom 3, Primary Bathroom
Basement
- Area: 780
Heating
- Forced Air, Zoned, Natural Gas
Cooling
- Central Air, Electric
Appliances
- Included: Cooktop, Dishwasher, Disposal, Dryer, Microwave, Oven, Refrigerator, Washer, Gas Water Heater
- Laundry: Has Laundry, Washer In Unit, Dryer In Unit, Upper Level
Features
- Attic, Kitchen - Gourmet, Kitchen Island, Dining Area, Chair Railings, Crown Molding, Upgraded Countertops, Primary Bath(s), Recessed Lighting, Open Floorplan, Floor Plan - Traditional, Ceiling Fan(s), Walk-In Closet(s)
- Flooring: Hardwood, Wood
- Doors: French Doors, Six Panel
- Windows: Bay/Bow, Screens, Window Treatments
- Basement: Connecting Stairway,Finished,Interior Entry
- Number of fireplaces: 2
- Fireplace features: Equipment, Mantel(s), Screen
Interior area
- Total structure area: 2,740
- Total interior livable area: 2,310 sqft
- Finished area above ground: 1,960
- Finished area below ground: 350
Property
Parking
- Total spaces: 1
- Parking features: Electric Vehicle Charging Station(s), Off Street
Accessibility
- Accessibility features: None
Features
- Levels: Three
- Stories: 3
- Patio & porch: Deck, Patio
- Pool features: None
- Has view: Yes
- View description: Garden, Trees/Woods
Lot
- Size: 5,546 Square Feet
- Features: Landscaped, Premium, Wooded
Details
- Additional structures: Above Grade, Below Grade
- Parcel number: 160700666017
- Zoning: R60
- Special conditions: Standard
Construction
Type & style
- Home type: SingleFamily
- Architectural style: Colonial
- Property subtype: Single Family Residence
Materials
- Brick
- Foundation: Other
- Roof: Slate,Metal
Condition
- New construction: No
- Year built: 1949
Utilities & green energy
- Sewer: Public Sewer
- Water: Public
Community & HOA
Community
- Subdivision: Chevy Chase
HOA
- Has HOA: No
Location
- Region: Chevy Chase
- Municipality: Town of Chevy Chase
Financial & listing details
- Price per square foot: $761/sqft
- Tax assessed value: $1,099,100
- Annual tax amount: $12,911
- Date on market: 3/21/2024
- Listing agreement: Exclusive Right To Sell
- Ownership: Fee Simple
Price history
| Date | Event | Price |
|---|---|---|
| 7/12/2024 | Sold | $1,757,200+17.5%$761/sqft |
Source:  Bright MLS #MDMC2124096 Report a problem Bright MLS #MDMC2124096 Report a problem | ||
| 3/28/2024 | Pending sale | $1,495,000$647/sqft |
Source: Bright MLS #MDMC2124096 Report a problem | ||
| 3/21/2024 | Listed for sale | $1,495,000+51.8%$647/sqft |
Source: Bright MLS #MDMC2124096 Report a problem | ||
| 1/1/2015 | Sold | $985,000$426/sqft |
Source:  Long & Foster Broker Feed #1004770908_100 Report a problem Long & Foster Broker Feed #1004770908_100 Report a problem | ||
| 6/8/2010 | Sold | $985,000-0.3%$426/sqft |
Source: Public Record Report a problem | ||
| 3/27/2010 | Listed for sale | $988,000-29.4%$428/sqft |
Source: Long and Foster #MC7290952 Report a problem | ||
| 7/26/2008 | Listing removed | $1,399,900$606/sqft |
Source: Long and Foster Real Estate #MC6769081 Report a problem | ||
| 6/18/2008 | Listed for sale | $1,399,900+94.4%$606/sqft |
Source: Long and Foster Real Estate #MC6769081 Report a problem | ||
| 2/17/2004 | Sold | $720,000+144.1%$312/sqft |
Source: Public Record Report a problem | ||
| 11/30/1995 | Sold | $295,000$128/sqft |
Source: Public Record Report a problem | ||
Public tax history
| Year | Property taxes | Tax assessment |
|---|---|---|
| 2025 | $14,660 +5.2% | $1,304,300 +8.5% |
| 2024 | $13,935 +9.2% | $1,201,700 +9.3% |
| 2023 | $12,763 +15.1% | $1,099,100 +10.3% |
| 2022 | $11,093 +2.9% | $996,500 +2.9% |
| 2021 | $10,775 +2.9% | $968,733 +3% |
| 2020 | $10,473 +3.1% | $940,967 +3% |
| 2019 | $10,160 -0.2% | $913,200 |
| 2018 | $10,179 -2.3% | $913,200 |
| 2017 | $10,424 +16.8% | $913,200 -0.4% |
| 2016 | $8,924 | $916,900 +1.4% |
| 2015 | $8,924 | $903,867 +1.5% |
| 2014 | $8,924 | $890,833 +1.5% |
| 2013 | -- | $877,800 |
| 2012 | -- | $877,800 |
| 2011 | -- | $877,800 -7.6% |
| 2010 | -- | $950,030 +5.3% |
| 2009 | -- | $902,396 +5.6% |
| 2008 | -- | $854,763 +5.9% |
| 2007 | -- | $807,130 +18.7% |
| 2006 | -- | $679,846 +42.1% |
| 2005 | -- | $478,533 +35.2% |
| 2004 | -- | $353,870 |
| 2003 | -- | $353,870 +7.4% |
| 2002 | -- | $329,596 +3.8% |
| 2001 | -- | $317,460 |
Find assessor info on the county website
Neighborhood: 20815
Nearby homes

- $1,889,0004 bd4 ba3.9k sqft7507 Lynn Dr, Chevy Chase, MD 20815Off Market
- $1,591,700-- bd3 ba2k sqft7506 Tarrytown Rd, Chevy Chase, MD 20815Off Market
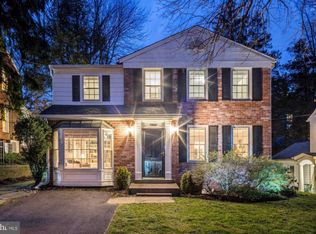
- $1,571,7004 bd4 ba2.2k sqft7504 Tarrytown Rd, Chevy Chase, MD 20815Off Market
- $1,276,700-- bd2 ba1k sqft7508 Tarrytown Rd, Chevy Chase, MD 20815Off Market
- $1,278,200-- bd3 ba1.7k sqft7505 Lynn Dr, Chevy Chase, MD 20815Off Market
- $1,278,100-- bd2 ba1.7k sqft7502 Tarrytown Rd, Chevy Chase, MD 20815Off Market
- $1,502,000-- bd3 ba2k sqft7503 Lynn Dr, Chevy Chase, MD 20815Off Market
- $1,168,900-- bd3 ba1.8k sqft7600 Lynn Dr, Chevy Chase, MD 20815Off Market
Nearby schools
GreatSchools rating
- 8/10Chevy Chase Elementary SchoolGrades: 3-5Distance: 0.5 mi
- 7/10Silver Creek MiddleGrades: 6-8Distance: 2.2 mi
- 8/10Bethesda-Chevy Chase High SchoolGrades: 9-12Distance: 0.2 mi
Schools provided by the listing agent
- Elementary: Chevy Chase
- Middle: Silver Creek
- High: Bethesda-chevy Chase
- District: Montgomery County Public Schools
Source: Bright MLS. This data may not be complete. We recommend contacting the local school district to confirm school assignments for this home.
Get a cash offer in 3 minutes
Find out how much your home could sell for in as little as 3 minutes with a no-obligation cash offer.
Estimated market value
$1,775,300
Get a cash offer in 3 minutes
Find out how much your home could sell for in as little as 3 minutes with a no-obligation cash offer.
Estimated market value
$1,775,300
- Maryland
- Montgomery County
- Chevy Chase
- 20815
- 7509 Lynn Dr
Nearby cities
Nearby neighborhoods
Nearby zip codes
Other Chevy Chase Topics
