There are spaces that simply function, and those that inspire the way you live. This rarely available two-bedroom, two-bath timber loft, set within a boutique elevator building on Madison Street in the heart of the Village of Forest Park, is a masterclass in the exquisite blend of natural elements and modern design. You're invited into a wide-open floor plan where volume, texture, and light immediately take center stage. Soaring vaulted wood and steel beam ceilings create a striking architectural framework, while a dramatic wall of glass floods the space with natural light and extends effortlessly to a private terrace beyond. At its core, the living space is both grounded and elevated, anchored by a gas fireplace with a refined mantel that brings warmth and intention to the expansive scale. Just beyond, a spacious dining area comfortably accommodates six, with the flexibility to host even larger gatherings when needed. The kitchen reads as both function and art. Custom Italian Arabescato Corchia marble, known for its bold, expressive veining and soft ivory movement, cascades in a seamless waterfall edge and continues into the backsplash, creating an architectural statement that elevates the entire space. Refinished hardwood floors flow through the main living areas, complemented by freshly painted walls that lend a crisp, move-in-ready feel. In the bedrooms, custom varnished cement floors introduce a modern, grounded contrast. Each lofted bedroom is beautifully appointed with windows that bring in natural light-an uncommon and welcome luxury-along with generous double closets. The primary suite offers a quiet retreat, complete with a spa-inspired en suite bath featuring a floating wood vanity, elegant stone finishes, and a glass-enclosed shower. Every detail has been considered, from the discreetly tucked-away washer and dryer to surround sound wiring. The home includes one parking space conveniently located near the building's rear entrance, along with access to guest parking for residents. And just outside your door, Madison Street delivers. This vibrant, walkable corridor is known for its boutique shops, acclaimed dining, lively nightlife, and beloved community events, all wrapped in the charm of a true neighborhood main street. This is loft living, reimagined-layered, luminous, and undeniably refined. It's a space designed not just to be seen-but to be lived in beautifully. (Furniture available for purchase)
Closed
$380,000
7509 Madison St #3C, Forest Park, IL 60130
2beds
--sqft
Condominium, Apartment, Single Family Residence
Built in 2004
-- sqft lot
$383,800 Zestimate®
$--/sqft
$2,220 Estimated rent
Home value
$383,800
$349,000 - $422,000
$2,220/mo
Zestimate® history
Owner options
List your home for rent
$2,220/mo
Rent Zestimate®
Find your next renter with Zillow Rental Manager. Plus, with online applications, you can quickly screen prospective tenants – for free.
$2,220/mo
Rent Zestimate®
Refinance and save
$3,163/mo
Est. payment
Refinancing to a lower rate could help reduce your monthly payments and save thousands over the life of the loan.
$3,163/mo
Est. payment
Explore your selling options
Work with a Zillow partner agent
Leverage their expertise and Zillow's premium Showcase listings to get your home seen by more buyers.
Get startedList with your own agent
Get your home in front of millions of buyers by listing it on Zillow.
Learn how to do itSell it yourself
Take full control of how buyers see your home on Zillow by listing For Sale by Owner (FSBO).
List your homeWhat's special
Two-bedroom two-bath timber loftPrivate terraceElegant stone finishesWide-open floor planSurround sound wiringRefinished hardwood floorsFloating wood vanity
Zillow last checked:
Listing updated:
Listed by:
Hayley Westhoff 312-733-7201,
Compass,
Abigail Kelly,
Compass
Bought with:
Erica Cuneen, CIPS,GREEN,SFR,SRES
Beyond Properties Realty Group
Source: MRED as distributed by MLS GRID,MLS#: 12617468
Facts & features
Interior
Bedrooms & bathrooms
- Bedrooms: 2
- Bathrooms: 2
- Full bathrooms: 2
Rooms
- Room types: No additional rooms
Primary bedroom
- Features: Flooring (Other), Bathroom (Full)
- Level: Main
- Area: 143 Square Feet
- Dimensions: 13X11
Bedroom 2
- Features: Flooring (Other)
- Level: Main
- Area: 110 Square Feet
- Dimensions: 11X10
Kitchen
- Features: Flooring (Hardwood)
- Level: Main
- Area: 120 Square Feet
- Dimensions: 15X08
Living room
- Features: Flooring (Hardwood)
- Level: Main
- Area: 264 Square Feet
- Dimensions: 22X12
Heating
- Natural Gas, Forced Air
Cooling
- Central Air
Appliances
- Included: Range, Microwave, Dishwasher, Refrigerator, Washer, Dryer
Features
- Basement: None
- Number of fireplaces: 1
- Fireplace features: Living Room
Interior area
- Total structure area: 0
Property
Parking
- Total spaces: 2
- Parking features: Assigned, Yes, Owned
Accessibility
- Accessibility features: No Disability Access
Features
- Exterior features: Balcony
Details
- Parcel number: 15124310711007
- Special conditions: List Broker Must Accompany
- Other equipment: Generator
Construction
Type & style
- Home type: Condo
- Property subtype: Condominium, Apartment, Single Family Residence
Materials
- Brick
- Foundation: Concrete Perimeter
Condition
- New construction: No
- Year built: 2004
- Major remodel year: 2025
Utilities & green energy
- Electric: Circuit Breakers
- Sewer: Public Sewer
- Water: Lake Michigan
Community & HOA
Community
- Security: Carbon Monoxide Detector(s)
HOA
- Has HOA: Yes
- Services included: Water, Parking, Insurance, Exterior Maintenance, Scavenger, Snow Removal
- HOA fee: $460 monthly
Location
- Region: Forest Park
Financial & listing details
- Tax assessed value: $238,070
- Annual tax amount: $7,524
- Date on market: 4/16/2026
- Listing terms: Cash
- Ownership: Condo
Price history
| Date | Event | Price |
|---|---|---|
| 5/27/2026 | Sold | $380,000-10.6% |
Source:  MRED as distributed by MLS GRID #12617468 Report a problem MRED as distributed by MLS GRID #12617468 Report a problem | ||
| 5/20/2026 | Listing removed | $425,000 |
Source: MRED as distributed by MLS GRID #12617468 Report a problem | ||
| 5/8/2026 | Contingent | $425,000 |
Source: MRED as distributed by MLS GRID #12617468 Report a problem | ||
| 4/16/2026 | Price change | $425,000+67.4% |
Source: MRED as distributed by MLS GRID #12617468 Report a problem | ||
| 7/14/2022 | Pending sale | $253,900+1.6% |
Source: MRED as distributed by MLS GRID #11435321 Report a problem | ||
| 7/13/2022 | Sold | $250,000-1.5% |
Source: MRED as distributed by MLS GRID #11435321 Report a problem | ||
| 6/15/2022 | Listed for sale | $253,900-2.3% |
Source: MRED as distributed by MLS GRID #11435321 Report a problem | ||
| 6/15/2022 | Listing removed | -- |
Source: MRED as distributed by MLS GRID #11415494 Report a problem | ||
| 5/26/2022 | Listed for sale | $259,900-1.9% |
Source: MRED as distributed by MLS GRID #11415494 Report a problem | ||
| 5/26/2022 | Listing removed | -- |
Source: MRED as distributed by MLS GRID #11383010 Report a problem | ||
| 5/6/2022 | Price change | $264,900-1.9% |
Source: MRED as distributed by MLS GRID #11383010 Report a problem | ||
| 4/22/2022 | Listed for sale | $269,900+21.6% |
Source: MRED as distributed by MLS GRID #11383010 Report a problem | ||
| 7/9/2020 | Sold | $222,000-5.5% |
Source: Public Record Report a problem | ||
| 4/29/2020 | Pending sale | $235,000 |
Source: Coldwell Banker Realty - Oak Park #10668521 Report a problem | ||
| 3/16/2020 | Listed for sale | $235,000+30.6% |
Source: Coldwell Banker Residential Brokerage #10668521 Report a problem | ||
| 7/6/2017 | Sold | $180,000 |
Source: Public Record Report a problem | ||
Public tax history
| Year | Property taxes | Tax assessment |
|---|---|---|
| 2024 | $7,524 +5.2% | $23,807 +0% |
| 2023 | $7,150 +22.4% | $23,806 +46% |
| 2022 | $5,843 +5.3% | $16,303 |
| 2021 | $5,550 +2.6% | $16,303 |
| 2020 | $5,409 -13.1% | $16,303 -7.8% |
| 2019 | $6,226 +2.1% | $17,683 |
| 2018 | $6,098 +26.4% | $17,683 |
| 2017 | $4,826 +0.5% | $17,683 +11.2% |
| 2016 | $4,801 +2.6% | $15,895 |
| 2015 | $4,682 +0% | $15,895 |
| 2014 | $4,680 -29.2% | $15,895 -31.1% |
| 2013 | $6,614 +2.4% | $23,079 |
| 2012 | $6,456 -1% | $23,079 |
| 2011 | $6,520 -19.7% | $23,079 -23% |
| 2010 | $8,117 +3.2% | $29,972 |
| 2009 | $7,862 +8.6% | $29,972 -5% |
| 2008 | $7,242 +237.4% | $31,549 +269.4% |
| 2007 | $2,146 -73.2% | $8,541 -74% |
| 2006 | $8,003 | $32,832 |
Find assessor info on the county website
Neighborhood: 60130
Nearby homes
- $15,8952 bd2 ba1.4k sqft7509 Madison St APT D3, Forest Park, IL 60130Off Market

- $15,9142 bd2 ba1.2k sqft7509 Madison St APT A4, Forest Park, IL 60130Off Market
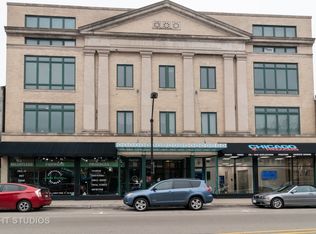
- $15,9142 bd2 ba1.4k sqft7509 Madison St APT D4, Forest Park, IL 60130Off Market
- $270,0002 bd2 ba1.2k sqft7509 Madison St UNIT 2B, Forest Park, IL 60130Sold
- $305,7002 bd2 ba1.1k sqft7509 Madison St UNIT 2C, Forest Park, IL 60130Off Market
- $---- bd-- ba-- sqft7509 Madison St UNIT 2B, Forest Park, IL 60130Off Market
- $270,0002 bd2 ba1k sqft7509 Madison St APT B2, Forest Park, IL 60130Sold
- $388,5002 bd2 ba15k sqft7509 Madison St UNIT 2A, Forest Park, IL 60130Off Market
- $235,0002 bd2 ba1k sqft7509 Madison St UNIT 3A, Forest Park, IL 60130Sold
Nearby schools
GreatSchools rating
- NAGarfield Elementary SchoolGrades: PK-2Distance: 0.3 mi
- 7/10Forest Park Middle SchoolGrades: 6-8Distance: 0.7 mi
- NAProviso East High SchoolGrades: 9-12Distance: 1.1 mi
Schools provided by the listing agent
- District: 91
Source: MRED as distributed by MLS GRID. This data may not be complete. We recommend contacting the local school district to confirm school assignments for this home.
Get a cash offer in 3 minutes
Find out how much your home could sell for in as little as 3 minutes with a no-obligation cash offer.
Estimated market value
$383,800
Get a cash offer in 3 minutes
Find out how much your home could sell for in as little as 3 minutes with a no-obligation cash offer.
Estimated market value
$383,800
- Illinois
- Cook County
- Forest Park
- 60130
- 7509 Madison St Unit 3C
Nearby cities
Nearby zip codes
Other Forest Park Topics
