Top-Floor Condo in the Terraces at Reunion Resort. Discover this beautifully maintained Furniture third-floor end unit in the sought-after Terraces at Reunion Resort. Skip the stairs with easy elevator access right to your door. Step into a bright kitchen equipped with sleek stainless-steel appliances, a spacious pantry, and a granite countertops that open seamlessly to the living and dining areas. Enjoy your mornings or unwind in the evenings on your private, covered balcony, accessible through elegant French doors in the living room or directly from the owner's suite. The spacious primary bedroom includes an en-suite bathroom with dual sinks, a walk-in shower, linen storage, and both a walk-in closet and an owner’s lockout closet for extra convenience. The second and third bedrooms each one have mirrored sliding-door closets, and the secondary bathroom includes a tub and additional linen closet. A dedicated laundry area with upper cabinets adds functionality. This condo is completely free of carpeting, featuring ceramic tile in the foyer, bathrooms, and kitchen, with attractive laminate flooring throughout the living space and bedrooms. The entire interior was freshly painted in November 2023, including walls, trim, and doors. Included is your private detached 1-car garage (Q303), complete with built-in shelving for extra storage, plus room to park another vehicle in the driveway. Additional guest parking is available nearby. Enjoy the amenities just steps away from the building: a serene pool, hot tub, covered gazebo, pavilion, and a large open green space. Reunion Resort spans over 2,300 acres just 7 miles from Walt Disney World, and is home to three championship golf courses designed by legends Jack Nicklaus, Arnold Palmer, and Tom Watson. The community also hosts the Leadbetter Golf Academy. Dining options are plentiful, including Eleven rooftop restaurant, 7593 Chophouse, Traditions, Clubhouse dining, Cove Bar & Grill, and Drifters at the waterpark. The onsite water park boasts a lazy river, waterslides, splash zones, and family-friendly activities. Enjoy a Starbucks coffee from the Grande gift shop or take advantage of the complimentary shuttle service to Disney’s transportation center. Reunion’s features extend to Camp Reunion, tennis and pickleball courts, bocce ball, mini-golf, foot golf, fitness center, dog park, playgrounds, and multiple pools – even a rooftop pool with skyline views on the 11th floor of the Grande. Some amenities require club membership. With zoning that allows for nightly short-term rentals, this unit is ideal for investors, as well as those looking for a vacation retreat or a full-time residence. The community offers three 24-hour guarded gates and a private entry for residents. The Condo fee include, internet,water,trash,cable tv, ground maintenace.
Sold for $295,000
$295,000
7509 MOURNING DOVE CIRCLE #303, REUNION, FL 34747
3beds
1,354sqft
Condominium
Built in 2006
-- sqft lot
$275,800 Zestimate®
$218/sqft
$2,309 Estimated rent
Home value
$275,800
$256,000 - $295,000
$2,309/mo
Zestimate® history
Owner options
List your home for rent
$2,309/mo
Rent Zestimate®
Find your next renter with Zillow Rental Manager. Plus, with online applications, you can quickly screen prospective tenants – for free.
$2,309/mo
Rent Zestimate®
Refinance and save
$2,598/mo
Est. payment
Refinancing to a lower rate could help reduce your monthly payments and save thousands over the life of the loan.
$2,598/mo
Est. payment
Explore your selling options
Work with a Zillow partner agent
Leverage their expertise and Zillow's premium Showcase listings to get your home seen by more buyers.
Get startedList with your own agent
Get your home in front of millions of buyers by listing it on Zillow.
Learn how to do itSell it yourself
Take full control of how buyers see your home on Zillow by listing For Sale by Owner (FSBO).
List your homeWhat's special
Serene poolHot tubEn-suite bathroomCeramic tileElegant french doorsDedicated laundry areaCovered gazebo
Zillow last checked:
Listing updated:
Listed by:
Susana Moor 407-744-5801,
LA ROSA REALTY KISSIMMEE 407-930-3530
Bought with:
Mauricio Doche, 3359575
AGENT PLUS REALTY
Source: Stellar MLS,MLS#: S5126478 Originating MLS: Osceola
Originating MLS: Osceola
Facts & features
Interior
Bedrooms & bathrooms
- Bedrooms: 3
- Bathrooms: 2
- Full bathrooms: 2
Primary bedroom
- Features: Walk-In Closet(s)
- Level: Third
- Area: 165 Square Feet
- Dimensions: 15x11
Bedroom 2
- Features: Built-in Closet
- Level: Third
- Area: 130 Square Feet
- Dimensions: 13x10
Bedroom 3
- Features: Built-in Closet
- Level: Third
- Area: 121 Square Feet
- Dimensions: 11x11
Great room
- Level: Third
- Area: 315 Square Feet
- Dimensions: 15x21
Kitchen
- Level: Third
- Area: 110 Square Feet
- Dimensions: 11x10
Heating
- Central
Cooling
- Central Air
Appliances
- Included: Dishwasher, Disposal, Microwave, Range, Refrigerator
- Laundry: Inside, Laundry Room
Features
- Cathedral Ceiling(s), Ceiling Fan(s), Crown Molding, Elevator, High Ceilings, Living Room/Dining Room Combo, Walk-In Closet(s)
- Flooring: Ceramic Tile, Laminate
- Doors: French Doors, Sliding Doors
- Has fireplace: No
- Common walls with other units/homes: Corner Unit
Interior area
- Total structure area: 1,354
- Total interior livable area: 1,354 sqft
Property
Parking
- Total spaces: 2
- Parking features: Garage
- Garage spaces: 2
Features
- Levels: One
- Stories: 1
- Exterior features: Balcony, Sidewalk
Lot
- Size: 7,762 Square Feet
Details
- Parcel number: 352527296900063030
- Zoning: RESI
- Special conditions: None
Construction
Type & style
- Home type: Condo
- Property subtype: Condominium
Materials
- Block, Concrete, Stucco
- Foundation: Block, Pillar/Post/Pier
- Roof: Shingle
Condition
- Completed
- New construction: No
- Year built: 2006
Utilities & green energy
- Sewer: Public Sewer
- Water: Public
- Utilities for property: BB/HS Internet Available, Cable Available, Cable Connected, Electricity Available
Community & HOA
Community
- Features: Clubhouse, Community Mailbox, Gated Community - Guard, Playground, Pool, Sidewalks
- Pet fee: $0 monthly
- Subdivision: TERRACES AT REUNION CONDO PH 6
HOA
- Has HOA: Yes
- Services included: 24-Hour Guard, Community Pool, Internet, Maintenance Structure, Maintenance Grounds, Pool Maintenance, Private Road, Water
- HOA fee: $614 monthly
- HOA name: Jordan Marie Washington
- HOA phone: 407-656-1081
Location
- Region: Reunion
Financial & listing details
- Price per square foot: $218/sqft
- Tax assessed value: $259,800
- Annual tax amount: $5,864
- Date on market: 5/7/2025
- Cumulative days on market: 159 days
- Listing terms: Cash,Conventional,FHA,VA Loan
- Ownership: Fee Simple
- Total actual rent: 0
- Electric utility on property: Yes
- Road surface type: Asphalt, Paved
Price history
| Date | Event | Price |
|---|---|---|
| 11/5/2025 | Sold | $295,000-3.3%$218/sqft |
Source:  Stellar MLS #S5126478 Report a problem Stellar MLS #S5126478 Report a problem | ||
| 10/17/2025 | Contingent | $304,999$225/sqft |
Source: My State MLS #11492727 Report a problem | ||
| 10/16/2025 | Pending sale | $304,999$225/sqft |
Source: Stellar MLS #S5126478 Report a problem | ||
| 7/21/2025 | Listing removed | $2,100$2/sqft |
Source: My State MLS #11502606 Report a problem | ||
| 7/21/2025 | Price change | $304,999-3.2%$225/sqft |
Source: Stellar MLS #S5126478 Report a problem | ||
| 7/19/2025 | Listed for rent | $2,100$2/sqft |
Source: My State MLS #11502606 Report a problem | ||
| 7/19/2025 | Listing removed | $2,100$2/sqft |
Source: Stellar MLS #S5127442 Report a problem | ||
| 5/29/2025 | Price change | $315,000-3.1%$233/sqft |
Source: Stellar MLS #S5126478 Report a problem | ||
| 5/22/2025 | Listed for rent | $2,100+5%$2/sqft |
Source: Stellar MLS #S5127442 Report a problem | ||
| 5/7/2025 | Listed for sale | $325,000+1.6%$240/sqft |
Source: Stellar MLS #S5126478 Report a problem | ||
| 1/31/2024 | Sold | $320,000-3%$236/sqft |
Source: Stellar MLS #O6155536 Report a problem | ||
| 1/12/2024 | Pending sale | $330,000$244/sqft |
Source: Stellar MLS #O6155536 Report a problem | ||
| 11/16/2023 | Listed for sale | $330,000-2.9%$244/sqft |
Source: Stellar MLS #O6155536 Report a problem | ||
| 9/16/2023 | Listing removed | -- |
Source: Stellar MLS #O6110130 Report a problem | ||
| 9/14/2023 | Listing removed | -- |
Source: Stellar MLS #O6138205 Report a problem | ||
| 8/30/2023 | Price change | $340,000-1.4%$251/sqft |
Source: Stellar MLS #O6110130 Report a problem | ||
| 8/30/2023 | Listed for rent | $2,000$1/sqft |
Source: Stellar MLS #O6138205 Report a problem | ||
| 8/9/2023 | Price change | $345,000-3.9%$255/sqft |
Source: Stellar MLS #O6110130 Report a problem | ||
| 7/18/2023 | Price change | $359,000-2.7%$265/sqft |
Source: Stellar MLS #O6110130 Report a problem | ||
| 6/29/2023 | Price change | $369,000-1.3%$273/sqft |
Source: Stellar MLS #O6110130 Report a problem | ||
| 6/2/2023 | Price change | $374,000-1.3%$276/sqft |
Source: Stellar MLS #O6110130 Report a problem | ||
| 5/15/2023 | Listed for sale | $379,000+120.3%$280/sqft |
Source: Stellar MLS #O6110130 Report a problem | ||
| 1/28/2019 | Sold | $172,000-1.7%$127/sqft |
Source: Stellar MLS #O5749750 Report a problem | ||
| 12/19/2018 | Price change | $175,000-4.4%$129/sqft |
Source: JEEVES REALTY LLC #O5749750 Report a problem | ||
| 12/15/2018 | Price change | $183,000-0.5%$135/sqft |
Source: JEEVES REALTY LLC #O5749750 Report a problem | ||
| 12/4/2018 | Listed for sale | $184,000$136/sqft |
Source: JEEVES REALTY LLC #O5749750 Report a problem | ||
Public tax history
| Year | Property taxes | Tax assessment |
|---|---|---|
| 2025 | $6,175 +5.3% | $259,800 -8.7% |
| 2024 | $5,864 +1.6% | $284,600 -2.9% |
| 2023 | $5,770 +11.5% | $293,000 +30.1% |
| 2022 | $5,174 +8.5% | $225,200 +34.1% |
| 2021 | $4,768 +5.8% | $167,900 +14% |
| 2020 | $4,508 -1.5% | $147,300 -1.1% |
| 2019 | $4,576 | $149,000 -0.3% |
| 2018 | $4,576 +11.5% | $149,400 -11.2% |
| 2017 | $4,105 -7.7% | $168,300 -2.4% |
| 2016 | $4,448 -1.1% | $172,400 +1.8% |
| 2015 | $4,498 -0.1% | $169,400 +14.2% |
| 2014 | $4,502 | $148,300 +17.9% |
| 2013 | -- | $125,800 -1.1% |
| 2012 | -- | $127,200 |
Find assessor info on the county website
Neighborhood: 34747
Nearby homes
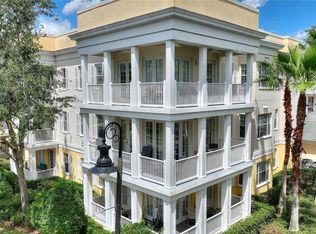
- $270,0003 bd2 ba1.4k sqft7509 Mourning Dove Cir APT 201, Reunion, FL 34747Sold
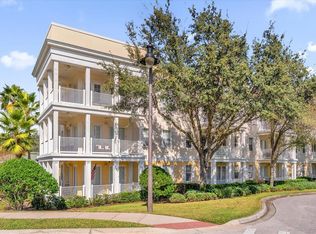
- $290,0003 bd2 ba1.4k sqft7509 Mourning Dove Cir APT 301, Reunion, FL 34747Sold
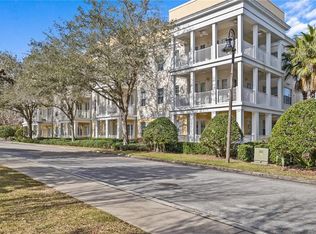
- $299,9903 bd2 ba1.4k sqft7509 Mourning Dove Cir APT 304, Reunion, FL 34747For Sale
- $264,0003 bd2 ba1.4k sqft7509 Mourning Dove Cir APT 104, Reunion, FL 34747Off Market

- $281,2003 bd2 ba1.3k sqft7509 Mourning Dove Cir APT 302, Reunion, FL 34747Off Market
- $268,5003 bd2 ba1.4k sqft7509 Mourning Dove Cir APT 101, Reunion, FL 34747Off Market
- $285,0003 bd2 ba1.3k sqft7509 Mourning Dove Cir APT 203, Reunion, FL 34747Sold
- $288,4003 bd2 ba1.4k sqft7509 Mourning Dove Cir APT 204, Reunion, FL 34747Off Market
Nearby schools
GreatSchools rating
- 3/10Island Village Elementary SchoolGrades: PK-5Distance: 1.9 mi
- 5/10Four Corners Charter Middle SchoolGrades: 6-12Distance: 4 mi
- 4/10Poinciana High SchoolGrades: 9-12Distance: 6.2 mi
Schools provided by the listing agent
- Elementary: Reedy Creek Elem (K 5)
- Middle: West Side
- High: Poinciana High School
Source: Stellar MLS. This data may not be complete. We recommend contacting the local school district to confirm school assignments for this home.
Get a cash offer in 3 minutes
Find out how much your home could sell for in as little as 3 minutes with a no-obligation cash offer.
Estimated market value
$275,800
Get a cash offer in 3 minutes
Find out how much your home could sell for in as little as 3 minutes with a no-obligation cash offer.
Estimated market value
$275,800
- Florida
- Osceola County
- Kissimmee
- 34747
- 7509 MOURNING DOVE CIRCLE Unit 303
Nearby cities
Nearby neighborhoods
Nearby zip codes
Other Kissimmee Topics
