Skip main navigation
Sold for $1,290,000
Street View
  • $1,290,000

    7509 N 14TH Avenue, Phoenix, AZ 85021

    5beds
    4baths
    3,660sqft
    Single Family Residence
    Built in 1959
    0.33 Acres Lot
    $1,426,900 Zestimate®
    $352/sqft
    $8,249 Estimated rent

    Home value

    $1,426,900

    $1.31M - $1.57M

    $8,249/mo

    Zestimate® history
    Loading
    Loading...

    Owner options

    List your home for rent

    $8,249/mo

    Rent Zestimate®

    Find your next renter with Zillow Rental Manager. Plus, with online applications, you can quickly screen prospective tenants – for free.

    Learn more

    $8,249/mo

    Rent Zestimate®

    Refinance and save

    $5,894/mo

    Est. payment

    Refinancing to a lower rate could help reduce your monthly payments and save thousands over the life of the loan.

    See today's rates

    $5,894/mo

    Est. payment

    Explore your selling options

    Work with a Zillow partner agent

    Leverage their expertise and Zillow's premium Showcase listings to get your home seen by more buyers.

    Get started

    List with your own agent

    Get your home in front of millions of buyers by listing it on Zillow.

    Learn how to do it

    Sell it yourself

    Take full control of how buyers see your home on Zillow by listing For Sale by Owner (FSBO).

    List your home

    What's special

    Bonus roomSparkling poolBackyard accessBuilt-in appliancesBay windowBuilt-in bbqMurphy bed
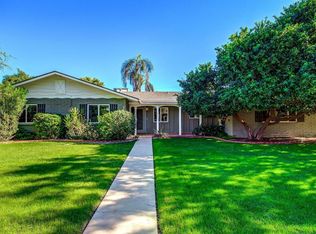

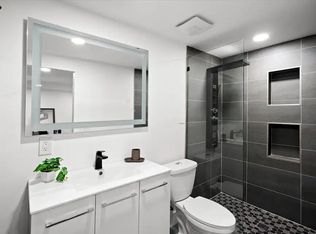
    Embrace luxury & sophistication in this incredible residence! Meticulously manicured landscaping, 2-car side garage, & courtyard w/welcoming iron gate. The split layout features recessed lighting throughout, thick baseboards, custom paint finishes, French doors, & wood-look floors. Architecturally & aesthetically pleasing! The delightful great room, inviting bonus room w/a fireplace, & bright Arizona room area ready for your gatherings. Chef's dream kitchen has lustrous quartz counters, white cabinets, a walk-in pantry, subway tile, built-in appliances including wine refrigerator, a center island for prep, & a cozy breakfast nook w/window seat. The main bedroom highlights a bay window for a sitting area, backyard access, a huge walk-in closet, & a spa-like ensuite. A jetted tub, makeup vanity, dual sinks, & step-in shower complete the main bathroom. One of the secondary bedrooms offers French doors to the backyard, a Murphy bed, a sleek desk, & ample cabinetry, which can also be used as an office/study space! The oasis-style backyard includes a sparkling pool, an above-ground spa, a built-in BBQ, citrus trees, green grass, & an RV gate for alley access. Experience living like no other!

    Zillow last checked:

    Listing updated:

    Listed by:

    Chris N Boughton 623-428-9770,

    HomeSmart,

    Jonathan Roeder 480-440-3780,

    HomeSmart

    Bought with:

    Mark Shipley, BR546258000

    Stewardship Realty LLC

    Source: ARMLS,MLS#: 6636371MLS Logo

    Facts & features

    Interior

    Bedrooms & bathrooms
    • Bedrooms: 5
    • Bathrooms: 4
    Heating
    • Electric
    Cooling
    • Central Air, Ceiling Fan(s), Evaporative Cooling, Programmable Thmstat
    Appliances
    • Included: Water Softener Owned, Reverse Osmosis, Dishwasher, Disposal, Electric Cooktop
    • Laundry: Inside
    Features
    • Pantry, Non-laminate Counter, High Speed Internet, Double Vanity, Eat-in Kitchen, No Interior Steps, Vaulted Ceiling(s), Kitchen Island, Full Bth Master Bdrm, Separate Shwr & Tub
    • Flooring: Tile, Wood
    • Windows: Skylight(s), Double Pane Windows
    • Has basement: No
    • Number of fireplaces: 1
    • Fireplace features: Other, Gas
    Interior area
    • Total structure area: 3,660
    • Total interior livable area: 3,660 sqft

    Property

    Parking
    • Total spaces: 4
    • Parking features: RV Gate, Garage Door Opener, Direct Access, Side Vehicle Entry
    • Garage spaces: 2
    • Uncovered spaces: 2
    Features
    • Stories: 1
    • Patio & porch: Patio
    • Exterior features: Private Yard, Built-in Barbecue
    • Has private pool: Yes
    • Pool features: Variable Speed Pump, Play Pool
    • Has spa: Yes
    • Spa features: Above Ground, Private, Bath
    • Fencing: Block
    Lot
    • Size: 0.33 Acres
    • Features: East/West Exposure, Alley, Gravel/Stone Back, Grass Front, Grass Back, Auto Timer H2O Front, Auto Timer H2O Back
    Details
    • Parcel number: 15707045

    Construction

    Type & style
    • Home type: SingleFamily
    • Architectural style: Ranch
    • Property subtype: Single Family Residence
    Materials
    • Painted, Block
    • Roof: Shake
    Condition
    • Year built: 1959

    Utilities & green energy

    • Sewer: Public Sewer
    • Water: City Water

    Community & neighborhood

    Community
    • Community features: Biking/Walking Path
    Location
    • Region: Phoenix
    • Subdivision: WESTWIND ESTATES

    Other

    Other facts
    • Listing terms: Cash,Conventional,FHA,VA Loan
    • Ownership: Fee Simple

    Price history

    DateEventPrice
    3/8/2024Sold$1,290,000-3.7%$352/sqft
    Source: ARMLS #6636371 Report a problem
    2/12/2024Contingent$1,339,000$366/sqft
    Source: HomeSmart #6636371 Report a problem
    2/1/2024Price change$1,339,000-0.7%$366/sqft
    Source: ARMLS #6636371 Report a problem
    1/11/2024Price change$1,349,000-3.6%$369/sqft
    Source: ARMLS #6636371 Report a problem
    12/12/2023Listed for sale$1,399,000+21.7%$382/sqft
    Source: ARMLS #6636371 Report a problem
    1/19/2022Sold$1,150,000$314/sqft
    Source: ARMLS #6321253 Report a problem
    12/7/2021Pending sale$1,150,000$314/sqft
    Source: HomeSmart #6321253 Report a problem
    12/6/2021Contingent$1,150,000$314/sqft
    Source: ARMLS #6321253 Report a problem
    12/4/2021Listed for sale$1,150,000$314/sqft
    Source: ARMLS #6321253 Report a problem

    Public tax history

    YearProperty taxesTax assessment
    2025$7,707 +4.2%$93,830 -4.3%
    2024$7,396 +1.9%$98,050 +63%
    2023$7,255 +2.1%$60,153 -7.7%
    2022$7,104 +1.4%$65,200 +9.8%
    2021$7,008 +2%$59,380 +0.5%
    2020$6,869 +2.9%$59,100 +6.3%
    2019$6,674 $55,600 +1.7%
    2018$6,674 +0.6%$54,670 +11.5%
    2017$6,637 +11%$49,010 +3.2%
    2016$5,980 +5.6%$47,470 +5.3%
    2015$5,663 $45,100 +11.6%
    2014-- $40,410 +14.6%
    2013-- $35,250 +5%
    2012-- $33,570 +0.7%
    2011-- $33,350 -17.5%
    2010-- $40,430 -19.2%
    2009-- $50,010 -5.6%
    2008-- $53,000 +13.7%
    2007-- $46,600 +68.8%
    2006-- $27,600
    2005-- $27,600 +12.2%
    2004-- $24,600 +8.8%
    2003-- $22,600 +33.3%
    2002-- $16,950

    Find assessor info on the county website

    Neighborhood: Alhambra

    Nearby schools

    GreatSchools rating
    Schools provided by the listing agent
    • Elementary: Orangewood School
    • Middle: Royal Palm Middle School
    • High: Washington High School
    • District: Washington Elementary District

    Source: ARMLS. This data may not be complete. We recommend contacting the local school district to confirm school assignments for this home.

    Get a cash offer in 3 minutes
    Find out how much your home could sell for in as little as 3 minutes with a no-obligation cash offer.
    Estimated market value
    $1,426,900
    Get a cash offer in 3 minutes
    Find out how much your home could sell for in as little as 3 minutes with a no-obligation cash offer.
    Estimated market value
    $1,426,900