Discover Your Dream Home in Cobblestone Subdivision! Nestled within the highly sought-after Sharyland school district, this stunning Mediterranean-style home offers an incredible opportunity to make it yours. Featuring 4 spacious bedrooms, 2.5 baths, an office/bonus room, and a 2-car garage, this property is designed for both comfort and style. Step inside to find decorative high ceilings, elegant tile flooring, and granite countertops throughout. The open-concept layout is perfect for hosting and includes a chef's dream kitchen complete with premium Italian Bertazzoni appliances, an oversized island with seating, a large apron sink, walk-in pantry, and a built-in wine rack/coffee bar. The split floor plan ensures privacy, with the luxurious master suite serving as your personal retreat, complete with a spa-like en suite. Plus, this Energy Star-certified home combines beauty and efficiency for modern living. Schedule your private showing today!
Sold
Price Unknown
7509 N 54th St, McAllen, TX 78504
4beds
2,489sqft
Single Family Residence
Built in 2021
6,969 Square Feet Lot
$357,700 Zestimate®
$--/sqft
$2,489 Estimated rent
Home value
$357,700
$318,000 - $401,000
$2,489/mo
Zestimate® history
Owner options
List your home for rent
$2,489/mo
Rent Zestimate®
Find your next renter with Zillow Rental Manager. Plus, with online applications, you can quickly screen prospective tenants – for free.
$2,489/mo
Rent Zestimate®
Refinance and save
$250/mo
Est. payment
Refinancing to a lower rate could help reduce your monthly payments and save thousands over the life of the loan.
$250/mo
Est. payment
Explore your selling options
Work with a Zillow partner agent
Leverage their expertise and Zillow's premium Showcase listings to get your home seen by more buyers.
Get startedList with your own agent
Get your home in front of millions of buyers by listing it on Zillow.
Learn how to do itSell it yourself
Take full control of how buyers see your home on Zillow by listing For Sale by Owner (FSBO).
List your homeWhat's special
Stunning mediterranean-style homeSplit floor planDecorative high ceilingsGranite countertopsPremium italian bertazzoni appliancesOversized island with seatingWalk-in pantry
Zillow last checked:
Listing updated:
Listed by:
Maggie Harris 956-379-4699,
KELLER WILLIAMS REALTY RIO GRANDE VALLEY
Bought with:
Non Member
NON MEMBER OFFICE
Source: RGVMLS,MLS#: 29761960
Facts & features
Interior
Bedrooms & bathrooms
- Bedrooms: 4
- Bathrooms: 3
- Full bathrooms: 2
- 1/2 bathrooms: 1
Primary bedroom
- Features: Sitting Area, Split Bedrooms, Walk-In Closet(s)
Primary bathroom
- Features: Double Vanity, Private Commode, Tub/Shower Combo
Heating
- Central, Electric
Appliances
- Included: Dishwasher, Disposal, Electric Water Heater
Features
- Bonus Room, Ceiling Fan(s)
- Flooring: Tile
- Windows: Double Pane Windows
Interior area
- Total structure area: 2,489
- Total interior livable area: 2,489 sqft
Property
Features
- Levels: One
- Patio & porch: Patio
- Exterior features: Sprinkler System
- Pool features: None
- Has spa: Yes
- Spa features: Bath
- Fencing: Privacy
Lot
- Size: 6,969 Square Feet
- Features: Corner Lot, Curb & Gutter
Details
- Parcel number: C602000000004200
Construction
Type & style
- Home type: SingleFamily
- Property subtype: Single Family Residence
Materials
- HardiPlank Type, Stone, Stucco
- Foundation: Slab
- Roof: Composition
Condition
- Year built: 2021
Utilities & green energy
- Sewer: Public Sewer
- Water: Public
- Utilities for property: Cable Connected
Green energy
- Energy efficient items: Thermostat
Community & HOA
Community
- Features: Homeowners Association
- Security: Smoke Detector(s)
- Subdivision: Cobblestone
HOA
- Has HOA: Yes
- HOA fee: $250 annually
Location
- Region: Mcallen
Financial & listing details
- Date on market: 7/14/2026
- Listing terms: Cash,Conventional,FHA,VA Loan
- Road surface type: Paved
Price history
| Date | Event | Price |
|---|---|---|
| 9/3/2025 | Listed for sale | $359,000$144/sqft |
Source:  RGVMLS #29761960 Report a problem RGVMLS #29761960 Report a problem | ||
| 9/2/2025 | Sold | -- |
Source: RGVMLS #29761960 Report a problem | ||
| 7/27/2025 | Pending sale | $359,000$144/sqft |
Source: Greater McAllen AOR #457914 Report a problem | ||
| 6/10/2025 | Price change | $359,000-5.3%$144/sqft |
Source: Greater McAllen AOR #457914 Report a problem | ||
| 3/1/2025 | Price change | $379,000-1.6%$152/sqft |
Source: Greater McAllen AOR #457914 Report a problem | ||
| 2/14/2025 | Price change | $385,000-2%$155/sqft |
Source: Greater McAllen AOR #457914 Report a problem | ||
| 1/31/2025 | Price change | $392,900-1.3%$158/sqft |
Source: Greater McAllen AOR #457914 Report a problem | ||
| 1/3/2025 | Listed for sale | $398,000+0.2%$160/sqft |
Source: Greater McAllen AOR #457914 Report a problem | ||
| 1/24/2022 | Sold | -- |
Source: Greater McAllen AOR #368577 Report a problem | ||
| 10/23/2021 | Pending sale | $397,235$160/sqft |
Source: Greater McAllen AOR #368577 Report a problem | ||
Public tax history
Tax history is unavailable.
Neighborhood: 78504
Nearby homes
- $--3 bd3 ba1.7k sqft5404 Xenops Ave, Mission, TX 78573Sold
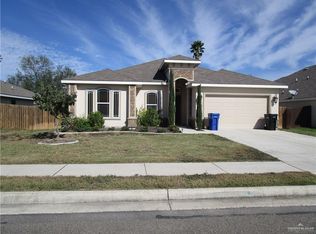
- $302,6003 bd2 ba1.9k sqft7500 N55th St, McAllen, TX 75873Off Market
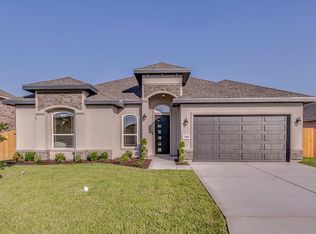
- $--4 bd3 ba2.4k sqft7508 N 54th St, Mission, TX 78573Sold

- $1,089,900-- bd-- ba-- sqftN Taylor Rd, Mcallen, TX --Off Market
- $289,700-- bd2 ba1.8k sqft7500 N 54th St, Mission, TX 78573Off Market
- $295,100-- bd2 ba2.1k sqft5500 Xenops Ave, Mission, TX 78573Off Market
- $272,1002 bd2 ba468 sqftN Taylor Rd, Mcallen, TX 78504Off Market
- $294,400-- bd2 ba1.8k sqft7405 N 54th St, Mission, TX 78573Off Market
Nearby schools
GreatSchools rating
- 5/10Olivero Garza Sr Elementary SchoolGrades: PK-6Distance: 0.4 mi
- 7/10Sharyland North Junior High SchoolGrades: 7-8Distance: 3 mi
- 6/10Sharyland Pioneer High SchoolGrades: 9-12Distance: 1.7 mi
Schools provided by the listing agent
- Elementary: Olivero Garza Sr
- Middle: Sharyland North
- High: Sharyland Pioneer
- District: Sharyland I.S.D.
Source: RGVMLS. This data may not be complete. We recommend contacting the local school district to confirm school assignments for this home.
- Texas
- Hidalgo County
- McAllen
- 78504
- 7509 N 54th St
Nearby cities
Nearby neighborhoods
Nearby zip codes
Other McAllen Topics
