Fantastic Move In Ready Remodeled Home in Popular Vancouver Community! This Home provides 1,323sf of Living Space plus 2 Full Bathrooms. Property and Home have been Updated & Refreshed with New Interior/Exterior Paint, Flooring to Landscape. Primary Bedroom features Vaulted Ceiling, Walk in Closet, Private Full Bathroom with Double Shower and Soaking Tub. Spacious Living Room with natural light. Closed Door Laundry Room with Organized Shelving. Backyard provides Extra Large Patio with Pavers perfect for Relaxing or Entertaining. New Front Deck. 312sf Carport with lots of Parking including space for RV/Boat. Forced Air Heat Home is close to Shopping, Freeway Access and Daily items.
Sold
$144,500
7509 NE 53rd St, Vancouver, WA 98662
3beds
1,323sqft
Residential, Manufactured Home
Built in 1996
-- sqft lot
$146,300 Zestimate®
$109/sqft
$2,146 Estimated rent
Home value
$146,300
$139,000 - $155,000
$2,146/mo
Zestimate® history
Owner options
List your home for rent
$2,146/mo
Rent Zestimate®
Find your next renter with Zillow Rental Manager. Plus, with online applications, you can quickly screen prospective tenants – for free.
$2,146/mo
Rent Zestimate®
Refinance and save
$917/mo
Est. payment
Refinancing to a lower rate could help reduce your monthly payments and save thousands over the life of the loan.
$917/mo
Est. payment
Explore your selling options
Work with a Zillow partner agent
Leverage their expertise and Zillow's premium Showcase listings to get your home seen by more buyers.
Get startedList with your own agent
Get your home in front of millions of buyers by listing it on Zillow.
Learn how to do itSell it yourself
Take full control of how buyers see your home on Zillow by listing For Sale by Owner (FSBO).
List your homeWhat's special
Zillow last checked:
Listing updated:
Listed by:
Alex Hart 360-433-1258,
Knipe Realty ERA Powered
Bought with:
Rod Sager, 72443
Weichert Realtors, Equity NW
Source: RMLS (OR),MLS#: 189839812
Facts & features
Interior
Bedrooms & bathrooms
- Bedrooms: 3
- Bathrooms: 2
- Full bathrooms: 2
- Main level bathrooms: 2
Rooms
- Room types: Laundry, Bedroom 2, Bedroom 3, Dining Room, Family Room, Kitchen, Living Room, Primary Bedroom
Primary bedroom
- Features: Shower, Soaking Tub, Vaulted Ceiling, Walkin Closet
- Level: Main
Bedroom 2
- Features: Vaulted Ceiling
- Level: Main
Bedroom 3
- Features: Vaulted Ceiling
- Level: Main
Dining room
- Level: Main
Kitchen
- Level: Main
Living room
- Level: Main
Heating
- Forced Air
Appliances
- Included: Dishwasher, Free-Standing Refrigerator, Electric Water Heater
Features
- Vaulted Ceiling(s), Shower, Soaking Tub, Walk-In Closet(s), Pantry, Tile
- Flooring: Wall to Wall Carpet
- Windows: Double Pane Windows, Vinyl Frames
Interior area
- Total structure area: 1,323
- Total interior livable area: 1,323 sqft
Property
Parking
- Parking features: Carport, Driveway
- Has carport: Yes
- Has uncovered spaces: Yes
Accessibility
- Accessibility features: One Level, Accessibility
Features
- Stories: 1
- Patio & porch: Deck
- Exterior features: Yard
Lot
- Features: Sprinkler, SqFt 0K to 2999
Details
- Parcel number: 610032000
- On leased land: Yes
- Lease amount: $1,350
Construction
Type & style
- Home type: MobileManufactured
- Property subtype: Residential, Manufactured Home
Materials
- Panel
- Roof: Composition
Condition
- Resale
- New construction: No
- Year built: 1996
Utilities & green energy
- Sewer: Public Sewer
- Water: Public
- Utilities for property: Cable Connected
Community & HOA
Community
- Subdivision: Idylwood
HOA
- Has HOA: No
Location
- Region: Vancouver
Financial & listing details
- Price per square foot: $109/sqft
- Tax assessed value: $23,049
- Annual tax amount: $141
- Date on market: 8/15/2025
- Cumulative days on market: 140 days
- Listing terms: Cash,Conventional
- Body type: Double Wide
Price history
| Date | Event | Price |
|---|---|---|
| 1/21/2026 | Sold | $144,500-17.4%$109/sqft |
Source:  RMLS (OR) #189839812 Report a problem RMLS (OR) #189839812 Report a problem | ||
| 1/3/2026 | Pending sale | $175,000$132/sqft |
Source: RMLS (OR) #189839812 Report a problem | ||
| 8/16/2025 | Listed for sale | $175,000$132/sqft |
Source: RMLS (OR) #189839812 Report a problem | ||
Public tax history
| Year | Property taxes | Tax assessment |
|---|---|---|
| 2024 | $225 | $23,049 -22.1% |
| 2023 | -- | $29,581 -44% |
| 2022 | -- | $52,866 -6.5% |
| 2021 | $1 | $56,516 -22.6% |
| 2020 | -- | $73,004 +19.9% |
| 2019 | -- | $60,865 |
| 2018 | -- | -- |
| 2017 | -- | -- |
| 2016 | -- | -- |
| 2015 | -- | -- |
| 2014 | -- | -- |
| 2013 | -- | -- |
| 2012 | -- | -- |
| 2011 | -- | -- |
| 2010 | -- | -- |
| 2009 | $522 | $48,195 -3.6% |
| 2008 | -- | $50,000 |
| 2007 | -- | $50,000 +30.2% |
| 2005 | -- | $38,400 |
| 2004 | -- | $38,400 |
Find assessor info on the county website
Neighborhood: Walnut Grove
Nearby homes
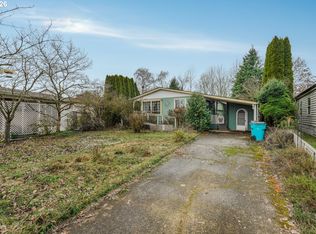
- $47,0002 bd2 ba1.1k sqft5300 NE 75th Ave, Vancouver, WA 98662Sold

- $387,1003 bd3 ba1.4k sqft7502 NE 52nd St, Vancouver, WA 98662Off Market
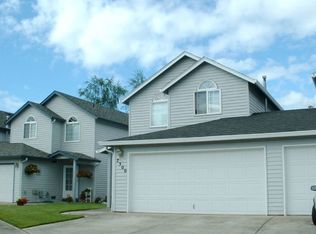
- $358,2003 bd2 ba1.4k sqft7504 NE 52nd St, Vancouver, WA 98662Off Market

- $356,8003 bd2 ba1.4k sqft7500 NE 52nd St, Vancouver, WA 98662Off Market
- $363,0003 bd3 ba1.3k sqft7506 NE 52nd St, Vancouver, WA 98662Off Market
- $125,7003 bd2 ba1.1k sqft5313 NE 75th Ave #049, Vancouver, WA 98662Off Market
- $526,1003 bd2 ba2 sqft5128 NE 75th Ave, Vancouver, WA 98662Off Market
- $364,8002 bd3 ba1.3k sqft7508 NE 52nd St, Vancouver, WA 98662Off Market
Nearby schools
GreatSchools rating
- 2/10Walnut Grove Elementary SchoolGrades: K-5Distance: 0.4 mi
- 2/10Gaiser Middle SchoolGrades: 6-8Distance: 3.1 mi
- 1/10Fort Vancouver High SchoolGrades: 9-12Distance: 1.8 mi
Schools provided by the listing agent
- Elementary: Walnut Grove
- Middle: Gaiser
- High: Fort Vancouver
Source: RMLS (OR). This data may not be complete. We recommend contacting the local school district to confirm school assignments for this home.
Get a cash offer in 3 minutes
Find out how much your home could sell for in as little as 3 minutes with a no-obligation cash offer.
Estimated market value
$146,300
Get a cash offer in 3 minutes
Find out how much your home could sell for in as little as 3 minutes with a no-obligation cash offer.
Estimated market value
$146,300
- Washington
- Clark County
- Vancouver
- 98662
- Walnut Grove
- 7509 NE 53rd St
Nearby cities
Nearby neighborhoods
Nearby zip codes
Other Vancouver Topics
